Location, location, location! Ideally situated in one of West Quincy's most desirable neighborhoods with the conveniences of EAST MILTON SQUARE just moments away. The classic allure of this timeless colonial wraps you in warmth as you enter. Upon your arrival, you will see new front stairs recently completed which leads you to charismatic enclosed front porch with windows replaced in 2024. So many uses - enjoy as a porch, mudroom, seasonal family room or playroom - the options are endless! Porch flows into gracious living room with charming details and plenty of space. Spacious dining room with beautiful built-ins. Kitchen has so much to offer; everything has already been updated for you with plenty of storage, quartz counters and loads of light. New door in kitchen leads to outdoor deck and cozy fully enclosed back yard offering so many options for outdoor entertaining. Lovely roman shades and blinds recently added on both 1st and 2nd floors. Upstairs you will find three generously sized bedrooms all with hardwoods and a full bath. The lower level has spaces and places for everyone, the perfect place for family and friends to enjoy, including another full bath. Further enhancing the property's appeal is a single-car garage, with parking and additional storage solutions. Incredible access to expressway, shopping and restaurants. Experience the unique charm and functional elegance 8 Sunnyside offers, welcome home!
Pending
$749,900
8 Sunnyside Rd, Quincy, MA 02169
3beds
1,878sqft
Single Family Residence
Built in 1925
4,076 Square Feet Lot
$822,000 Zestimate®
$399/sqft
$-- HOA
What's special
Quartz countersLoads of lightNew front stairs
- 24 days
- 1,347
- 122
Likely to sell faster than
Zillow last checked:
Listing updated:
Listed by:
Anne Fitzgerald 781-690-1116,
William Raveis R.E. & Home Services 781-659-6650
Source: MLS PIN,MLS#: 73591162
Facts & features
Interior
Bedrooms & bathrooms
- Bedrooms: 3
- Bathrooms: 2
- Full bathrooms: 2
Primary bedroom
- Features: Closet, Flooring - Hardwood
- Level: Second
- Area: 143
- Dimensions: 13 x 11
Bedroom 2
- Features: Closet, Flooring - Hardwood
- Level: Second
- Area: 143
- Dimensions: 13 x 11
Bedroom 3
- Features: Closet, Flooring - Hardwood
- Level: Second
- Area: 132
- Dimensions: 12 x 11
Bathroom 1
- Features: Bathroom - Full
Dining room
- Features: Closet/Cabinets - Custom Built, Flooring - Hardwood, Lighting - Overhead
- Level: Main,First
- Area: 182
- Dimensions: 14 x 13
Kitchen
- Features: Flooring - Hardwood, Dining Area, Countertops - Stone/Granite/Solid, Exterior Access
- Level: First
- Area: 143
- Dimensions: 13 x 11
Living room
- Features: Closet, Flooring - Hardwood, Exterior Access, Recessed Lighting
- Level: Main,First
- Area: 220
- Dimensions: 20 x 11
Office
- Features: Flooring - Wall to Wall Carpet
- Level: Basement
- Area: 110
- Dimensions: 11 x 10
Heating
- Steam, Natural Gas
Cooling
- None
Appliances
- Included: Gas Water Heater, Range, Dishwasher, Washer, Dryer
- Laundry: Electric Dryer Hookup, Washer Hookup, In Basement
Features
- Bathroom - Full, Play Room, Bathroom, Office
- Flooring: Wood, Carpet, Flooring - Wall to Wall Carpet
- Basement: Full,Partially Finished,Interior Entry
- Has fireplace: No
Interior area
- Total structure area: 1,878
- Total interior livable area: 1,878 sqft
- Finished area above ground: 1,296
- Finished area below ground: 582
Property
Parking
- Total spaces: 4
- Parking features: Detached, Paved Drive, Off Street, Paved
- Garage spaces: 1
- Uncovered spaces: 3
Features
- Patio & porch: Porch - Enclosed, Patio
- Exterior features: Porch - Enclosed, Patio, Rain Gutters
Lot
- Size: 4,076 Square Feet
- Features: Level
Details
- Parcel number: M:4078 B:0041 L:0030,184446
- Zoning: RESA
Construction
Type & style
- Home type: SingleFamily
- Architectural style: Colonial
- Property subtype: Single Family Residence
Materials
- Foundation: Block
Condition
- Year built: 1925
Utilities & green energy
- Electric: Circuit Breakers
- Sewer: Public Sewer
- Water: Public
- Utilities for property: for Electric Range, for Electric Dryer, Washer Hookup
Community & HOA
Community
- Features: Public Transportation, Shopping, Medical Facility, Highway Access, House of Worship, Public School, T-Station
HOA
- Has HOA: No
Location
- Region: Quincy
Financial & listing details
- Price per square foot: $399/sqft
- Tax assessed value: $736,800
- Annual tax amount: $8,680
- Date on market: 10/16/2026
- Exclusions: 2 Hanging Shelves In Nursery, Dyson Vacuum In Basement, Simply Safe Alarm Components
- Road surface type: Paved
Estimated market value
$822,000
$781,000 - $871,000
$3,697/mo
Price history
| Date | Event | Price |
|---|---|---|
| 10/28/2026 | Pending sale | $749,900$399/sqft |
Source: MLS PIN #73591162 Report a problem | ||
| 10/21/2026 | Contingent | $749,900$399/sqft |
Source: MLS PIN #73591162 Report a problem | ||
| 10/15/2026 | Listed for sale | $749,900+15.4%$399/sqft |
Source: MLS PIN #73591162 Report a problem | ||
| 11/5/2020 | Sold | $650,000+4.8%$346/sqft |
Source: Public Record Report a problem | ||
| 10/7/2020 | Pending sale | $620,000$330/sqft |
Source: Melissa Atwood Real Estate #72729556 Report a problem | ||
| 9/20/2020 | Listed for sale | $620,000+3.5%$330/sqft |
Source: Melissa Atwood Real Estate #72729556 Report a problem | ||
| 6/20/2019 | Sold | $599,000$319/sqft |
Source: Public Record Report a problem | ||
| 5/17/2019 | Pending sale | $599,000$319/sqft |
Source: Coldwell Banker Residential Brokerage - Milton #72496007 Report a problem | ||
| 5/8/2019 | Listed for sale | $599,000+144.5%$319/sqft |
Source: Coldwell Banker Residential Brokerage - Milton - Adams St. #72496007 Report a problem | ||
| 12/16/2010 | Sold | $245,000-8.9%$130/sqft |
Source: Public Record Report a problem | ||
| 10/16/2010 | Price change | $269,000-2.7%$143/sqft |
Source: Stephen Webster #71118734 Report a problem | ||
| 10/1/2010 | Price change | $276,500-7.5%$147/sqft |
Source: Stephen Webster #71118734 Report a problem | ||
| 8/5/2010 | Listed for sale | $299,000$159/sqft |
Source: Stephen Webster #71118734 Report a problem | ||
Public tax history
| Year | Property taxes | Tax assessment |
|---|---|---|
| 2025 | $8,023 +5.5% | $695,800 +3.1% |
| 2024 | $7,605 +7.9% | $674,800 +6.6% |
| 2023 | $7,046 +5.6% | $633,100 +13.7% |
| 2022 | $6,670 +5.4% | $556,800 +6.9% |
| 2021 | $6,326 +27.9% | $521,100 +31% |
| 2020 | $4,946 +3% | $397,900 +4% |
| 2019 | $4,802 +1.7% | $382,600 +8.1% |
| 2018 | $4,721 +1.5% | $353,900 +7.8% |
| 2017 | $4,653 +6.6% | $328,400 +8.1% |
| 2016 | $4,364 +5.8% | $303,900 +7.6% |
| 2015 | $4,125 +2% | $282,500 +3.7% |
| 2014 | $4,046 +4.3% | $272,300 +1.8% |
| 2013 | $3,879 +1.6% | $267,500 -3.7% |
| 2012 | $3,818 +1.9% | $277,700 -0.5% |
| 2011 | $3,746 +1.5% | $279,100 |
| 2010 | $3,690 +1.7% | $279,100 -3.1% |
| 2009 | $3,630 +11.7% | $288,100 -4% |
| 2008 | $3,249 +5.9% | $300,000 +2% |
| 2007 | $3,069 +2.2% | $294,000 +1.1% |
| 2006 | $3,004 +1.7% | $290,800 +6.7% |
| 2005 | $2,955 -2.2% | $272,600 +13.3% |
| 2004 | $3,023 +16.6% | $240,700 +26.5% |
| 2003 | $2,592 +33.2% | $190,300 +55.9% |
| 2001 | $1,946 +4.6% | $122,100 |
| 1999 | $1,861 | $122,100 |
Find assessor info on the county website
Monthly payment
Est. payment
Payment breakdown
Explore the cost of this home by adjusting the details. Changes won't be saved.Climate risks
Neighborhood: 02169

Similar homes
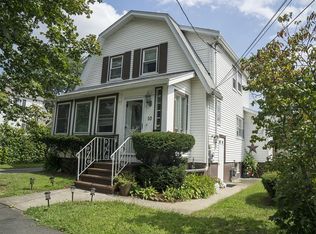
- $749,9004 bd3 ba2.2k sqft83 Desoto Rd, Boston, MA 02132For Sale
 MLS ID #73592663, The Cobi Team, William Raveis R. E. & Home Services. MLS PIN
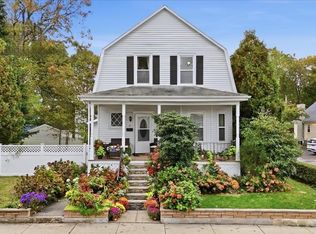
- $750,0003 bd2 ba1.9k sqft15 Morrison Rd, Braintree, MA 02184For Sale
 MLS ID #73564880, Harold Jones, eXp Realty LLC. MLS PIN
- $719,0003 bd2 ba1.8k sqft342 Woodland Dr, Hanover, MA 02339For Sale
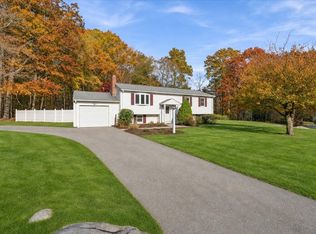 MLS ID #73599165, Lindsay Conlon, Coldwell Banker Realty - Norwell - Hanover Regional Office. MLS PIN
- $629,0002 bd2 ba1k sqft110 Charles St, Quincy, MA 02169For Sale
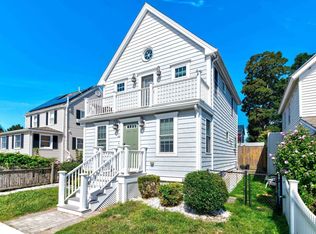 MLS ID #73585620, Norman Tuttle, GRANITE GROUP REALTORS®. MLS PIN
