**Offer Deadline: Sellers kindly request that any and all offers be submitted by Sunday 10-25 at 8pm for review. Thank you for your interest!**. First time ever offered for sale! This family home has been in the same family since the day it was built and is ready for its next chapter. Offering convenient one-level living and a great opportunity for a new owner to bring their own ideas and personal touches. Recent improvements include a new oil tank in 2025 and hot water heater in 2022. Roof age is unknown with no known issues. A wonderful opportunity to make this longtime family home your own.
Under contract
$315,000
8 Tanglewood Rd, Leicester, MA 01524
3beds
1,092sqft
Single Family Residence
Built in 1960
0.34 Acres Lot
$398,000 Zestimate®
$288/sqft
$-- HOA
What's special
One-level living
- 10 days
- 1,057
- 121
Likely to sell faster than
Zillow last checked:
Listing updated:
Listed by:
Mary Stolarczyk 508-612-1382,
RE/MAX Vision 508-595-9900
Source: MLS PIN,MLS#: 73593715
Facts & features
Interior
Bedrooms & bathrooms
- Bedrooms: 3
- Bathrooms: 1
- Full bathrooms: 1
Primary bedroom
- Features: Ceiling Fan(s), Closet, Flooring - Wall to Wall Carpet
- Level: First
- Area: 148.5
- Dimensions: 13.5 x 11
Bedroom 2
- Features: Ceiling Fan(s), Closet, Flooring - Wall to Wall Carpet, Attic Access
- Level: First
- Area: 109.35
- Dimensions: 8.1 x 13.5
Bedroom 3
- Features: Ceiling Fan(s), Closet, Flooring - Wall to Wall Carpet
- Level: First
- Area: 113.4
- Dimensions: 9 x 12.6
Primary bathroom
- Features: No
Bathroom 1
- Features: Bathroom - Full, Bathroom - With Shower Stall, Flooring - Vinyl
- Level: First
Kitchen
- Features: Ceiling Fan(s), Flooring - Vinyl, Dining Area, Pantry
- Level: First
- Area: 198
- Dimensions: 18 x 11
Living room
- Features: Ceiling Fan(s), Flooring - Wall to Wall Carpet
- Level: First
- Area: 221
- Dimensions: 17 x 13
Heating
- Baseboard, Oil
Cooling
- Window Unit(s)
Appliances
- Included: Water Heater, Range, Refrigerator, Washer, Dryer
- Laundry: In Basement, Electric Dryer Hookup, Washer Hookup
Features
- Flooring: Vinyl, Carpet
- Doors: Insulated Doors
- Windows: Insulated Windows
- Basement: Full,Walk-Out Access,Interior Entry,Concrete,Unfinished
- Has fireplace: No
Interior area
- Total structure area: 1,092
- Total interior livable area: 1,092 sqft
- Finished area above ground: 1,092
Property
Parking
- Total spaces: 3
- Parking features: Attached, Garage Door Opener, Paved Drive, Off Street, Paved
- Attached garage spaces: 1
- Uncovered spaces: 2
Accessibility
- Accessibility features: No
Features
- Patio & porch: Deck - Wood
- Exterior features: Deck - Wood
- Frontage length: 100.00
Lot
- Size: 0.34 Acres
Details
- Foundation area: 1092
- Parcel number: M:30B B:00000B4 L:0,1559886
- Zoning: SA
Construction
Type & style
- Home type: SingleFamily
- Architectural style: Ranch
- Property subtype: Single Family Residence
Materials
- Frame
- Foundation: Concrete Perimeter
- Roof: Shingle
Condition
- Year built: 1960
Utilities & green energy
- Electric: Circuit Breakers
- Sewer: Public Sewer
- Water: Public
- Utilities for property: for Electric Range, for Electric Oven, for Electric Dryer, Washer Hookup
Community & HOA
Community
- Features: Shopping, Tennis Court(s), Park, Golf, Highway Access, House of Worship, Public School
HOA
- Has HOA: No
Location
- Region: Leicester
Financial & listing details
- Price per square foot: $288/sqft
- Tax assessed value: $320,900
- Annual tax amount: $3,777
- Date on market: 10/21/2026
- Road surface type: Paved
Estimated market value
$398,000
$370,000 - $422,000
$2,804/mo
Price history
| Date | Event | Price |
|---|---|---|
| 10/26/2026 | Contingent | $315,000$288/sqft |
Source: MLS PIN #73593715 Report a problem | ||
| 10/21/2026 | Listed for sale | $315,000+65.8%$288/sqft |
Source: MLS PIN #73593715 Report a problem | ||
| 8/14/2020 | Sold | $190,000$174/sqft |
Source: Public Record Report a problem | ||
Public tax history
| Year | Property taxes | Tax assessment |
|---|---|---|
| 2025 | $3,777 +6% | $320,900 +13% |
| 2024 | $3,563 +4.4% | $283,900 +7% |
| 2023 | $3,413 +3.1% | $265,400 +12.2% |
| 2022 | $3,309 -4.3% | $236,500 +3.5% |
| 2021 | $3,457 +16.6% | $228,500 +14.9% |
| 2020 | $2,964 +5.7% | $198,800 +6.9% |
| 2019 | $2,803 +9.8% | $185,900 +17.2% |
| 2018 | $2,552 +4.9% | $158,600 +0.9% |
| 2017 | $2,433 +2.4% | $157,200 -1.4% |
| 2016 | $2,375 +2.5% | $159,400 |
| 2015 | $2,318 +0.1% | $159,400 |
| 2014 | $2,316 -4.1% | $159,400 -10.1% |
| 2013 | $2,415 +2.6% | $177,300 -0.7% |
| 2012 | $2,354 +4% | $178,600 -1.8% |
| 2011 | $2,263 +6% | $181,900 -0.1% |
| 2010 | $2,135 +2.6% | $182,000 -9% |
| 2009 | $2,081 +1.3% | $200,100 -8.6% |
| 2008 | $2,054 -0.2% | $219,000 -0.9% |
| 2007 | $2,058 -1.7% | $221,100 +5.7% |
| 2006 | $2,094 +12.3% | $209,200 +17.8% |
| 2005 | $1,865 +9.3% | $177,600 +37.8% |
| 2004 | $1,707 +3.1% | $128,900 +9% |
| 2003 | $1,656 +5.1% | $118,300 +26.8% |
| 2001 | $1,576 +2.6% | $93,300 |
| 2000 | $1,536 +3.9% | $93,300 |
| 1999 | $1,479 | $93,300 |
Find assessor info on the county website
Monthly payment
Est. payment
Payment breakdown
Explore the cost of this home by adjusting the details. Changes won't be saved.Climate risks
Neighborhood: 01524
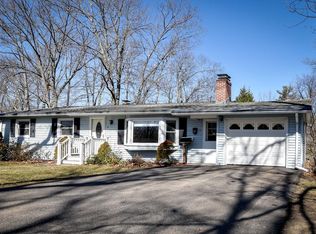
Similar homes
- $295,9003 bd2 ba1.4k sqft69 Lake Ave, Leicester, MA 01524For Sale
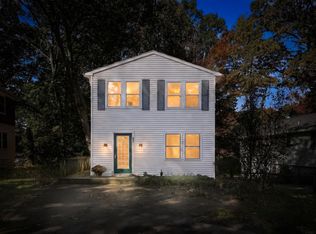 MLS ID #73587191, Ali Raposo, Premeer Real Estate Inc.. MLS PIN
- $398,9002 bd1 ba925 sqft165 Peter Salem Rd, Leicester, MA 01524For Sale
 MLS ID #73585781, Jessica Smith-Lerner, Abode Real Estate. MLS PIN
- $419,9003 bd2 ba1.3k sqft660 Pleasant St, Leicester, MA 01524For Sale
 MLS ID #73578480, Angela Cui, Keller Williams Realty. MLS PIN
- $329,9004 bd1 ba1.2k sqft10 Mildred Ave, Worcester, MA 01603For Sale
 MLS ID #73586468, Krikorian Property Consultants, Keller Williams Boston MetroWest. MLS PIN
