Good design is all about the details and this beautifully appointed New England Cape offers the perfect balance of traditional features with modern home design. Custom built and offering desirable one floor living, a warm and welcoming entrance leads to spacious well-proportioned rooms that blend seamlessly with the natural surroundings. The Chef's kitchen features rich wood cabinetry, stainless steel appliances, granite countertops and opens to a casual dining area...perfect for everyday gatherings. Sliders lead to the sun-filled private deck and is ideal for outdoor entertaining. The formal living room, centered around the wood burning fireplace, features crown moldings, 9 ft ceilings, gleaming hardwood floors and inspires a lifestyle of quality and comfort. A true highlight is the spacious first floor primary suite with a beautifully appointed bath, walk-in-closet and sliders to the deck. A half bath and handy mudroom complete the main level and the two car over-sized attach garage is perfect for all of your storage needs. The full basement offers provides easy access to the mechanicals...a newly installed hot water heater is sure to give buyers peace of mind. Prominently set on 2.45 acres at the end of the cul-de-sac this charming home is surrounded by mature plantings, lovely perennials gardens along with the stately trees that adorn the property. Whether you are looking for a full-time residence or the ideal weekend retreat it's the perfect place to call home. This quintessential property is located in the Village of Moodus, in historic East Haddam. Offering a unique blend of culture and nature, East Haddam is often recognized as being the home of the iconic Goodspeed Opera House and the famous Gelston House offering expansive views of the Connecticut River. Nature lovers can explore the famous Gillette Castle State Park or hike through Devil's Hopyard with its unique waterfalls. Enjoy all this quintessential New England village has to offer.
For sale
$559,900
8 Valley Brook Road, East Haddam, CT 06469
3beds
1,884sqft
Single Family Residence
Built in 2003
2.45 Acres Lot
$-- Zestimate®
$297/sqft
$-- HOA
What's special
Wood burning fireplaceRich wood cabinetryEnd of the cul-de-sacSliders to the deckHandy mudroomCrown moldingsOne floor living
- 1 day
- 409
- 48
Zillow last checked:
Listing updated:
Listed by:
Peg Mitchel (860)391-1701,
Coldwell Banker Realty 860-434-8600,
Kyle Hinding 860-857-4219,
Coldwell Banker Realty
Source: Smart MLS,MLS#: 24212741
Facts & features
Interior
Bedrooms & bathrooms
- Bedrooms: 3
- Bathrooms: 3
- Full bathrooms: 2
- 1/2 bathrooms: 1
Rooms
- Room types: Laundry
Primary bedroom
- Features: Balcony/Deck, French Doors, Full Bath, Walk-In Closet(s), Hardwood Floor, Tile Floor
- Level: Main
- Area: 219.62 Square Feet
- Dimensions: 15.8 x 13.9
Bedroom
- Features: Walk-In Closet(s), Wall/Wall Carpet
- Level: Upper
- Area: 190.12 Square Feet
- Dimensions: 9.8 x 19.4
Bedroom
- Features: Walk-In Closet(s), Wall/Wall Carpet
- Level: Upper
- Area: 223.3 Square Feet
- Dimensions: 11 x 20.3
Dining room
- Features: Balcony/Deck, Sliders, Hardwood Floor
- Level: Main
- Area: 134.46 Square Feet
- Dimensions: 10.11 x 13.3
Kitchen
- Features: Granite Counters, Hardwood Floor
- Level: Main
- Area: 104.13 Square Feet
- Dimensions: 10.11 x 10.3
Living room
- Features: Fireplace, French Doors, Hardwood Floor
- Level: Main
- Area: 237.29 Square Feet
- Dimensions: 13.11 x 18.1
Heating
- Forced Air, Oil
Cooling
- Central Air
Appliances
- Included: Electric Range, Microwave, Refrigerator, Dishwasher, Washer, Dryer, Water Heater
- Laundry: Main Level, Mud Room
Features
- Open Floorplan
- Basement: Full
- Attic: Access Via Hatch
- Number of fireplaces: 1
Interior area
- Total structure area: 1,884
- Total interior livable area: 1,884 sqft
- Finished area above ground: 1,884
Property
Parking
- Total spaces: 5
- Parking features: Attached, Off Street, Garage Door Opener
- Attached garage spaces: 2
Features
- Patio & porch: Deck
- Exterior features: Garden
Lot
- Size: 2.45 Acres
- Features: Few Trees, Cul-De-Sac
Details
- Additional structures: Shed(s)
- Parcel number: 2436249
- Zoning: R1/2
Construction
Type & style
- Home type: SingleFamily
- Architectural style: Cape Cod
- Property subtype: Single Family Residence
Materials
- Vinyl Siding
- Foundation: Concrete Perimeter
- Roof: Asphalt
Condition
- New construction: No
- Year built: 2003
Utilities & green energy
- Sewer: Septic Tank
- Water: Well
- Utilities for property: Cable Available
Community & HOA
Community
- Features: Lake, Library, Medical Facilities, Park, Playground
- Subdivision: Moodus
HOA
- Has HOA: No
Location
- Region: Moodus
Financial & listing details
- Price per square foot: $297/sqft
- Tax assessed value: $270,620
- Annual tax amount: $7,759
- Date on market: 10/16/2026
Estimated market value
Not available
Estimated sales range
Not available
Not available
Price history
| Date | Event | Price |
|---|---|---|
| 10/16/2026 | Listed for sale | $559,900$297/sqft |
Source:  Smart MLS #24212741 Report a problem Smart MLS #24212741 Report a problem | ||
Public tax history
Tax history is unavailable.
Monthly payment
Est. payment
Payment breakdown
Explore the cost of this home by adjusting the details. Changes won't be saved.Climate risks
Neighborhood: Moodus
Nearby schools
Schools provided by the listing agent
- Elementary: East Haddam
- Middle: Nathan Hale
- High: Nathan Hale
Source: Smart MLS. This data may not be complete. We recommend contacting the local school district to confirm school assignments for this home.
Similar homes
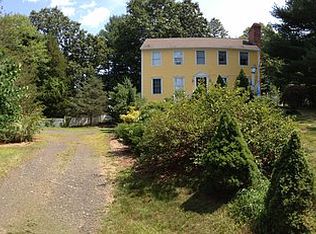
- $410,0004 bd2 ba1.8k sqft601 Town Street, East Haddam, CT 06469For Sale

 MLS ID #24211009, Missy Willard, Carl Guild & Associates. Smart MLS
 - $485,5003 bd3 ba1.6k sqft71 Schulman Veslak Road, East Haddam, CT 06423For Sale
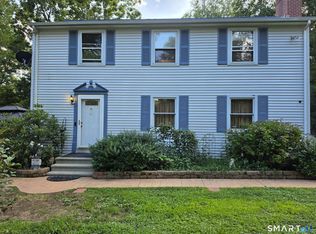 MLS ID #24204148, Derek Greene, Derek Greene. Smart MLS
 - $505,0003 bd3 ba2k sqft589 Town Street, East Haddam, CT 06423For Sale
 MLS ID #24208668, Stephen Girouard, CENTURY 21 Shutters & Sails. Smart MLS
 - $539,0003 bd3 ba2.1k sqft7 Bogue Lane, East Haddam, CT 06423For Sale
 MLS ID #24212820, Jodi Lisitano, Eagle Eye Realty PLLC. Smart MLS
 - $515,0004 bd2 ba2.5k sqft41 Alger Road, East Haddam, CT 06423For SaleMLS ID #24212675, Jennifer Gurnell, William Raveis Real Estate. Smart MLS
- $575,0003 bd3 ba2.5k sqft153 Nedobity Road, Haddam, CT 06441For SaleMLS ID #24214358, Corinne C. Machowski, William Raveis Real Estate. Smart MLS
- $485,0003 bd2 ba2.5k sqft39 Falls Road, East Haddam, CT 06469For SaleMLS ID #24204746, Tommy Connors, Redfin Corporation. Smart MLS
- $675,0002 bd2 ba1.8k sqft57 Shore Road, East Haddam, CT 06423For SaleMLS ID #24214871, Tyler DeVecchis, Century 21 AllPoints Realty. Smart MLS
- $490,0005 bd2 ba2k sqft94 Town Farm Road, East Haddam, CT 06423For SaleMLS ID #24204015, Alissa White, Real Broker CT, LLC. Smart MLS
- $537,4004 bd3 ba2.5k sqft4 Sanfords Bridge, East Haddam, CT 06423For SaleMLS ID #24193304, John Huhn, Coldwell Banker Realty. Smart MLS
- $549,9002 bd2 ba1.3k sqft131 Killingworth Road, Haddam, CT 06441For SaleMLS ID #24210528, Craig Milton, Re/Max Valley Shore. Smart MLS
- $529,0003 bd3 ba2k sqft240 Route 148, Killingworth, CT 06419For SaleMLS ID #24211529, Tommy Connors, Redfin Corporation. Smart MLS
- $514,9004 bd3 ba2.1k sqft177 Bull Hill Road, Colchester, CT 06415For SaleMLS ID #24201715, Jack J. Faski, Carl Guild & Associates. Smart MLS
- $625,0002 bd3 ba2.6k sqft440 West Road, Salem, CT 06420For SaleMLS ID #24209925, Sydney Anderson, William Pitt Sotheby's Int'l. Smart MLS
- $574,9003 bd2 ba2.4k sqft27 Millstone Drive, Marlborough, CT 06447For SaleMLS ID #24208105, Agnes Nawrocki, William Raveis Real Estate. Smart MLS
- $549,0002 bd2 ba1k sqft91 Sarah Baker Road, East Haddam, CT 06423For SaleMLS ID #24192301, Gigi Giordano, Compass Connecticut, LLC. Smart MLS
- $615,0003 bd3 ba2.5k sqft128 Killingworth Road, Haddam, CT 06441For SaleMLS ID #24182766, Lori A. Vogel, William Raveis Real Estate. Smart MLS
- $545,9003 bd2 ba1.5k sqft61 Salem Road, Lyme, CT 06371For SaleMLS ID #24149651, Adam Mancini, Ann McBride Real Estate. Smart MLS
- $620,0004 bd3 ba2.2k sqft882 Killingworth Road, Haddam, CT 06441For SaleMLS ID #24205249, Robert W. Paskiewicz, CT Home Pro, LLC. Smart MLS
- $715,0004 bd4 ba2.7k sqft275 West Main Street, Chester, CT 06412For SaleMLS ID #24213774, Nancy R. Bullis, Coldwell Banker Realty. Smart MLS
