Welcome to desirable Princess Pine Estates! This impressive 4-bedroom Colonial offers exceptional space, impeccable condition, and tasteful décor throughout. The spacious primary suite is a true retreat, featuring a completely renovated bath and an oversized walk-in closet. Generously sized rooms and a wonderful, flowing layout make this home as comfortable as it is beautiful. The finished lower level features a large, highly functional in-law suite with its own private entrance, providing wonderful flexibility for extended family, guests, or additional living space. Step outside to your own private oasis! The in-ground pool is surrounded by spectacular landscaping, creating a beautiful setting for relaxing, entertaining, and enjoying the outdoors. A truly special home offering space, style, versatility, and an outstanding Princess Pine Estates location!
Coming soon
$1,195,000
8 Winterberry Rd, Lincoln, RI 02865
4beds
4,444sqft
Single Family Residence
Built in 2014
1.21 Acres Lot
$1,239,500 Zestimate®
$269/sqft
$-- HOA
What's special
- 5 days
- 914
- 61
Zillow last checked:
Listing updated:
Listed by:
Karl Martone karl@martonegroup.com,
RE/MAX Properties
Source: StateWide MLS RI,MLS#: 1425362
Facts & features
Interior
Bedrooms & bathrooms
- Bedrooms: 4
- Bathrooms: 4
- Full bathrooms: 3
- 1/2 bathrooms: 1
Primary bedroom
- Level: Second
Bedroom 2
- Level: Second
Bedroom 3
- Level: Second
Bathroom
- Level: Second
Bathroom
- Level: First
Dining area
- Level: First
Dining room
- Level: First
Other
- Level: First
Kitchen
- Level: First
Living room
- Level: First
Recreation room
- Level: Second
Heating
- Natural Gas, Central Air, Forced Air, Gas Connected
Cooling
- Central Air
Appliances
- Included: Dishwasher, Microwave, Refrigerator, Gas Water Heater, Tankless Water Heater
Features
- Wall (Dry Wall), Wall (Plaster), Plumbing (Copper), Plumbing (PVC), Insulation (Cap), Insulation (Walls)
- Flooring: Ceramic Tile, Hardwood, Carpet
- Windows: Insulated Windows
- Basement: Full,Interior and Exterior,Finished,Bath/Stubbed,Bedroom(s),Family Room,Kitchen,Utility
- Number of fireplaces: 2
- Fireplace features: Zero Clearance
Interior area
- Total structure area: 3,144
- Total interior livable area: 4,444 sqft
- Finished area above ground: 3,144
- Finished area below ground: 1,300
Property
Parking
- Total spaces: 6
- Parking features: Attached, Garage Door Opener, Driveway
- Attached garage spaces: 2
- Has uncovered spaces: Yes
Features
- Pool features: In Ground
- Fencing: Fenced
Lot
- Size: 1.21 Acres
- Features: Sprinklers
Details
- Additional structures: Outbuilding
- Parcel number: LINCM45L4430U
- Other equipment: Cable TV
Construction
Type & style
- Home type: SingleFamily
- Architectural style: Colonial
- Property subtype: Single Family Residence
Materials
- Dry Wall, Plaster, Vinyl Siding
- Foundation: Concrete Perimeter
Condition
- New construction: No
- Year built: 2014
Utilities & green energy
- Electric: 200+ Amp Service, Circuit Breakers
- Sewer: Public Sewer
- Water: Public
- Utilities for property: Sewer Connected, Water Connected
Community & HOA
Community
- Features: Near Public Transport, Commuter Bus, Golf, Highway Access, Hospital, Interstate, Private School, Public School, Railroad, Recreational Facilities, Restaurants, Schools, Near Shopping, Near Swimming
- Subdivision: Princess Pine Estates
HOA
- Has HOA: No
Location
- Region: Lincoln
Financial & listing details
- Price per square foot: $269/sqft
- Tax assessed value: $1,006,700
- Annual tax amount: $8,547
- Date on market: 10/7/2026
- Inclusions: Inlan set up in walk lower
Estimated market value
$1,239,500
$1.15M - $1.34M
$4,750/mo
Price history
| Date | Event | Price |
|---|---|---|
| 5/7/2014 | Sold | $207,500$47/sqft |
Source: Public Record Report a problem | ||
Public tax history
| Year | Property taxes | Tax assessment |
|---|---|---|
| 2025 | $13,611 -0.5% | $1,006,700 +27.7% |
| 2024 | $13,679 +5.2% | $788,400 |
| 2023 | $13,001 +0.2% | $788,400 |
| 2022 | $12,969 +1.5% | $788,400 +25.2% |
| 2021 | $12,779 +0.7% | $629,800 |
| 2020 | $12,684 -2.4% | $629,800 +8.3% |
| 2018 | $13,001 +2.1% | $581,700 |
| 2017 | $12,739 +1.4% | $581,700 |
| 2016 | $12,565 +42.2% | $581,700 +54.9% |
| 2015 | $8,838 +133.5% | $375,600 +133.9% |
| 2014 | $3,785 +0.3% | $160,600 |
| 2013 | $3,772 +3.7% | $160,600 +855.4% |
| 2012 | $3,639 | $16,810 -90% |
| 2011 | $3,639 | $168,100 |
| 2010 | $3,639 -7.8% | $168,100 -25.3% |
| 2009 | $3,947 +3.9% | $225,000 |
| 2008 | $3,798 | $225,000 |
Find assessor info on the county website
Monthly payment
Est. payment
Payment breakdown
Explore the cost of this home by adjusting the details. Changes won't be saved.Climate risks
Neighborhood: 02865
Similar homes
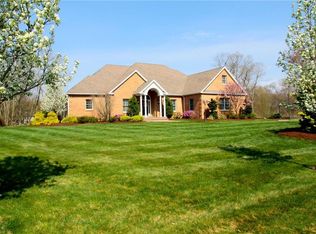
- $1,199,9994 bd3 ba4.3k sqft5 Lincoln Meadows Dr, Lincoln, RI 02865For Sale

 MLS ID #1422271, Fabiana Correia, Keller Williams South Watuppa. StateWide MLS RI
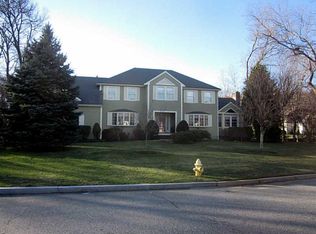
 - $1,220,0004 bd3 ba3.4k sqft42 E Lantern Rd, Lincoln, RI 02865For Sale
 MLS ID #1424448, Kimberly Marion, Engel & Volkers Oceanside. StateWide MLS RI
 - $1,190,0003 bd5 ba4.3k sqft2 Elden Ct, Lincoln, RI 02865For Sale
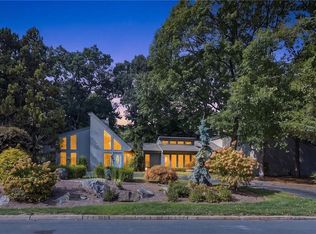 MLS ID #1424970, Aggy Garcia, Casamas Real Estate. StateWide MLS RI
 - $1,100,0004 bd3 ba3k sqft34 E Lantern Rd, Lincoln, RI 02865For Sale
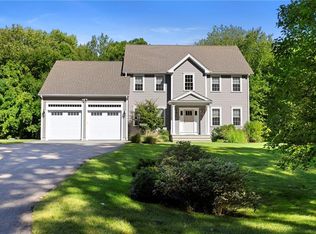 MLS ID #1423057, Monalisa Aguiar, Reliable Realty Group LLC. StateWide MLS RI
 - $1,389,0005 bd4 ba5.1k sqft38 Steeple Ln, Lincoln, RI 02865For SaleMLS ID #1423256, Michael Caparco, Keller Williams Coastal. StateWide MLS RI
- $1,125,0004 bd5 ba3.8k sqft2 Lancers Ln, Lincoln, RI 02865For SaleMLS ID #1422584, The Renee Moussally Team, Coldwell Banker Realty. StateWide MLS RI
- $1,150,0004 bd4 ba3.4k sqft35 E Lantern Rd, Smithfield, RI 02917For SaleMLS ID #1418569, Joseph Mullen, BHHS Pinnacle Realty. StateWide MLS RI
- $799,0003 bd3 ba2.2k sqft43A Old River Rd, Lincoln, RI 02865For SaleMLS ID #1425207, The Hometown Experts Team, RE/MAX Town & Country. StateWide MLS RI
- $799,0003 bd3 ba4k sqft9 Eagle Nest Dr, Lincoln, RI 02865For SaleMLS ID #1424847, Lauren Arpin, Residential Properties Ltd.. StateWide MLS RI
- $725,0003 bd3 ba2.4k sqft285 Angell Rd, Lincoln, RI 02865For SaleMLS ID #1419169, Lisa LaMontagne-Beausoleil, LaMontagne Real Estate. StateWide MLS RI
- $839,9003 bd4 ba3.5k sqft38 Mark Dr, Lincoln, RI 02865For SaleMLS ID #1423946, Michael Pinelli, RE/MAX Preferred. StateWide MLS RI
- $680,0004 bd3 ba3.3k sqft136 Jenckes Hill Rd, Lincoln, RI 02865For SaleMLS ID #1421303, Justin Freitas, CENTURY 21 Gonsalves - Pastore. StateWide MLS RI
- $1,250,0005 bd4 ba4.9k sqft5 Lacey Ct, Smithfield, RI 02917For SaleMLS ID #1421235, Kimberly Marion, Engel & Volkers Oceanside. StateWide MLS RI
- $739,9003 bd2 ba3.2k sqft32 Briarwood Rd, Lincoln, RI 02865For SaleMLS ID #1423995, The Modern Collective Group, Compass. StateWide MLS RI
- $599,9003 bd3 ba2.4k sqft8 Ledgemont Dr, Lincoln, RI 02865For SaleMLS ID #1422810, Kenneth Scotti, RE/MAX Properties. StateWide MLS RI
- $775,0004 bd2 ba2.9k sqft10 Surrey Ln, Lincoln, RI 02865For SaleMLS ID #1420389, Edward Stachurski, CENTURY 21 Stachurski Agency. StateWide MLS RI
- $1,200,0004 bd4 ba3k sqft413 New River Rd, Lincoln, RI 02838New ConstructionMLS ID #1413737, Roselina Perlini, Compass. StateWide MLS RI
- $999,0004 bd4 ba3.8k sqft15 Stoneridge Rd, Smithfield, RI 02917New ConstructionMLS ID #1424882, The Local Group, The Agency Narragansett. StateWide MLS RI
