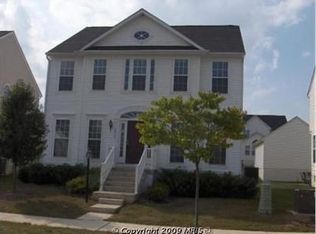
Welcome home to this beautifully maintained, move in ready, four bedroom, three and one half bath colonial in the desirable Lakeland Place community! Big ticket items have already been taken care of, including a brand new roof being installed mid September 2026 with a transferable 50 year warranty, a top of the line Trane HVAC system replaced in 2021, and a water heater and water softener replaced in winter 2025. The back deck and porch was painted and the driveway resealed in August 2026. The home also features newer kitchen appliances and has been exceptionally well cared for. Built in 2006 and offering over 2,000 square feet above grade plus a finished basement, this home offers plenty of space for today’s lifestyle. The main level features a private office, formal dining room with a bay window and plenty of natural light, a spacious family room with an electric fireplace, and a kitchen with an island, table space, newer appliances, LVP flooring, and an open flow into the family room with access to the rear deck. The upper level offers four spacious bedrooms, including a primary suite with a walk-in closet and private bathroom featuring a double vanity, soaking tub, and separate shower. The additional three bedrooms are generously sized, and the hall bathroom includes a tub-shower combination. The finished basement provides even more living space with a full bathroom featuring a tub-shower, laundry room, and storage room with an egress window, offering potential for additional finished living space or a future legal bedroom with the proper approvals. Outside, enjoy a two car detached garage and paved driveway. Conveniently located close to restaurants, shopping, and everyday conveniences, this move in ready home is waiting for its next owners!
Under contract
$435,000
1325 Stallion St, Ranson, WV 25438
4beds
2,456sqft
Single Family Residence
Built in 2006
5,662 Square Feet Lot
$429,300 Zestimate®
$177/sqft
$38/mo HOA
What's special
Two car detached garagePaved drivewayRear deckNewer kitchen appliancesPrivate officeFour spacious bedrooms
- 72 days
- 44
- 0
Likely to sell faster than
Zillow last checked:
Listing updated:
Listed by:
Suzy Joran 304-279-9511,
Samson Properties
Source: Bright MLS,MLS#: WVJF2025798
Facts & features
Interior
Bedrooms & bathrooms
- Bedrooms: 4
- Bathrooms: 4
- Full bathrooms: 3
- 1/2 bathrooms: 1
- Main level bathrooms: 1
Rooms
- Room types: Dining Room, Primary Bedroom, Bedroom 2, Bedroom 3, Bedroom 4, Kitchen, Family Room, Foyer, Laundry, Office, Recreation Room, Storage Room, Bathroom 2, Bathroom 3, Primary Bathroom, Half Bath
Primary bedroom
- Features: Cathedral/Vaulted Ceiling, Flooring - Carpet, Walk-In Closet(s)
- Level: Upper
Bedroom 2
- Features: Flooring - Carpet
- Level: Upper
Bedroom 3
- Features: Flooring - Carpet, Walk-In Closet(s)
- Level: Upper
Bedroom 4
- Features: Flooring - Carpet, Walk-In Closet(s)
- Level: Upper
Primary bathroom
- Features: Soaking Tub, Flooring - Ceramic Tile, Bathroom - Stall Shower, Double Sink, Walk-In Closet(s)
- Level: Upper
Bathroom 2
- Features: Bathroom - Tub Shower, Flooring - Ceramic Tile
- Level: Upper
Bathroom 3
- Features: Bathroom - Tub Shower, Flooring - Ceramic Tile
- Level: Lower
Dining room
- Features: Flooring - Carpet, Formal Dining Room
- Level: Main
Family room
- Features: Flooring - Carpet, Fireplace - Electric
- Level: Main
Foyer
- Features: Flooring - HardWood
- Level: Main
Half bath
- Features: Flooring - HardWood
- Level: Main
Kitchen
- Features: Countertop(s) - Solid Surface, Kitchen Island, Eat-in Kitchen, Pantry, Flooring - Luxury Vinyl Plank, Recessed Lighting
- Level: Main
Laundry
- Features: Flooring - Concrete
- Level: Lower
Office
- Features: Flooring - Carpet
- Level: Main
Recreation room
- Features: Flooring - Carpet
- Level: Lower
Storage room
- Features: Flooring - Concrete
- Level: Lower
Heating
- Heat Pump, Electric
Cooling
- Central Air, Electric
Appliances
- Included: Microwave, Dishwasher, Disposal, Dryer, Ice Maker, Refrigerator, Cooktop, Washer, Water Conditioner - Owned, Water Heater, Electric Water Heater
- Laundry: In Basement, Laundry Room
Features
- Breakfast Area, Combination Kitchen/Dining, Combination Dining/Living, Dining Area, Family Room Off Kitchen, Floor Plan - Traditional, Formal/Separate Dining Room, Eat-in Kitchen, Kitchen Island, Pantry, Primary Bath(s), Recessed Lighting, Soaking Tub, Bathroom - Stall Shower, Store/Office, Bathroom - Tub Shower, Walk-In Closet(s), Dry Wall
- Flooring: Carpet, Hardwood, Wood
- Windows: Bay/Bow, Window Treatments
- Basement: Finished,Heated,Interior Entry
- Number of fireplaces: 1
- Fireplace features: Electric
Interior area
- Total structure area: 2,456
- Total interior livable area: 2,456 sqft
- Finished area above ground: 2,056
- Finished area below ground: 400
Property
Parking
- Total spaces: 2
- Parking features: Garage Faces Rear, Garage Door Opener, Asphalt, Detached, On Street
- Garage spaces: 2
- Has uncovered spaces: Yes
Accessibility
- Accessibility features: None
Features
- Levels: One and One Half
- Stories: 1.5
- Patio & porch: Deck
- Exterior features: Lighting, Sidewalks
- Pool features: None
Lot
- Size: 5,662 Square Feet
Details
- Additional structures: Above Grade, Below Grade, Outbuilding
- Parcel number: 08 8C008500000000
- Zoning: 101
- Special conditions: Standard
Construction
Type & style
- Home type: SingleFamily
- Architectural style: Colonial
- Property subtype: Single Family Residence
Materials
- Brick, Vinyl Siding
- Foundation: Concrete Perimeter, Active Radon Mitigation
- Roof: Architectural Shingle
Condition
- Very Good
- New construction: No
- Year built: 2006
Utilities & green energy
- Sewer: Public Sewer
- Water: Public
- Utilities for property: Underground Utilities
Community & HOA
Community
- Subdivision: Lakeland Place
HOA
- Has HOA: Yes
- Amenities included: Tot Lots/Playground
- Services included: Road Maintenance, Snow Removal
- HOA fee: $38 monthly
- HOA name: LAKELAND PLACE HOA
Location
- Region: Ranson
- Municipality: Ranson
Financial & listing details
- Price per square foot: $177/sqft
- Tax assessed value: $207,000
- Annual tax amount: $5,545
- Date on market: 8/6/2026
- Listing agreement: Exclusive Right To Sell
- Listing terms: Bank Portfolio,Cash,Conventional,FHA,USDA Loan,VA Loan
- Inclusions: Lawn Mower And Weed Trimmer In Garage
- Ownership: Fee Simple
- Road surface type: Black Top
Estimated market value
$429,300
$408,000 - $451,000
$2,666/mo
Price history
| Date | Event | Price |
|---|---|---|
| 9/10/2026 | Contingent | $435,000$177/sqft |
Source:  Bright MLS #WVJF2025798 Report a problem Bright MLS #WVJF2025798 Report a problem | ||
| 8/6/2026 | Listed for sale | $435,000+16%$177/sqft |
Source: Bright MLS #WVJF2025798 Report a problem | ||
| 7/29/2024 | Listing removed | -- |
Source: Bright MLS #WVJF2012958 Report a problem | ||
| 7/20/2024 | Listed for rent | $2,400+9.1%$1/sqft |
Source: Bright MLS #WVJF2012958 Report a problem | ||
| 7/26/2023 | Listing removed | -- |
Source: Zillow Rentals Report a problem | ||
| 7/11/2023 | Listed for rent | $2,200$1/sqft |
Source: Zillow Rentals Report a problem | ||
| 5/26/2006 | Sold | $375,000$153/sqft |
Source: Public Record Report a problem | ||
Public tax history
| Year | Property taxes | Tax assessment |
|---|---|---|
| 2025 | $2,924 +5.7% | $208,900 +7.2% |
| 2024 | $2,767 +11.6% | $194,800 |
| 2023 | $2,479 +21.5% | $194,800 +20.6% |
| 2022 | $2,040 | $161,500 +14.8% |
| 2021 | -- | $140,700 +2.9% |
| 2020 | -- | $136,800 -1% |
| 2019 | $3,886 +11.6% | $138,200 +13.1% |
| 2018 | $3,482 -1.3% | $122,200 -1.3% |
| 2017 | $3,527 -0.5% | $123,800 -1% |
| 2016 | $3,544 -2.3% | $125,100 -1.5% |
| 2015 | $3,627 -1.6% | $127,000 -1.8% |
| 2014 | $3,687 | $129,300 |
Find assessor info on the county website
Monthly payment
Est. payment
Payment breakdown
Explore the cost of this home by adjusting the details. Changes won't be saved.Climate risks
Neighborhood: 25438
Nearby schools
Schools provided by the listing agent
- District: Jefferson County Schools
Source: Bright MLS. This data may not be complete. We recommend contacting the local school district to confirm school assignments for this home.
Similar homes
- $379,8004 bd3 ba1.9k sqft98 Rex Dr, Ranson, WV 25438For Sale

 MLS ID #WVJF2024978, Patricia Salgado, Metas Realty Group, LLC. Bright MLS
 - $425,0004 bd3 ba2.6k sqft185 Richwood Hall Rd, Kearneysville, WV 25430For Sale
 MLS ID #WVBE2055120, Josh Beall, Corcoran McEnearney. Bright MLS
 - $450,0004 bd3 ba2k sqft30 Monumental Dr, Charles Town, WV 25414For Sale
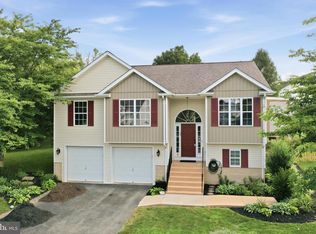 MLS ID #WVJF2025478, Eddie Currey, Berkshire Hathaway HomeServices Homesale Realty. Bright MLS
 - $460,0004 bd3 ba2.4k sqft119 Cypress Point Dr, Charles Town, WV 25414For Sale
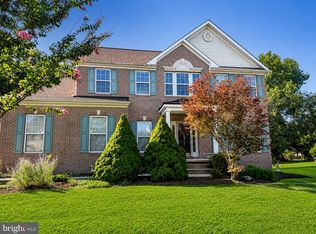 MLS ID #WVJF2025996, Carolyn Young, Samson Properties. Bright MLS
 - $450,0004 bd3 ba2.9k sqft183 Pebble Beach Dr, Charles Town, WV 25414For SaleMLS ID #WVJF2024950, Ann Jenkins, Roberts Realty Group, LLC. Bright MLS
- $290,0003 bd3 ba1.6k sqft110 N Reymann St, Ranson, WV 25438For SaleMLS ID #WVJF2026022, Chrissy Pierson, Samson Properties. Bright MLS
- $470,0004 bd3 ba2.3k sqft389 Hughs Rd, Charles Town, WV 25414For SaleMLS ID #WVJF2026052, Shane Bowman, RE/MAX Roots. Bright MLS
- $465,0004 bd4 ba3.3k sqft567 Crosswinds Dr, Charles Town, WV 25414For SaleMLS ID #WVJF2026274, Tracy Kable, Real Broker. Bright MLS
- $410,0004 bd3 ba1.7k sqft103 Gumspring Dr, Charles Town, WV 25414For SaleMLS ID #WVJF2026294, Tracy Kable, Real Broker. Bright MLS
- $448,5003 bd2 ba1.9k sqftNone Available, Kearneysville, WV 25430For SaleMLS ID #WVJF2025602, Tracy Kable, Real Broker. Bright MLS
- $399,0004 bd3 ba2k sqft955 Shenandoah River Dr, Harpers Ferry, WV 25425For SaleMLS ID #WVJF2026214, Brianna Goetting, Pearson Smith Realty, LLC. Bright MLS
- $415,0003 bd3 ba1.9k sqft58 Battlefield Dr, Charles Town, WV 25414For SaleMLS ID #WVJF2024714, Donna Marrone, DM Executive Properties, LLC. Bright MLS
- $449,9004 bd3 ba2.5k sqft43 Bon Aire Dr, Shepherdstown, WV 25443For SaleMLS ID #WVJF2026614, P. Brian Masemer, RE/MAX Real Estate Group. Bright MLS
- $415,0003 bd3 ba1.7k sqft61 Hughs Rd, Charles Town, WV 25414For SaleMLS ID #WVJF2025752, Rebecca Haughian, Redfin Corporation. Bright MLS
- $550,0004 bd4 ba3.2k sqft44 Alyssa Ct, Charles Town, WV 25414For SaleMLS ID #WVJF2025194, Liz McDonald, Dandridge Realty Group, LLC. Bright MLS
- $530,0004 bd3 ba3k sqft23 Teakwood Ct, Harpers Ferry, WV 25425For SaleMLS ID #WVJF2025588, Shelley Eyler, Berkshire Hathaway HomeServices PenFed Realty. Bright MLS
- $345,0004 bd2 ba2.4k sqft621 Platt Mountain Ln, Inwood, WV 25428For SaleMLS ID #WVBE2055090, Jeff Jardine, Burch Real Estate Group, LLC. Bright MLS
- $485,0003 bd3 ba2.5k sqft12 Red Squirrel Rd, Harpers Ferry, WV 25425For SaleMLS ID #WVJF2026104, Meredith Smith, Samson Properties. Bright MLS
- $425,0004 bd3 ba2.2k sqft165 Rappahannock Run, Falling Waters, WV 25419For SaleMLS ID #WVBE2052702, Sam Heltzel, The KW Collective. Bright MLS
- $472,2184 bd3 ba2.7k sqft471 Buckeye Dr, Shenandoah Junction, WV 25442New ConstructionBright MLS
