Olympic Mountain Views & Privacy Between Sequim and Port Angeles: Tucked away on a level 1.73-acre lot framed by a natural greenbelt along McDonald Creek, this private 2,492 sq ft home offers the perfect blend of natural beauty and functional space. The spacious interior features 4 bedrooms, 2.5 bathrooms, and 2 large bonus rooms, creating an ideal layout for remote work, creative hobbies, or multi-generational living. A well-appointed kitchen equipped with granite countertops, a walk-in pantry, a flat-surface cooktop, and a classic farm sink make it easy for entertaining with two options for off kitchen dining. A classic wood burning free standing stove brings in warmth and ambience, while an energy efficient heat pump will provide the ultimate balance of heating and cooling all year-round. The property transforms into a hobbyist's dream with a backyard orchard of mature cherry, apple, and pear trees. Outbuilding storage totaling 1,968 sq ft across two detached structures: a 1,320 sq ft shop/garage with a loft and a secondary 648 sq ft garage. There is plenty of space for RV parking, horses, vehicles, and projects. Here you'll find perfectly positioned convenience and peaceul county living.
For sale
$699,000
80 Osborn Rd, Port Angeles, WA 98362
4beds
2,492sqft
Single Family Residence
Built in 1977
1.73 Acres Lot
$675,600 Zestimate®
$280/sqft
$-- HOA
What's special
Well-appointed kitchenSpacious interiorOlympic mountain viewsClassic farm sinkEnergy efficient heat pumpWalk-in pantryFlat-surface cooktop
- 101 days
- 599
- 25
Zillow last checked:
Listing updated:
Listed by:
Tom Blore,
Peter Black Real Estate
Source: Olympic Listing Service,MLS#: 400923
Facts & features
Interior
Bedrooms & bathrooms
- Bedrooms: 4
- Bathrooms: 3
- Full bathrooms: 2
- 1/2 bathrooms: 1
Primary bedroom
- Level: Main
Bedroom 2
- Level: Main
Bedroom 3
- Level: Main
Bedroom 4
- Level: Main
Primary bathroom
- Level: Main
Family room
- Level: Main
Kitchen
- Features: Living-Dining
- Level: Main
Living room
- Level: Main
Heating
- Electric, Fireplace(s), Forced Air, Heat Pump, Stove, Wood
Appliances
- Included: Dishwasher, Dryer, Refrigerator, Range/Oven, Washer
- Laundry: Main Level
Features
- Flooring: Laminate, Vinyl
- Has fireplace: Yes
- Fireplace features: Free Standing
Interior area
- Total interior livable area: 2,492 sqft
Property
Parking
- Parking features: Detached, Concrete Pad, Workshop in Garage, Workbench, Garage Door Opener, Storage, 4 or more, Paved
- Has garage: Yes
Features
- Levels: One
- Stories: 1
- Patio & porch: Deck, Synthetic, Covered Porch
- Exterior features: Storage, See Remarks
- Has view: Yes
- View description: Mountain(s), Unobstructed Mountains
- Waterfront features: None
Lot
- Size: 1.73 Acres
- Features: Landscaped
- Topography: Level
- Residential vegetation: Partially Wooded, Cleared, Fruit, Privacy
Details
- Additional structures: Outbuilding, Workshop, Barn/Shop
- Parcel number: 043008129040
- Zoning description: Residential
- Horses can be raised: Yes
Construction
Type & style
- Home type: SingleFamily
- Architectural style: Traditional
- Property subtype: Single Family Residence
Materials
- Wood Siding, Paint, Textured
- Foundation: Concrete Perimeter
- Roof: Composition,Metal
Condition
- Good
- Year built: 1977
Utilities & green energy
- Electric: PUD
- Sewer: Private Sewer, Septic Tank
- Water: Private, Well
- Utilities for property: Phone Connected
Community & HOA
Community
- Security: Security Lights
Location
- Region: Port Angeles
Financial & listing details
- Price per square foot: $280/sqft
- Tax assessed value: $574,603
- Annual tax amount: $5,006
- Date on market: 7/5/2026
- Cumulative days on market: 102 days
- Road surface type: Paved
Estimated market value
$675,600
$642,000 - $709,000
$3,066/mo
Price history
| Date | Event | Price |
|---|---|---|
| 7/5/2026 | Listed for sale | $699,000-12.5%$280/sqft |
Source: Olympic Listing Service #400923 Report a problem | ||
| 8/23/2024 | Listing removed | -- |
Source: Olympic Listing Service #371556 Report a problem | ||
| 11/11/2023 | Listed for sale | $799,000+150.5%$321/sqft |
Source: Olympic Listing Service #371556 Report a problem | ||
| 11/10/2005 | Sold | $319,000$128/sqft |
Source: Public Record Report a problem | ||
Public tax history
| Year | Property taxes | Tax assessment |
|---|---|---|
| 2025 | $5,006 +14.2% | $574,603 +3.6% |
| 2024 | $4,384 +9.1% | $554,487 +3.4% |
| 2023 | $4,016 -7.1% | $536,105 -4.6% |
| 2022 | $4,321 +2% | $561,721 +20.8% |
| 2021 | $4,235 +15.4% | $464,858 +16.9% |
| 2020 | $3,669 | $397,565 -2% |
| 2019 | -- | $405,747 +13.5% |
| 2018 | $1,780 | $357,447 +32.2% |
| 2017 | -- | $270,377 -0.9% |
| 2016 | $2,803 | $272,929 +9.3% |
| 2015 | $2,803 | $249,687 -3.4% |
| 2013 | $2,803 | $258,486 -8.3% |
| 2012 | $2,803 | $281,881 |
| 2010 | -- | -- |
Find assessor info on the county website
Monthly payment
Est. payment
Payment breakdown
Explore the cost of this home by adjusting the details. Changes won't be saved.Climate risks
Neighborhood: 98362
Nearby schools
Schools provided by the listing agent
- Elementary: Grey Wolf,Helen Haller
- Middle: Sequim MS
- High: Sequim HS
- District: 323-SqHS
Source: Olympic Listing Service. This data may not be complete. We recommend contacting the local school district to confirm school assignments for this home.
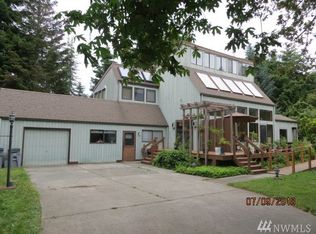
Similar homes
- $690,0004 bd2 ba2.1k sqft196 Marsh Hawk Lane, Port Angeles, WA 98382Active
 MLS ID #2587798, Dollie Sparks. NWMLS as distributed by MLS GRID
 - $695,0004 bd3 ba2.5k sqft154 Belbrook Ln, Port Angeles, WA 98362For Sale
 MLS ID #400422, Amy Hempel, Real Broker, LLC. Olympic Listing Service
 - $699,9003 bd2 ba2k sqft533 Hulse Road, Port Angeles, WA 98362Active
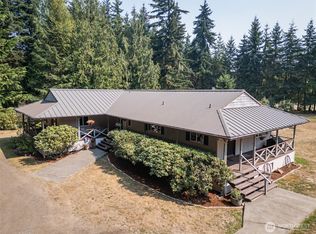 MLS ID #2574117, Kari Dryke. NWMLS as distributed by MLS GRID
 - $699,9995 bd5 ba3.1k sqft63 E Arnette Road, Port Angeles, WA 98362Active
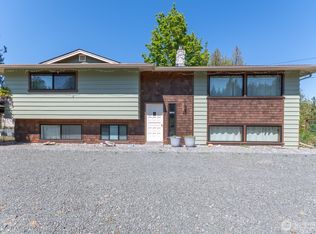 MLS ID #2528673, Dathan Myers. NWMLS as distributed by MLS GRID
