Over 40 years of pride in ownership shines throughout this pristine home! Impeccably maintained by the same owner, it offers wide open hallways, large bedrooms, a custom kitchen, triple-pane Pella windows, new roof--and the list goes on. Look closer and discover gorgeous oak flooring beneath the main-floor carpeting. The finished lower level offers a versatile rec room, space for a home office, or 3rd bedroom along with a full bathroom. The spacious 2.5-car garage comfortably accommodates your vehicles with room for lawn equipment and storage. The backyard has a beautiful patio to enjoy the outdoors. Thoughtful updates and exceptional care make this home a standout, with more to appreciate when you see it in person!
Contingent
$299,950
800 Echo LANE, Racine, WI 53406
2beds
1,741sqft
Single Family Residence
Built in 1960
6,969 Square Feet Lot
$300,000 Zestimate®
$172/sqft
$-- HOA
What's special
Finished lower levelLarge bedroomsVersatile rec roomWide open hallwaysTriple-pane pella windowsCustom kitchenBeautiful patio
- 23 days
- 665
- 54
Likely to sell faster than
Zillow last checked:
Listing updated:
Listed by:
Emily Corr 262-930-3687,
Keller Williams Thrive-Caledonia
Source: WIREX MLS,MLS#: 1982892 Originating MLS: Metro MLS
Facts & features
Interior
Bedrooms & bathrooms
- Bedrooms: 2
- Bathrooms: 2
- Full bathrooms: 2
- Main level bedrooms: 2
Primary bedroom
- Level: Main
- Area: 154
- Dimensions: 14 x 11
Bedroom 2
- Level: Main
- Area: 143
- Dimensions: 13 x 11
Bathroom
- Features: Tub Only, Ceramic Tile, Shower Over Tub
Dining room
- Level: Main
- Area: 108
- Dimensions: 12 x 9
Family room
- Level: Main
- Area: 228
- Dimensions: 19 x 12
Kitchen
- Level: Main
- Area: 144
- Dimensions: 12 x 12
Living room
- Level: Main
- Area: 280
- Dimensions: 20 x 14
Heating
- Natural Gas, Forced Air
Cooling
- Central Air
Appliances
- Included: Dishwasher, Microwave, Oven, Range, Refrigerator
Features
- Basement: Full,Partially Finished
Interior area
- Total structure area: 1,741
- Total interior livable area: 1,741 sqft
- Finished area above ground: 1,290
- Finished area below ground: 451
Property
Parking
- Total spaces: 2.5
- Parking features: Garage Door Opener, Detached, 2 Car
- Garage spaces: 2.5
Features
- Levels: One
- Stories: 1
- Patio & porch: Patio
Lot
- Size: 6,969 Square Feet
Details
- Parcel number: 11312005
- Zoning: Residential
Construction
Type & style
- Home type: SingleFamily
- Architectural style: Ranch
- Property subtype: Single Family Residence
Materials
- Brick, Brick/Stone
Condition
- 21+ Years
- New construction: No
- Year built: 1960
Utilities & green energy
- Sewer: Public Sewer
- Water: Public
- Utilities for property: Cable Available
Community & HOA
Location
- Region: Racine
- Municipality: Racine
Financial & listing details
- Price per square foot: $172/sqft
- Tax assessed value: $246,300
- Annual tax amount: $5,736
- Date on market: 10/1/2026
- Inclusions: Oven, Range, Dishwasher, Microwave, Refrigerator,
- Exclusions: Washer And Dryer, Garage Shelving Rack, Basement Mirror, Fastened Laundry Pole In Basement
Estimated market value
$300,000
$285,000 - $315,000
$2,080/mo
Price history
| Date | Event | Price |
|---|---|---|
| 10/9/2026 | Contingent | $299,950$172/sqft |
Source:  WIREX MLS #1982892 Report a problem | ||
| 10/1/2026 | Listed for sale | $299,950+81.8%$172/sqft |
Source: WIREX MLS #1982892 Report a problem | ||
| 12/5/2005 | Sold | $165,000$95/sqft |
Source: Public Record Report a problem | ||
Public tax history
| Year | Property taxes | Tax assessment |
|---|---|---|
| 2025 | $5,736 +9.8% | $246,300 +8.9% |
| 2024 | $5,225 +5.7% | $226,100 +9.8% |
| 2023 | $4,943 +8.9% | $206,000 +10.2% |
| 2022 | $4,540 -1.8% | $187,000 +10% |
| 2021 | $4,624 -6.9% | $170,000 |
| 2020 | $4,967 +16.3% | $170,000 +6.3% |
| 2019 | $4,272 +1.1% | $160,000 +12.7% |
| 2018 | $4,227 +0.3% | $142,000 |
| 2017 | $4,213 +1.9% | $142,000 +4.4% |
| 2016 | $4,136 | $136,000 |
| 2015 | $4,136 | $136,000 |
| 2014 | $4,136 | $136,000 -4.2% |
| 2013 | $4,136 -2.5% | $142,000 -4.7% |
| 2012 | $4,243 +5.3% | $149,000 -5.7% |
| 2011 | $4,028 +3.4% | $158,000 -3.1% |
| 2010 | $3,894 +0.4% | $163,000 -4.1% |
| 2009 | $3,879 +2.1% | $170,000 |
| 2008 | $3,798 +4.1% | $170,000 +1.8% |
| 2007 | $3,649 +3% | $167,000 +4.4% |
| 2006 | $3,544 +3.6% | $160,000 +7.4% |
| 2005 | $3,420 +0.7% | $149,000 +6.4% |
| 2004 | $3,398 +5.2% | $140,000 +6.1% |
| 2003 | $3,230 +5.7% | $132,000 +4.8% |
| 2002 | $3,057 -2.2% | $126,000 +4.1% |
| 2001 | $3,125 +1.8% | $121,000 +4.3% |
| 2000 | $3,069 | $116,000 |
Find assessor info on the county website
Monthly payment
Est. payment
Payment breakdown
Explore the cost of this home by adjusting the details. Changes won't be saved.Climate risks
Neighborhood: 53406
Nearby schools
Schools provided by the listing agent
- Elementary: Fratt
- Middle: Starbuck
- High: Park
- District: Racine
Source: WIREX MLS. This data may not be complete. We recommend contacting the local school district to confirm school assignments for this home.


Similar homes
- $299,9003 bd2 ba1.5k sqft4932 Regal COURT, Racine, WI 53406Active
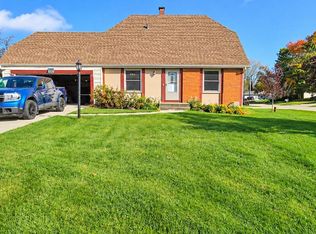 MLS ID #1986005, Mayra De Leon. WIREX MLS
- $299,0003 bd2 ba1.5k sqft1120 Virginia STREET, Racine, WI 53405Active
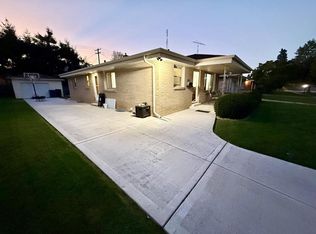 MLS ID #1984746, Edgar Ayala Fonseca. WIREX MLS
- $324,9003 bd1 ba1.3k sqft1024 Illinois STREET, Racine, WI 53405Active
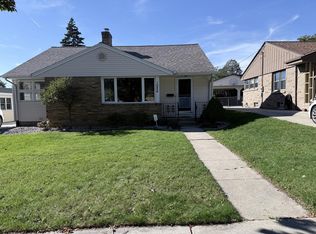 MLS ID #1985474, Leticia Nunez. WIREX MLS
- $289,9002 bd2 ba1.8k sqft1409 Meadowbrook BOULEVARD, Racine, WI 53405Active
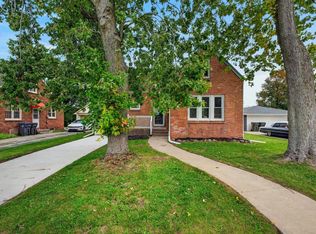 MLS ID #1985378, Ina Acuca. WIREX MLS
