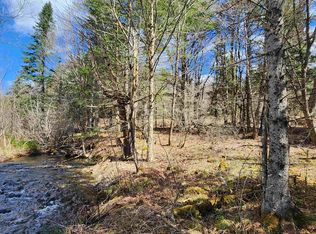
NOW OFFERED BELOW APPRAISED VALUE! Nestled in the peaceful foothills of New Hampshire's White Mountains, this custom-built 3-bedroom, 2-bath home sits on open acreage where the pace of life slows the moment you turn down the road. Facing south, the home drinks in natural light through high-efficiency Andersen A-Series windows, with a breathtaking valley view unfolding toward the mountains beyond. Inside, a kitchen outfitted with high-end stainless steel appliances, custom-built hardwood cabinets, and granite countertops is designed for gathering as much as cooking. At the center of the main living space stands a magnificent chimney with hearth, as much a work of art as a source of warmth, while across the room a custom reproduction corner cabinet, built in the style of an 1844 Federal home, adds a rare touch you won't find in new construction. With little traffic, wide open skies, and a year-round brook lining the property, the tranquility here isn't a feature, it's a feeling. Wake up to southern sun and the sound of moving water below, then pick strawberries, blueberries, and raspberries straight from the bush, wander established gardens, or harvest apples from your own fruit trees. In summer, the brook becomes your private retreat for shade and brook trout fishing; come fall, maples frame that valley view in fiery color; in winter, snowmobiling and skiing await...with all the attractions and convenience of downtown Littleton just 30 minutes away. The large barn offers versatility: a garage, workshop, or home for horses and livestock. A year-round, a whole-house automatic backup generator offers year-round reliability, so comfort and peace of mind never depend on the weather. This is campfires under the stars, muddy boots by the door, and a valley view that stops guests mid-sentence. 2 ACRES NORTH OF THE BARN ARE NOT SHOWING ON MANY ONLINE MAPS. Northern boundary is NOT near the barn. See photos and seller documents for correct mapping.
Pending
Listed by: Coldwell Banker Realty Center Harbor NH • Dan Batten • 603-253-4345
Price cut: $25.9K (9/2)
$699,000
800 West Bath Road, Bath, NH 03740
3beds
2,483sqft
Single Family Residence
Built in 2018
7.72 Acres Lot
$-- Zestimate®
$282/sqft
$-- HOA
What's special
High-efficiency andersen a-series windowsWide open skiesOpen acreageMagnificent chimney with hearthEstablished gardensSouthern sunCustom-built hardwood cabinets
- 155 days
- 217
- 0
Zillow last checked:
Listing updated:
Listed by:
Dan Batten,
Coldwell Banker Realty Center Harbor NH Off:603-253-4345
Source: PrimeMLS,MLS#: 5089657
Facts & features
Interior
Bedrooms & bathrooms
- Bedrooms: 3
- Bathrooms: 2
- Full bathrooms: 1
- 3/4 bathrooms: 1
Heating
- Oil, Wood, Baseboard, Wood Stove
Cooling
- None
Appliances
- Included: Gas Cooktop, Dishwasher, Dryer, Wall Oven, Refrigerator, Washer, Gas Dryer
- Laundry: 2nd Floor Laundry
Features
- Hearth, Kitchen/Dining, Natural Light, Natural Woodwork, Walk-In Closet(s), Walk-in Pantry
- Flooring: Ceramic Tile, Hardwood, Softwood
- Basement: Bulkhead,Concrete,Concrete Floor,Insulated,Interior Stairs,Unfinished,Interior Access,Exterior Entry,Basement Stairs,Interior Entry
Interior area
- Total structure area: 3,875
- Total interior livable area: 2,483 sqft
- Finished area above ground: 2,483
- Finished area below ground: 0
Video & virtual tour
Property
Parking
- Total spaces: 6
- Parking features: Gravel, Driveway, Off Street, Parking Spaces 6+, RV Access/Parking, Unpaved, Barn, Detached
- Garage spaces: 6
- Has uncovered spaces: Yes
Accessibility
- Accessibility features: 1st Floor Bedroom, 1st Floor Hrd Surfce Flr
Features
- Levels: Two
- Stories: 2
- Patio & porch: Covered Porch, Enclosed Porch
- Exterior features: Garden, Storage
- Has view: Yes
- View description: Mountain(s)
- Body of water: Childs Brook
- Frontage length: Road frontage: 809
Lot
- Size: 7.72 Acres
- Features: Agricultural, Country Setting, Horse/Animal Farm, Field/Pasture, Landscaped, Level, Open Lot, Orchard(s), Rolling Slope, Slight, Views, Near Shopping, Near Snowmobile Trails
Details
- Parcel number: BATHM00008B000031L000000
- Zoning description: RA R
- Special conditions: Standard
- Other equipment: Standby Generator
Construction
Type & style
- Home type: SingleFamily
- Architectural style: Colonial
- Property subtype: Single Family Residence
Materials
- Clapboard Exterior
- Foundation: Poured Concrete
- Roof: Metal,Standing Seam
Condition
- New construction: No
- Year built: 2018
Utilities & green energy
- Electric: 200+ Amp Service
- Sewer: 1250 Gallon, Private Sewer, Septic Design Available, Septic Tank
- Utilities for property: Propane, Phone Available
Community & HOA
Location
- Region: Bath
Financial & listing details
- Price per square foot: $282/sqft
- Tax assessed value: $335,600
- Annual tax amount: $7,890
- Date on market: 5/19/2026
- Road surface type: Gravel
Estimated market value
Not available
Estimated sales range
Not available
Not available
Price history
| Date | Event | Price |
|---|---|---|
| 9/25/2026 | Pending sale | $699,000$282/sqft |
Source:  PrimeMLS #5089657 Report a problem PrimeMLS #5089657 Report a problem | ||
| 9/2/2026 | Price change | $699,000-3.6%$282/sqft |
Source: PrimeMLS #5089657 Report a problem | ||
| 7/22/2026 | Price change | $724,900-4%$292/sqft |
Source: PrimeMLS #5089657 Report a problem | ||
| 7/2/2026 | Price change | $755,000-3.8%$304/sqft |
Source: PrimeMLS #5089657 Report a problem | ||
| 6/12/2026 | Price change | $785,000-1.3%$316/sqft |
Source: PrimeMLS #5089657 Report a problem | ||
| 5/22/2026 | Listed for sale | $795,000+1770.6%$320/sqft |
Source: PrimeMLS #5089657 Report a problem | ||
| 12/17/2014 | Sold | $42,500$17/sqft |
Source: Public Record Report a problem | ||
Public tax history
| Year | Property taxes | Tax assessment |
|---|---|---|
| 2024 | $7,863 +15.8% | $335,600 -0.7% |
| 2023 | $6,790 | $337,800 |
| 2022 | $6,790 +8.2% | $337,800 +23.1% |
| 2021 | $6,273 | $274,400 |
| 2020 | $6,273 +120.1% | $274,400 +106% |
| 2019 | $2,850 +16.6% | $133,200 +19% |
| 2018 | $2,444 +51.2% | $111,900 +45.5% |
| 2017 | $1,616 +44.5% | $76,900 +40.6% |
| 2016 | $1,118 +54% | $54,700 +41.7% |
| 2015 | $726 +15.4% | $38,600 +11.6% |
| 2014 | $629 -0.3% | $34,600 |
| 2013 | $631 -0.9% | $34,600 |
| 2012 | $637 +8.9% | $34,600 |
| 2011 | $585 -5.8% | $34,600 -5.7% |
| 2010 | $621 +12.7% | $36,700 |
| 2009 | $551 | $36,700 |
Find assessor info on the county website
Monthly payment
Est. payment
Payment breakdown
Explore the cost of this home by adjusting the details. Changes won't be saved.Climate risks
Neighborhood: 03740
Similar homes
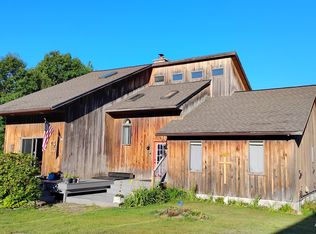
- $699,9003 bd2 ba3.1k sqft947 Foster Hill Road, Landaff, NH 03585Active
 MLS ID #5069411, Nikki Morrison. PrimeMLS
 - $895,0004 bd3 ba2.3k sqft120 Monroe Road, Bath, NH 03740Active
 MLS ID #5092866, Jason LePine. PrimeMLS
 - $599,9004 bd2 ba2.7k sqft488 Gale Chandler Road, Landaff, NH 03585Active
 MLS ID #5102773, Jennifer Impey. PrimeMLS
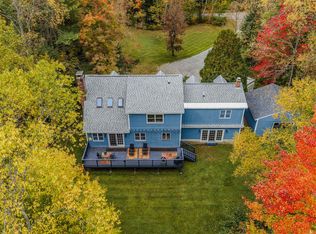
 - $599,0004 bd3 ba3.6k sqft251 Hadley Road, Sugar Hill, NH 03586Active
 MLS ID #5112555, Heidi Boedecker. PrimeMLS
