Welcome to this spacious and beautifully refreshed home in Ellington Springs, where a flexible floor plan, thoughtful updates and standout living spaces come together. Fresh interior paint gives the home a bright, move-in-ready feel, while luxury vinyl flooring and an updated staircase add a polished touch from the moment you enter. The main level offers multiple living areas, providing plenty of room to spread out, entertain or create dedicated spaces for everyday life. A bedroom and full bath on the main level add valuable flexibility for guests, a home office or additional living needs. The kitchen features white cabinetry, granite countertops, stainless steel appliances and a decorative tile backsplash, with an open layout that connects easily to the surrounding living spaces. Upstairs, the oversized primary suite stands out with a tray ceiling and a beautifully renovated bath designed with dramatic modern finishes. Dual vessel sinks, sleek black fixtures, a freestanding soaking tub and an oversized tiled shower with frameless glass create a space that feels both stylish and functional. Additional bedrooms offer generous space and versatility for a variety of uses. Outside, the large backyard provides an impressive amount of open space for outdoor entertaining, recreation, gardening or simply enjoying time at home. With a two-car garage, flexible layout, updated finishes and plenty of room both inside and out, this home offers a combination of space, style and functionality that is increasingly hard to find.
Active
$399,000
4896 Laythan Jace Ct, Snellville, GA 30039
5beds
2,974sqft
Single Family Residence
Built in 2004
9,147 Square Feet Lot
$395,900 Zestimate®
$134/sqft
$41/mo HOA
What's special
Two-car garageUpdated staircaseStandout living spacesStainless steel appliancesDual vessel sinksDecorative tile backsplashGranite countertops
- 15 days
- 705
- 109
Zillow last checked:
Listing updated:
Listed by:
The Radtke Team 678-274-9018,
Keller Williams Realty Atl. Partners
Source: GAMLS,MLS#: 10855768
Facts & features
Interior
Bedrooms & bathrooms
- Bedrooms: 5
- Bathrooms: 3
- Full bathrooms: 3
- Main level bathrooms: 1
- Main level bedrooms: 1
Rooms
- Room types: Bonus Room, Family Room, Foyer, Laundry
Dining room
- Features: Separate Room
Kitchen
- Features: Breakfast Area, Pantry
Heating
- Central, Forced Air, Natural Gas
Cooling
- Central Air, Electric
Appliances
- Included: Dishwasher, Dryer, Microwave, Oven/Range (Combo), Refrigerator, Stainless Steel Appliance(s), Washer
- Laundry: Laundry Closet
Features
- Double Vanity, High Ceilings, Separate Shower, Soaking Tub, Tile Bath, Tray Ceiling(s), Vaulted Ceiling(s), Walk-In Closet(s)
- Flooring: Carpet, Laminate, Tile, Vinyl
- Basement: None
- Number of fireplaces: 1
- Fireplace features: Family Room
- Common walls with other units/homes: No Common Walls
Interior area
- Total structure area: 2,974
- Total interior livable area: 2,974 sqft
- Finished area above ground: 2,974
- Finished area below ground: 0
Property
Parking
- Total spaces: 2
- Parking features: Attached, Garage, Kitchen Level
- Has attached garage: Yes
Features
- Levels: Two
- Stories: 2
- Patio & porch: Patio
Lot
- Size: 9,147 Square Feet
- Features: None
Details
- Parcel number: R4339 080
Construction
Type & style
- Home type: SingleFamily
- Architectural style: Traditional
- Property subtype: Single Family Residence
Materials
- Stone, Vinyl Siding
- Foundation: Slab
- Roof: Composition
Condition
- Resale
- New construction: No
- Year built: 2004
Utilities & green energy
- Sewer: Public Sewer
- Water: Public
- Utilities for property: Cable Available, Electricity Available, Natural Gas Available, Sewer Available
Community & HOA
Community
- Features: Playground, Pool, Tennis Court(s)
- Subdivision: Ellington Springs
HOA
- Has HOA: Yes
- Services included: Maintenance Grounds, Swimming, Tennis
- HOA fee: $495 annually
Location
- Region: Snellville
Financial & listing details
- Price per square foot: $134/sqft
- Tax assessed value: $427,300
- Annual tax amount: $6,070
- Date on market: 9/30/2026
- Cumulative days on market: 15 days
- Listing agreement: Exclusive Right To Sell
- Listing terms: Cash,Conventional,FHA,VA Loan
- Electric utility on property: Yes
Estimated market value
$395,900
$376,000 - $416,000
$2,672/mo
Price history
| Date | Event | Price |
|---|---|---|
| 9/30/2026 | Listed for sale | $399,000+3.6%$134/sqft |
Source:  GAMLS #10855768 Report a problem GAMLS #10855768 Report a problem | ||
| 3/11/2024 | Sold | $385,000-1.9%$129/sqft |
Source: GAMLS #10237001 Report a problem | ||
| 2/19/2024 | Pending sale | $392,500$132/sqft |
Source: GAMLS #10237001 Report a problem | ||
| 2/3/2024 | Price change | $392,500-1%$132/sqft |
Source:  FMLS GA #7317312 Report a problem FMLS GA #7317312 Report a problem | ||
| 1/2/2024 | Listed for sale | $396,500+115.5%$133/sqft |
Source: GAMLS #10237001 Report a problem | ||
| 4/16/2008 | Sold | $183,963-3.2%$62/sqft |
Source: Public Record Report a problem | ||
| 7/5/2005 | Sold | $190,000$64/sqft |
Source: Public Record Report a problem | ||
Public tax history
| Year | Property taxes | Tax assessment |
|---|---|---|
| 2026 | -- | $170,920 -0.7% |
| 2025 | $6,408 +46% | $172,160 +20.1% |
| 2024 | $4,390 +12.8% | $143,400 +0.3% |
| 2023 | $3,891 +0.8% | $142,920 +19.4% |
| 2022 | $3,862 +14.2% | $119,680 +26.8% |
| 2021 | $3,381 +5.5% | $94,400 +10.5% |
| 2020 | $3,206 +3.6% | $85,440 |
| 2019 | $3,095 | $85,440 +9.7% |
| 2018 | $3,095 +30.1% | $77,880 +20.9% |
| 2016 | $2,379 +10.2% | $64,400 +11.9% |
| 2015 | $2,159 | $57,560 |
| 2014 | $2,159 +23.1% | $57,560 +25.3% |
| 2013 | $1,754 | $45,920 -27.5% |
| 2012 | -- | $63,320 |
| 2011 | -- | $63,320 -26% |
| 2010 | -- | $85,600 |
| 2009 | -- | $85,600 |
| 2007 | -- | $85,600 |
| 2006 | -- | $85,600 |
| 2005 | -- | $85,600 |
Find assessor info on the county website
Monthly payment
Est. payment
Payment breakdown
Explore the cost of this home by adjusting the details. Changes won't be saved.Climate risks
Neighborhood: 30039
Nearby schools
Schools provided by the listing agent
- Elementary: Rosebud
- Middle: Grace Snell
- High: South Gwinnett
Source: GAMLS. This data may not be complete. We recommend contacting the local school district to confirm school assignments for this home.
- $387,0005 bd2 ba2.8k sqft4906 Laythan Jace Ct, Snellville, GA 30039Sold

- $327,9004 bd3 ba2.1k sqft4886 Laythan Jace Ct, Snellville, GA 30039Off Market
- $368,5005 bd4 ba3k sqft4893 Laythan Jace Ct, Snellville, GA 30039Off Market

- $369,5004 bd3 ba2.8k sqft4926 Laythan Jace Ct, Snellville, GA 30039Off Market
Similar homes
- $389,9005 bd3 ba2.7k sqft4947 Bottle Brush Ct, Snellville, GA 30039Active
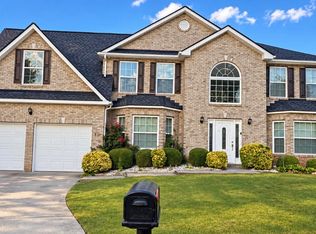
 MLS ID #10802697, Lorraine Oduor, NorthGroup Real Estate Inc. GAMLS
 - $--4 bd3 ba3.9k sqft3735 Knotts Pass Rd, Snellville, GA 30039Auction
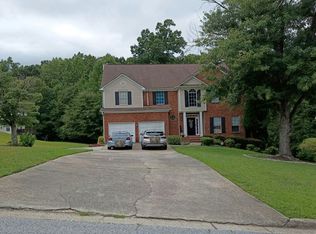 Auction.com 2
 - $399,0005 bd4 ba3.4k sqft4628 Chafin Point Ct, Snellville, GA 30039Active
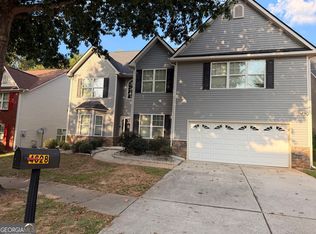 MLS ID #10849854, Robin Gibson, Cox & Company Real Estate, LLC. GAMLS
 - $390,0004 bd3 ba2.8k sqft4027 Rosebud Park Dr, Snellville, GA 30039Active
 MLS ID #10868760, Oscar C Bean, Atlanta Communities. GAMLS
 - $359,9004 bd3 ba3k sqft4201 Ash Tree St, Snellville, GA 30039For Sale
 MLS ID #7829146, Phung Phong, Virtual Properties Realty. Biz. FMLS GA
 - $465,0004 bd3 ba3.3k sqft3071 Lee Rd, Snellville, GA 30039ActiveMLS ID #10872203, Clairissa Pequignot, 1017 Realty. GAMLS
- $389,5003 bd3 ba3.6k sqft4371 Camaron Way, Snellville, GA 30039ActiveMLS ID #10871395, Labrescia Dawson, Dawsons Realty & Mortgages, Inc.. GAMLS
- $405,0005 bd4 ba3.4k sqft4633 Beau Point Ct, Snellville, GA 30039ActiveMLS ID #10837883, LaTrece Dash, Dwelli. GAMLS
- $369,9004 bd3 ba2.3k sqft5010 Tower View Trl, Snellville, GA 30039ActiveMLS ID #10857396, Nikki Crowder, Solutions First Realty LLC. GAMLS
- $364,9003 bd2 ba1.5k sqft580 Lake Dr, Snellville, GA 30039ActiveMLS ID #10872157, Khanh Tran, Keller Williams Realty Atl. Partners. GAMLS
- $419,9005 bd3 ba2.9k sqft4457 Sequoia Park Trl, Snellville, GA 30039For SaleMLS ID #7796940, Caracciolo Viloria, Fathom Realty GA, LLC. FMLS GA
- $349,9994 bd3 ba2.4k sqft4779 Chafin Point Ct, Snellville, GA 30039ActiveMLS ID #10854938, Danielle Montgomery, BHHS Georgia Properties. GAMLS
- $344,8005 bd3 ba3.5k sqft4304 Talmadge Trce, Snellville, GA 30039ActiveMLS ID #10849405, Arthur Chung, EveryState. GAMLS
- $420,0004 bd4 ba3.5k sqft4240 Henry Rd, Snellville, GA 30039ActiveMLS ID #10815985, Josie Brockman, Coldwell Banker Realty. GAMLS
- $360,0003 bd3 ba1.9k sqft3801 Brittan Glade Trl, Snellville, GA 30039ActiveMLS ID #10850615, Mario Villa, Maximum One Realty Greater Atlanta. GAMLS
- $339,0004 bd3 ba1.8k sqft4457 James Wade Dr, Snellville, GA 30039ActiveMLS ID #10871624, Duvan Vallejo, Keller Williams Chattahoochee. GAMLS
- $359,9004 bd4 ba2.3k sqft4232 Marjorie Rd, Snellville, GA 30039ActiveMLS ID #10736146, Dorothy L Brown, InHouse Realty Services. GAMLS
