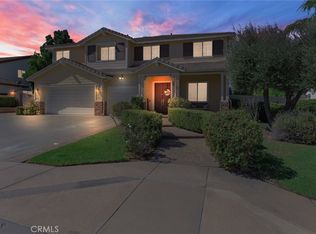
Opportunity awaits in the highly desirable Mission Grove neighborhood! This spacious 5-bedroom, 3-bathroom home offers an impressive 3,381 square feet of living space across three stories, providing endless possibilities to make it your own. Featuring a sparkling pool and relaxing spa, this property is perfect for entertaining and creating your dream backyard oasis. This home is a fixer-upper and is ready for your personal touch. With some TLC and updating, it has incredible potential to become a true showpiece. The functional floor plan, generous living spaces, and prime location make this a rare opportunity for investors, flippers, or buyers looking to build instant equity. Conveniently located near top-rated schools, parks, shopping, dining, and commuter access, this home combines size, location, and value. The seller is highly motivated and ready to consider offers. Don’t miss your chance to transform this diamond in the rough into something spectacular!
Pre-foreclosure
Listed by: WESTCOE REALTORS INC • JENNIFER GOULD • Contact: 951-544-8671
Est. $655,443
8028 La Crosse Way, Riverside, CA 92508
5beds
3,381sqft
Single Family Residence
Built in 2001
8,276 Square Feet Lot
$-- Zestimate®
$194/sqft
$-- HOA
What's special
Sparkling poolFunctional floor planGenerous living spacesRelaxing spa
- 86 days
- 317
- 12
Likely to sell faster than
Zillow last checked:
Listing updated:
Listed by:
JENNIFER GOULD DRE #01359236 951-544-8671,
WESTCOE REALTORS INC
Source: CRMLS,MLS#: IV26147359 Originating MLS: California Regional MLS
Originating MLS: California Regional MLSFacts & features
Interior
Bedrooms & bathrooms
- Bedrooms: 5
- Bathrooms: 3
- Full bathrooms: 3
- Main level bathrooms: 1
- Main level bedrooms: 1
Rooms
- Room types: Bedroom, Family Room, Kitchen, Laundry, Loft, Living Room, Primary Bathroom, Primary Bedroom, Other, Dining Room
Primary bedroom
- Features: Primary Suite
Bedroom
- Features: Bedroom on Main Level
Bathroom
- Features: Bathroom Exhaust Fan, Bathtub, Dual Sinks, Enclosed Toilet, Granite Counters, Multiple Shower Heads, Separate Shower, Tub Shower
Kitchen
- Features: Granite Counters
Other
- Features: Walk-In Closet(s)
Heating
- Central
Cooling
- Central Air, Dual, Zoned
Appliances
- Included: Double Oven, Dishwasher, Disposal, Gas Range, Microwave, Water Heater
- Laundry: Laundry Room
Features
- Breakfast Bar, Block Walls, Separate/Formal Dining Room, Granite Counters, High Ceilings, In-Law Floorplan, Pantry, Recessed Lighting, Storage, Bedroom on Main Level, Loft, Primary Suite, Walk-In Closet(s)
- Flooring: Carpet, Laminate, Tile
- Windows: Double Pane Windows
- Has fireplace: Yes
- Fireplace features: Living Room
- Common walls with other units/homes: No Common Walls
Interior area
- Total interior livable area: 3,381 sqft
Property
Parking
- Total spaces: 6
- Parking features: Door-Multi, Driveway Level, Driveway, Garage Faces Front, Garage, Garage Door Opener, Private, RV Hook-Ups, RV Access/Parking
- Attached garage spaces: 3
- Uncovered spaces: 3
Features
- Levels: Three Or More
- Stories: 3
- Entry location: 1
- Patio & porch: Concrete, Covered
- Has private pool: Yes
- Pool features: In Ground, Private
- Has spa: Yes
- Spa features: In Ground, Private
- Fencing: Block,Wood
Lot
- Size: 8,276 Square Feet
- Features: Sprinkler System
Details
- Parcel number: 276292016
- Special conditions: Standard
Construction
Type & style
- Home type: SingleFamily
- Architectural style: Modern
- Property subtype: Single Family Residence
Materials
- Roof: Tile
Condition
- Fixer
- New construction: No
- Year built: 2001
Utilities & green energy
- Electric: 220 Volts in Garage, Photovoltaics Seller Owned
- Sewer: Public Sewer
- Water: Public
- Utilities for property: Electricity Connected, Natural Gas Connected, Sewer Connected, Water Connected
Community & HOA
Community
- Features: Curbs, Street Lights, Suburban, Sidewalks
- Security: Carbon Monoxide Detector(s), Fire Sprinkler System
Location
- Region: Riverside
Financial & listing details
- Price per square foot: $194/sqft
- Tax assessed value: $655,443
- Date on market: 7/7/2026
- Cumulative days on market: 64 days
- Listing terms: Cash
Foreclosure details
Estimated market value
Not available
Estimated sales range
Not available
$4,231/mo
Price history
| Date | Event | Price |
|---|---|---|
| 10/7/2026 | Sold | $705,000-6%$209/sqft |
Source:  CRMLS #IV26147359 Report a problem CRMLS #IV26147359 Report a problem | ||
| 9/10/2026 | Pending sale | $750,000$222/sqft |
Source: CRMLS #IV26147359 Report a problem | ||
| 9/10/2026 | Listing removed | $750,000$222/sqft |
Source: SDMLS #IV26147359 Report a problem | ||
| 8/25/2026 | Price change | $750,000-3.2%$222/sqft |
Source: CLAW #IV26147359MR Report a problem | ||
| 8/18/2026 | Price change | $775,000-3.1%$229/sqft |
Source: CLAW #IV26147359MR Report a problem | ||
| 7/7/2026 | Listed for sale | $800,000+51.2%$237/sqft |
Source: CLAW #IV26147359MR Report a problem | ||
| 1/25/2018 | Sold | $529,000-2%$156/sqft |
Source: Public Record Report a problem | ||
| 12/22/2017 | Pending sale | $540,000$160/sqft |
Source: TARBELL REALTORS RVSD #IV17241741 Report a problem | ||
| 10/23/2017 | Listed for sale | $540,000+10.2%$160/sqft |
Source: TARBELL REALTORS RVSD #IV17241741 Report a problem | ||
| 1/11/2017 | Sold | $490,000-1.8%$145/sqft |
Source: Public Record Report a problem | ||
| 11/30/2016 | Pending sale | $499,000$148/sqft |
Source: Strategic Realty Inc. #SW16146146 Report a problem | ||
| 11/9/2016 | Price change | $499,000-2.1%$148/sqft |
Source: Strategic Realty Inc. #SW16146146 Report a problem | ||
| 9/12/2016 | Price change | $509,900-1%$151/sqft |
Source: Strategic Realty Inc. #SW16146146 Report a problem | ||
| 7/6/2016 | Listed for sale | $514,900+25.9%$152/sqft |
Source: Strategic Realty Inc. #SW16146146 Report a problem | ||
| 5/6/2016 | Sold | $409,000-19%$121/sqft |
Source: Public Record Report a problem | ||
| 4/13/2016 | Price change | $505,198+98.1%$149/sqft |
Source: Auction.com Report a problem | ||
| 3/29/2016 | Price change | $255,000+2%$75/sqft |
Source: Auction.com Report a problem | ||
| 1/21/2016 | Price change | -- |
Source: Auction.com Report a problem | ||
| 10/28/2015 | Price change | $250,000-3.8%$74/sqft |
Source: Auction.com Report a problem | ||
| 10/21/2015 | Listed for sale | -- |
Source: Auction.com Report a problem | ||
| 1/9/2002 | Sold | $260,000$77/sqft |
Source: Public Record Report a problem | ||
Public tax history
| Year | Property taxes | Tax assessment |
|---|---|---|
| 2026 | -- | $655,443 +8.9% |
| 2025 | $7,272 +3.1% | $601,904 +2% |
| 2024 | $7,055 +0.3% | $590,103 +2% |
| 2023 | $7,032 +1.7% | $578,533 +2% |
| 2022 | $6,918 +1.2% | $567,190 +2% |
| 2021 | $6,834 +0.6% | $556,069 +1% |
| 2020 | $6,792 | $550,369 +2% |
| 2019 | -- | $539,579 +8% |
| 2018 | $6,234 +5.6% | $499,800 +6.5% |
| 2017 | $5,906 | $469,200 +35.6% |
| 2016 | $5,906 +40.1% | $346,112 +1.5% |
| 2015 | $4,217 +0.9% | $340,916 +2% |
| 2014 | $4,181 | $334,240 +0.5% |
| 2013 | -- | $332,731 +2% |
| 2012 | -- | $326,208 +2% |
| 2011 | -- | $319,813 +0.8% |
| 2010 | -- | $317,425 -0.2% |
| 2009 | -- | $318,181 +2% |
| 2008 | -- | $311,943 +2% |
| 2007 | -- | $305,827 +2% |
| 2006 | -- | $299,831 +2% |
| 2005 | -- | $293,953 +11% |
| 2003 | -- | $264,910 +23.2% |
| 2002 | -- | $215,029 +1359.3% |
| 2001 | $1,390 | $14,735 |
Find assessor info on the county website
Monthly payment
Climate risks
Neighborhood: Mission Grove
Similar homes
- $--4 bd3 ba3.4k sqft8136 Palm View Ln, Riverside, CA 92508Auction
 Auction.com 2
 - $699,0004 bd3 ba1.8k sqft19265 White Dove Ln, Riverside, CA 92508For Sale
 MLS ID #IV26212159, JASON SPARKS, Tower Agency. CRMLS
 - $730,0004 bd3 ba2k sqft19620 Kinnow Ln, Riverside, CA 92508For Sale
 MLS ID #DW26215074, Victoria Gonzalez, IET Real Estate. CRMLS
 - $970,0005 bd4 ba4.1k sqft8597 Barnwood Ln, Riverside, CA 92508For Sale
 MLS ID #IV26216258, MATTHEW SINTEK, BETTER HOMES AND GARDENS REAL ESTATE CHAMPIONS. CRMLS
