Welcome to this Beautiful 4 Bedroom, 2 1/2 Bath Split-Level Home located in the desirable Somerton section of Philadelphia. Offering a comfortable layout, generous living spaces, and plenty of room both inside and out, this home is ready for its next chapter. As you pull onto the street you immediately notice the beautiful stone and siding exterior, neatly landscaped lawn and private driveway. The main living area features a beautiful Sunroom extension built off of the dining room creating a bright and inviting space that is perfect for relaxing, entertaining or enjoying views of the spacious multi-level deck and huge yard. Just off of the main entry there is also a cozy family room with french doors along with a working gas fireplace adding warmth and character to the home. The main floor also offers a laundry and pantry room with abundant storage and large closet. There is also a convenient 1/2 bath located on this floor as well. Upstairs you'll find 4 bedrooms, including an extended bedroom with a walk-in attic, providing exceptional storage and flexibility, along with 2 Full Baths. Throughout the home you'll appreciate the generous closet space and practical layout designed for everyday living. Outside enjoy a spacious lawn and large deck - ideal for summer gatherings, entertaining or simply enjoying your own outdoor space. A large garage and basement provide even more storage and utility. Conveniently located in Somerton, this well-loved home offers the space, comfort and features you've been looking for. A wonderful opportunity to make this house your own and create lasting memories for years to come! Make your appointment today! Also, not counted in the square footage is the Bonus Room (Sunroom) in the back of the house along with the 4th BR was Extended at the same time.
Pending
Price cut: $3.1K (10/19)
$545,900
803 Rennard Cir, Philadelphia, PA 19116
4beds
2,081sqft
Single Family Residence
Built in 1959
0.28 Acres Lot
$-- Zestimate®
$262/sqft
$-- HOA
What's special
Working gas fireplaceNeatly landscaped lawnBright and inviting spaceSpacious lawnPrivate drivewayLarge closetGenerous closet space
- 66 days
- 1,421
- 72
Zillow last checked:
Listing updated:
Listed by:
Don Kluge 215-335-1627,
Re/Max One Realty (215) 961-6003
Source: Bright MLS,MLS#: PAPH2660620
Facts & features
Interior
Bedrooms & bathrooms
- Bedrooms: 4
- Bathrooms: 3
- Full bathrooms: 2
- 1/2 bathrooms: 1
- Main level bathrooms: 3
- Main level bedrooms: 4
Heating
- Forced Air, Natural Gas
Cooling
- Central Air, Natural Gas
Appliances
- Included: Microwave, Built-In Range, Dishwasher, Dryer, Washer, Gas Water Heater
- Laundry: Main Level
Features
- Attic, Combination Dining/Living, Dining Area, Floor Plan - Traditional, Kitchen - Galley, Primary Bath(s), Recessed Lighting, Dry Wall
- Flooring: Hardwood, Carpet, Tile/Brick
- Basement: Garage Access,Interior Entry,Exterior Entry,Shelving
- Number of fireplaces: 1
- Fireplace features: Gas/Propane
Interior area
- Total structure area: 2,081
- Total interior livable area: 2,081 sqft
- Finished area above ground: 2,081
Property
Parking
- Total spaces: 4
- Parking features: Basement, Storage, Garage Faces Front, Oversized, Attached, Driveway, Off Street, On Street
- Attached garage spaces: 1
- Uncovered spaces: 1
Accessibility
- Accessibility features: 2+ Access Exits
Features
- Levels: Multi/Split,Two
- Stories: 2
- Patio & porch: Deck
- Exterior features: Stone Retaining Walls
- Pool features: None
- Fencing: Chain Link
Lot
- Size: 0.28 Acres
- Dimensions: 65 x 155
- Features: Irregular Lot, Rear Yard, SideYard(s), Front Yard
Details
- Additional structures: Above Grade
- Parcel number: 582303000
- Zoning: RESIDENTIAL
- Special conditions: Standard
Construction
Type & style
- Home type: SingleFamily
- Property subtype: Single Family Residence
Materials
- Concrete, Stone, Vinyl Siding
- Foundation: Brick/Mortar, Concrete Perimeter
Condition
- Very Good
- New construction: No
- Year built: 1959
Utilities & green energy
- Sewer: Public Sewer
- Water: Public
Community & HOA
Community
- Subdivision: Somerton
HOA
- Has HOA: No
Location
- Region: Philadelphia
- Municipality: PHILADELPHIA
Financial & listing details
- Price per square foot: $262/sqft
- Tax assessed value: $524,100
- Annual tax amount: $7,336
- Date on market: 8/20/2026
- Listing agreement: Exclusive Right To Sell
- Listing terms: Cash,Conventional
- Ownership: Fee Simple
Estimated market value
Not available
Estimated sales range
Not available
Not available
Price history
| Date | Event | Price |
|---|---|---|
| 10/23/2026 | Pending sale | $545,900$262/sqft |
Source:  Bright MLS #PAPH2660620 Report a problem Bright MLS #PAPH2660620 Report a problem | ||
| 10/19/2026 | Price change | $545,900-0.6%$262/sqft |
Source: Bright MLS #PAPH2660620 Report a problem | ||
| 10/9/2026 | Listed for sale | $549,000$264/sqft |
Source: Bright MLS #PAPH2660620 Report a problem | ||
| 10/8/2026 | Pending sale | $549,000$264/sqft |
Source: Bright MLS #PAPH2660620 Report a problem | ||
| 9/10/2026 | Price change | $549,000-3.5%$264/sqft |
Source: Bright MLS #PAPH2660620 Report a problem | ||
| 8/20/2026 | Listed for sale | $569,000+712.9%$273/sqft |
Source: Bright MLS #PAPH2660620 Report a problem | ||
| 4/6/1987 | Sold | $70,000$34/sqft |
Source: Agent Provided Report a problem | ||
Public tax history
| Year | Property taxes | Tax assessment |
|---|---|---|
| 2025 | $6,725 +24.6% | $480,400 +24.6% |
| 2024 | $5,398 | $385,600 |
| 2023 | $5,398 +25.2% | $385,600 |
| 2022 | $4,313 | -- |
| 2021 | $4,313 +4.4% | -- |
| 2018 | $4,129 +15.7% | -- |
| 2017 | $3,569 -1.8% | -- |
| 2016 | $3,634 | -- |
| 2015 | $3,634 | -- |
| 2014 | $3,634 +4.5% | $289,600 +716.8% |
| 2012 | $3,479 | $35,456 |
| 2011 | -- | $35,456 |
| 2010 | -- | $35,456 |
| 2009 | -- | $35,456 |
| 2008 | -- | $35,456 |
| 2007 | -- | $35,456 +7.5% |
| 2006 | -- | $32,992 |
| 2005 | -- | $32,992 |
| 2004 | -- | $32,992 +6.3% |
| 2003 | -- | $31,040 +6% |
| 2002 | -- | $29,280 |
| 2000 | -- | $29,280 |
| 1999 | -- | $29,280 |
Find assessor info on the county website
Monthly payment
Est. payment
Payment breakdown
Explore the cost of this home by adjusting the details. Changes won't be saved.Climate risks
Neighborhood: Somerton
Nearby schools
Schools provided by the listing agent
- High: George Washington
- District: The School District Of Philadelphia
Source: Bright MLS. This data may not be complete. We recommend contacting the local school district to confirm school assignments for this home.
Similar homes
- $589,0004 bd3 ba2.1k sqft9658 Sandanne Rd, Philadelphia, PA 19115For Sale

 MLS ID #PAPH2681984, Alan Shorr, Alan Shorr Real Estate Inc.. Bright MLS
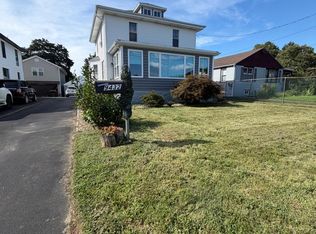
 - $550,0003 bd3 ba2.1k sqft9432 Krewstown Rd, Philadelphia, PA 19115For Sale
 MLS ID #PAPH2667084, Irene Wong, Premium Realty Castor Inc. Bright MLS
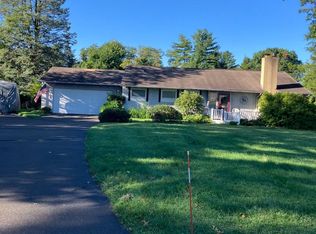
 - $535,0002 bd2 ba1.5k sqft590 Newell Dr, Huntingdon Valley, PA 19006For Sale
 MLS ID #PAMC2196308, Lisa Munn, Compass RE. Bright MLS
 - $535,0004 bd3 ba2.7k sqft609 Foster Rd, Cheltenham, PA 19012For Sale
 MLS ID #PAMC2197970, Bella Victor, JB Victor Realtors & Business Brokers. Bright MLS
 - $475,0004 bd2 ba2.2k sqft1341 Corry Ave, Bensalem, PA 19020For SaleMLS ID #PABU2134154, Pete Dragani, Keller Williams Real Estate-Langhorne. Bright MLS
- $549,8453 bd2 ba1.9k sqft3805 Andrea Rd, Philadelphia, PA 19154For SaleMLS ID #PAPH2666744, James Perdigao, RE/MAX One Realty. Bright MLS
- $499,9004 bd4 ba2.2k sqft3705 Meyer Ln, Hatboro, PA 19040For SaleMLS ID #PAMC2197896, Michelle Waymer, Liberty Bell Real Estate Brokerage LLC. Bright MLS
- $649,9004 bd3 ba2.3k sqft262 Centennial Rd, Warminster, PA 18974For SaleMLS ID #PABU2134264, Paul Rhee, Realty Mark Cityscape-Huntingdon Valley. Bright MLS
- $580,0004 bd3 ba1.8k sqft24 Woodyfield Ln, Delran, NJ 08075For SaleMLS ID #NJBL2123010, Sadiyyah Maamoon, RE/MAX Preferred - Sewell. Bright MLS
- $537,0005 bd4 ba2.2k sqft659 Roberts Ave, Glenside, PA 19038For SaleMLS ID #PAMC2190072, Bob Teeling, Homestarr Realty. Bright MLS
- $559,9994 bd2 ba1.2k sqft1431 Vista St #35, Philadelphia, PA 19111For SaleMLS ID #PAPH2626404, Liana Gable, BHHS Fox & Roach-Southampton. Bright MLS
- $564,9004 bd3 ba2.1k sqft1322 Bradford Ln, Bensalem, PA 19020For SaleMLS ID #PABU2131128, Paul Maret, Zindak Real Estate. Bright MLS
- $530,0004 bd3 ba2.1k sqft7414 Castor Ave, Philadelphia, PA 19152For SaleMLS ID #PAPH2626304, lynn lin, Legacy Landmark Realty LLC. Bright MLS
- $483,0003 bd2 ba1.8k sqft9319 Marsden St, Philadelphia, PA 19114For SaleMLS ID #PAPH2670344, Ryan Straub, City & Suburban Real Estate. Bright MLS
- $425,0003 bd1 ba1.4k sqft1111 Welsh Rd, Philadelphia, PA 19115For SaleMLS ID #PAPH2664810, Rico Rodriguez, Coldwell Banker Hearthside. Bright MLS
- $469,9003 bd2 ba1.5k sqft605 Exton Rd, Hatboro, PA 19040For SaleMLS ID #PAMC2198036, Robbie Jiang, Canaan Realty Services INC. Bright MLS
- $499,9004 bd3 ba2.6k sqft8814 Tyson Rd, Wyndmoor, PA 19038For SaleMLS ID #PAMC2184688, Jane Donohue-Temple, EXP Realty, LLC. Bright MLS
- $399,9004 bd3 ba2.4k sqft8520 Bridle Rd, Philadelphia, PA 19111For SaleMLS ID #PAPH2663786, Joe Cunningham, Keller Williams Real Estate Tri-County. Bright MLS
- $450,0004 bd3 ba1.3k sqft313 Church Rd, Jenkintown, PA 19046For SaleMLS ID #PAMC2197910, Emily Wang, Century 21 Advantage Gold-South Philadelphia. Bright MLS
- $574,9004 bd3 ba1.9k sqft202 E Tampa Ave, Cherry Hill, NJ 08034For SaleMLS ID #NJCD2125508, Juan Segura, RealtyMark Properties. Bright MLS
