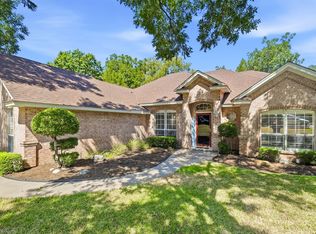
**GOLFER’S DELIGHT – PREMIUM 18TH TEE LOCATION!** Welcome to 8712 Bellechase Road, perfectly positioned along the **18th tee box of the Pecan Plantation Golf Course.** Mature trees frame beautiful tee and fairway views, creating an exceptional setting for those who love golf and the Pecan lifestyle.
**JUST THE RIGHT SIZE** at approximately 1,986 sq ft, this 3-bedroom, 2-bath home offers a spacious open floor plan designed for comfortable living and easy entertaining. The large living area features a gas fireplace and attractive built-ins, while the kitchen offers granite countertops, generous eat-at island, glass backsplash, convenient coffee bar & walk-in pantry. The spacious dining area can be used as 2nd dinning or this beautiful open space can add even more entertaining space. **STORAGE, STORAGE, STORAGE** throughout. The well designed flexible 3rd bedroom makes an amazing study or home office! Also see the nook desk space! Abundant windows fill the home with natural light and bring the outdoors in.
The primary suite offers direct access to the screened porch, while the ensuite spa like bath features a large walk-in shower, transom windows, double vanities, large walk-in closet and ample storage. Relax on the screened porch with morning coffee, entertain friends or simply watch the golfers play through. NEW ROOF & gutters 2024. Garage has specific golf cart storage area with roll up door for easy access.
Enjoy the **resort-style lifestyle and exceptional amenities of Pecan Plantation**, with Granbury’s Historic Square, dining, shopping and entertainment just minutes away. Come see why Granbury has been voted **Best Historic Small Town in America for the 5th year running** and discover what makes this golf-course home a special place to call HOME!
**New Member Fee of $5,706.80 to be paid by Buyer.** (Includes club initiation and transfer fee). Washer, Dryer & Refrigerator are not included but can be negotiated to convey.
For sale
$395,000
8712 Bellechase Rd, Granbury, TX 76049
3beds
1,986sqft
Single Family Residence
Built in 1998
3,484 Square Feet Lot
$-- Zestimate®
$199/sqft
$205/mo HOA
What's special
Nook desk spaceTransom windowsKitchen offers granite countertopsSpacious dining areaLarge walk-in closetAttractive built-insGenerous eat-at island
- 3 days
- 376
- 37
Likely to sell faster than
Zillow last checked:
Listing updated:
Listed by:
Linda Harte 0690709 214-973-1113,
eXp Realty LLC 888-519-7431
Source: NTREIS,MLS#: 21376510
Facts & features
Interior
Bedrooms & bathrooms
- Bedrooms: 3
- Bathrooms: 2
- Full bathrooms: 2
Primary bedroom
- Features: Ceiling Fan(s), Dual Sinks, Double Vanity, En Suite Bathroom, Separate Shower, Walk-In Closet(s)
- Level: First
- Dimensions: 16 x 14
Bedroom
- Level: First
- Dimensions: 11 x 11
Bedroom
- Level: First
- Dimensions: 12 x 11
Dining room
- Level: First
- Dimensions: 11 x 11
Kitchen
- Features: Built-in Features, Eat-in Kitchen, Granite Counters, Kitchen Island
- Level: First
- Dimensions: 17 x 15
Living room
- Features: Built-in Features, Ceiling Fan(s), Fireplace
- Level: First
- Dimensions: 19 x 14
Utility room
- Features: Built-in Features, Utility Room, Utility Sink
- Level: First
- Dimensions: 8 x 6
Heating
- Central, Electric
Cooling
- Central Air, Ceiling Fan(s), Electric
Appliances
- Included: Dishwasher, Electric Cooktop, Electric Oven, Disposal, Microwave
- Laundry: Washer Hookup, Dryer Hookup, ElectricDryer Hookup, Laundry in Utility Room
Features
- Decorative/Designer Lighting Fixtures, Eat-in Kitchen, High Speed Internet, Kitchen Island, Open Floorplan, Cable TV, Walk-In Closet(s)
- Flooring: Carpet, Engineered Hardwood
- Windows: Window Coverings
- Has basement: No
- Number of fireplaces: 1
- Fireplace features: Decorative, Gas Log
Interior area
- Total interior livable area: 1,986 sqft
Video & virtual tour
Property
Parking
- Total spaces: 2
- Parking features: Garage Faces Front, Garage, Golf Cart Garage, Garage Door Opener, Kitchen Level, RV Access/Parking
- Attached garage spaces: 2
Features
- Levels: One
- Stories: 1
- Patio & porch: Rear Porch, Enclosed, Screened, Covered
- Exterior features: Rain Gutters
- Pool features: None, Community
- Fencing: Chain Link
Lot
- Size: 3,484 Square Feet
- Features: On Golf Course
Details
- Parcel number: R000026296
Construction
Type & style
- Home type: SingleFamily
- Architectural style: Traditional,Detached
- Property subtype: Single Family Residence
Materials
- Brick
- Foundation: Slab
- Roof: Composition
Condition
- Resale
- Year built: 1998
Utilities & green energy
- Utilities for property: Electricity Available, Municipal Utilities, Sewer Available, Underground Utilities, Water Available, Cable Available
Community & HOA
Community
- Features: Boat Facilities, Clubhouse, Dock, Fenced Yard, Golf, Marina, Playground, Park, Pickleball, Pool, Restaurant, Airport/Runway, Tennis Court(s), Trails/Paths, Gated
- Security: Security Gate, Gated Community, Security Guard, Gated with Guard
- Subdivision: Pecan Plantation
HOA
- Has HOA: Yes
- Services included: All Facilities, Association Management, Maintenance Grounds
- HOA fee: $205 monthly
- HOA name: Pecan Plantation
- HOA phone: 830-832-3391
Location
- Region: Granbury
Financial & listing details
- Price per square foot: $199/sqft
- Tax assessed value: $385,330
- Annual tax amount: $4,754
- Date on market: 9/13/2026
- Cumulative days on market: 4 days
- Listing terms: Cash,Conventional,VA Loan
- Road surface type: Asphalt
Estimated market value
Not available
Estimated sales range
Not available
Not available
Price history
| Date | Event | Price |
|---|---|---|
| 9/13/2026 | Listed for sale | $395,000+52.5%$199/sqft |
Source: NTREIS #21376510 Report a problem | ||
| 8/15/2019 | Listing removed | $259,000$130/sqft |
Source: Plantation Properties Inc. #14146166 Report a problem | ||
| 8/6/2019 | Pending sale | $259,000$130/sqft |
Source: Plantation Properties Inc. #14146166 Report a problem | ||
| 7/23/2019 | Listed for sale | $259,000+36.5%$130/sqft |
Source: Plantation Properties Inc. #14146166 Report a problem | ||
| 8/10/2012 | Listing removed | $189,700$96/sqft |
Source: COLDWELL BANKER UNITED REALTY #11770050 Report a problem | ||
| 7/4/2012 | Price change | $189,700-2.7%$96/sqft |
Source: Coldwell Banker United Realty Professionals #11770050 Report a problem | ||
| 6/22/2012 | Price change | $195,000-1.9%$98/sqft |
Source: Coldwell Banker United Realty Professionals #11770050 Report a problem | ||
| 6/5/2012 | Price change | $198,800-0.6%$100/sqft |
Source: Coldwell Banker United Realty Professionals #11770050 Report a problem | ||
| 5/12/2012 | Listed for sale | $200,000-3.8%$101/sqft |
Source: Coldwell Banker United Realty Professionals #11770050 Report a problem | ||
| 5/12/2008 | Listing removed | $208,000$105/sqft |
Source: Visual Tour #10960830 Report a problem | ||
| 3/14/2008 | Listed for sale | $208,000$105/sqft |
Source: Visual Tour #10960830 Report a problem | ||
Public tax history
| Year | Property taxes | Tax assessment |
|---|---|---|
| 2025 | $822 -48.5% | $385,330 -1.2% |
| 2024 | $1,598 -2.6% | $390,150 +2.7% |
| 2023 | $1,641 -49.3% | $380,070 -2.2% |
| 2022 | $3,238 | $388,540 +44.7% |
| 2021 | $3,238 -0.2% | $268,520 +3.6% |
| 2020 | $3,244 +102.5% | $259,080 +1.7% |
| 2019 | $1,602 | $254,810 +8.7% |
| 2018 | $1,602 | $234,460 +5.7% |
| 2017 | $1,602 | $221,810 +9.2% |
| 2016 | $1,602 -7.3% | $203,130 +9.2% |
| 2015 | $1,728 | $186,090 |
| 2014 | $1,728 | $186,090 +1.1% |
| 2013 | -- | $183,980 -3.9% |
| 2012 | -- | $191,350 -5.3% |
| 2011 | -- | $202,110 |
| 2010 | -- | $202,110 -1.8% |
| 2009 | -- | $205,810 +4.8% |
| 2008 | -- | $196,360 +4.2% |
| 2007 | -- | $188,440 |
| 2006 | -- | $188,440 +2.2% |
| 2005 | -- | $184,310 +4.9% |
| 2004 | -- | $175,630 |
| 2003 | -- | $175,630 +6.1% |
| 2002 | -- | $165,480 |
| 2001 | -- | $165,480 +6.8% |
| 2000 | -- | $155,010 |
Find assessor info on the county website
Monthly payment
Est. payment
Payment breakdown
Explore the cost of this home by adjusting the details. Changes won't be saved.Climate risks
Neighborhood: Pecan Plantation
Nearby schools
Schools provided by the listing agent
- Elementary: Acton
- Middle: Acton
- High: Granbury
- District: Granbury ISD
Source: NTREIS. This data may not be complete. We recommend contacting the local school district to confirm school assignments for this home.


Similar homes
- $399,9003 bd2 ba2.1k sqft8606 Leisure Ln, Granbury, TX 76049For Sale
 MLS ID #21386919, Lana Robinson. NTREIS
 - $435,0003 bd2 ba2.2k sqft8810 Bellechase Rd, Granbury, TX 76049For Sale
 MLS ID #21371562, Cynthia Buck. NTREIS
 - $442,2503 bd3 ba2.3k sqft6021 Melrose Cir, Granbury, TX 76049For Sale
 MLS ID #21362519, Cynthia Perry. NTREIS
 - $425,0004 bd3 ba2.3k sqft8931 Brierfield Rd, Granbury, TX 76049For Sale
 MLS ID #21374214, Nathan Smothermon. NTREIS
