Tucked away at the end of a quiet cul-de-sac on approximately 1.7 private acres, this enchanting 1928 Gibson Island cottage beautifully blends timeless character with thoughtful updates and gracious indoor-outdoor living. Lovingly maintained and renovated by its current owners, the three-level residence comprises approximately 3,580 square feet with four bedrooms and three-and-one-half baths, including a delightful separate guest cottage. At the heart of the home is a spectacular, sun-filled great room featuring soaring beamed cathedral ceilings, a grand fireplace, and French doors opening to a wonderful, large, screened porch overlooking the picturesque, partially wooded grounds. Designed for relaxed living and effortless entertaining, the home enjoys an easy connection to its beautiful outdoor spaces. The main house offers three bedrooms, including a spacious main-level primary suite with a private den/sitting room, cozy gas fireplace, and recently renovated (2024) en suite bath with walk-in shower. A charming flagstone breezeway connects the main screened porch to the separate guest cottage, creating an inviting retreat for family and friends. The guest suite features its own fireplace, full bath, kitchenette, and spacious screened porch with serene views of the surrounding landscape. Set amid mature trees and established gardens, the expansive 1.7-acre property offers winter water views, exceptional privacy and a wonderful sense of seclusion. With its classic architecture, multiple fireplaces, gracious, screened porches, generous guest accommodations, and tranquil setting, 804 Rackham Road captures the relaxed elegance and enduring charm of Gibson Island living. Information on Gibson Island: Gibson Island is a private island within one hour of Washington, D.C. and Baltimore offering an absolutely extraordinary setting. The Island comprises 1000 acres with seven miles of shoreline. Two thirds of the Island is undeveloped and is owned by the Gibson Island Corporation, the homeowners' association. The remaining third is residential home sites. Gibson Island is located on the western shore of Maryland, so there is no need to cross the Bay Bridge. On the Island is a 43-acre spring fed freshwater lake in which one may enjoy non-motorized watercraft activities such as paddleboarding, canoeing, kayaking, fishing and swimming. Gibson Island provides enormous privacy and security--there is an entry gatehouse staffed 24+Hours, and the Island is patrolled by the Gibson Island Police Force (GIPD). The Gibson Island Corporation Service Department offers yard maintenance and landscaping and other services for homeowners. There is a fully equipped yacht yard for boating needs, both power and sail. From the Island, it is just a 20-minute drive to BWI Airport and the neighboring Amtrak train station. The Island houses a private country club (membership by invitation) with a magnificent clubhouse, an award-winning and challenging Charles Blair Macdonald designed 9-hole golf course, swimming, yachting, both power and sail, year-round fine dining, tennis, paddle, pickle ball, summer camp for children, croquet, skeet shooting, and more. (C)
Pending
$2,445,000
804 Rackham Rd, Gibson Island, MD 21056
4beds
2,979sqft
Single Family Residence
Built in 1928
1.72 Acres Lot
$-- Zestimate®
$821/sqft
$1,030/mo HOA
What's special
Grand fireplaceCozy gas fireplaceMultiple fireplacesDelightful separate guest cottageThree-and-one-half bathsGenerous guest accommodationsSoaring beamed cathedral ceilings
- 42 days
- 255
- 15
Zillow last checked:
Listing updated:
Listed by:
Sarah Kanne 301-351-1319,
Gibson Island Real Estate INC 4102551341
Source: Bright MLS,MLS#: MDAA2157088
Facts & features
Interior
Bedrooms & bathrooms
- Bedrooms: 4
- Bathrooms: 4
- Full bathrooms: 3
- 1/2 bathrooms: 1
- Main level bathrooms: 3
- Main level bedrooms: 2
Rooms
- Room types: Primary Bedroom, Bedroom 2, Bedroom 3, Kitchen, Basement, Foyer, Great Room, Maid/Guest Quarters, Bathroom 2, Primary Bathroom, Half Bath
Primary bedroom
- Features: Crown Molding, Fireplace - Wood Burning, Flooring - Carpet, Flooring - HardWood, Primary Bedroom - Sitting Area, Window Treatments
- Level: Main
Bedroom 2
- Features: Balcony Access, Walk-In Closet(s), Crown Molding, Flooring - HardWood, Window Treatments
- Level: Upper
Bedroom 3
- Features: Balcony Access, Flooring - HardWood, Window Treatments
- Level: Upper
Primary bathroom
- Features: Bathroom - Walk-In Shower, Crown Molding, Flooring - HardWood, Lighting - Wall sconces
- Level: Main
Bathroom 2
- Features: Bathroom - Tub Shower, Built-in Features, Flooring - HardWood, Lighting - Wall sconces
- Level: Upper
Basement
- Features: Basement - Unfinished, Flooring - Concrete, Lighting - Ceiling
- Level: Lower
Foyer
- Features: Flooring - HardWood, Lighting - Wall sconces
- Level: Main
Great room
- Features: Built-in Features, Cathedral/Vaulted Ceiling, Fireplace - Wood Burning, Crown Molding, Flooring - HardWood, Track Lighting
- Level: Main
Half bath
- Features: Flooring - HardWood, Lighting - Wall sconces
- Level: Main
Half bath
- Level: Lower
Kitchen
- Features: Built-in Features, Countertop(s) - Solid Surface, Double Sink, Flooring - Vinyl, Kitchen - Country, Kitchen - Electric Cooking, Crown Molding
- Level: Main
Other
- Features: Attached Bathroom, Fireplace - Wood Burning, Window Treatments, Flooring - Carpet, Crown Molding, Bathroom - Tub Shower
- Level: Main
Screened porch
- Features: Cathedral/Vaulted Ceiling, Ceiling Fan(s), Flooring - Concrete
- Level: Main
Heating
- Forced Air, Zoned, Programmable Thermostat, Oil
Cooling
- Central Air, Zoned, Programmable Thermostat, Ceiling Fan(s), Electric
Appliances
- Included: Microwave, Dishwasher, Disposal, Dryer, Extra Refrigerator/Freezer, Humidifier, Oven/Range - Electric, Refrigerator, Water Heater, Stainless Steel Appliance(s), Washer, Electric Water Heater
- Laundry: In Basement
Features
- Combination Dining/Living, Crown Molding, Dining Area, Entry Level Bedroom, Exposed Beams, Floor Plan - Traditional, Recessed Lighting, Bathroom - Tub Shower, Bathroom - Walk-In Shower, Built-in Features, Ceiling Fan(s), Primary Bath(s), Walk-In Closet(s), 2 Story Ceilings, 9'+ Ceilings, Beamed Ceilings, Paneled Walls, Vaulted Ceiling(s), Wood Ceilings
- Flooring: Carpet, Ceramic Tile, Hardwood, Wood
- Doors: French Doors
- Windows: Casement, Palladian, Screens, Wood Frames, Double Hung, Window Treatments
- Basement: Connecting Stairway,Exterior Entry,Concrete,Rear Entrance,Walk-Out Access
- Number of fireplaces: 3
- Fireplace features: Brick, Mantel(s), Screen, Wood Burning
Interior area
- Total structure area: 2,979
- Total interior livable area: 2,979 sqft
- Finished area above ground: 2,979
- Finished area below ground: 0
Video & virtual tour
Property
Parking
- Total spaces: 1
- Parking features: Asphalt, Driveway, Detached Carport
- Carport spaces: 1
- Has uncovered spaces: Yes
Accessibility
- Accessibility features: None
Features
- Levels: Three
- Stories: 3
- Patio & porch: Breezeway, Porch, Enclosed, Screened, Brick, Patio, Screened Porch
- Exterior features: Extensive Hardscape, Lighting, Balcony
- Pool features: None
- Has view: Yes
- View description: Garden, Trees/Woods
Lot
- Size: 1.72 Acres
- Features: Backs to Trees, Cul-De-Sac, Front Yard, Interior Lot, Landscaped, Wooded, Private, Rear Yard, SideYard(s)
Details
- Additional structures: Above Grade, Below Grade
- Parcel number: 020335090040237
- Zoning: R1
- Special conditions: Standard
Construction
Type & style
- Home type: SingleFamily
- Architectural style: Cottage
- Property subtype: Single Family Residence
Materials
- Wood Siding
- Foundation: Concrete Perimeter
- Roof: Asphalt,Shingle
Condition
- Excellent
- New construction: No
- Year built: 1928
- Major remodel year: 2020
Utilities & green energy
- Sewer: Private Septic Tank
- Water: Public
- Utilities for property: Electricity Available, Water Available
Community & HOA
Community
- Security: Smoke Detector(s)
- Subdivision: Gibson Island
HOA
- Has HOA: Yes
- Amenities included: Beach Access, Bike Trail, Common Grounds, Gated, Jogging Path, Lake, Picnic Area, Pier/Dock, Security, Other
- Services included: Common Area Maintenance, Security, Trash, Other
- HOA fee: $1,030 monthly
- HOA name: GIBSON ISLAND CORPORATION
Location
- Region: Gibson Island
Financial & listing details
- Price per square foot: $821/sqft
- Tax assessed value: $1,993,933
- Annual tax amount: $26,699
- Date on market: 9/30/2026
- Listing agreement: Exclusive Right To Sell
- Listing terms: Cash,Conventional
- Exclusions: Televisions Attached To Wall Brackets (3)
- Ownership: Fee Simple
Estimated market value
Not available
Estimated sales range
Not available
Not available
Price history
| Date | Event | Price |
|---|---|---|
| 10/22/2026 | Pending sale | $2,445,000$821/sqft |
Source:  Bright MLS #MDAA2157088 Report a problem | ||
| 10/20/2026 | Listing removed | $2,445,000$821/sqft |
Source: Bright MLS #MDAA2157088 Report a problem | ||
| 10/20/2026 | Pending sale | $2,445,000$821/sqft |
Source: Bright MLS #MDAA2157088 Report a problem | ||
| 10/18/2026 | Listed for sale | $2,445,000$821/sqft |
Source: Bright MLS #MDAA2157088 Report a problem | ||
| 10/9/2026 | Contingent | $2,445,000$821/sqft |
Source: Bright MLS #MDAA2157088 Report a problem | ||
| 9/30/2026 | Listed for sale | $2,445,000+95.6%$821/sqft |
Source: Bright MLS #MDAA2157088 Report a problem | ||
| 6/18/2020 | Sold | $1,250,000-2.3%$420/sqft |
Source: Public Record Report a problem | ||
| 5/6/2020 | Pending sale | $1,279,000$429/sqft |
Source: Gibson Island Corporation #MDAA423386 Report a problem | ||
| 5/4/2020 | Listed for sale | $1,279,000-14.4%$429/sqft |
Source: Gibson Island Corporation #MDAA423386 Report a problem | ||
| 12/17/2019 | Listing removed | $1,495,000$502/sqft |
Source: Gibson Island Corporation #MDAA397698 Report a problem | ||
| 8/8/2019 | Listed for sale | $1,495,000$502/sqft |
Source: Gibson Island Corporation #MDAA397698 Report a problem | ||
Public tax history
| Year | Property taxes | Tax assessment |
|---|---|---|
| 2026 | $19,448 +6.5% | $1,993,933 +21.5% |
| 2025 | $18,262 +29.4% | $1,641,367 +27.4% |
| 2024 | $14,112 +2.9% | $1,288,800 +2.6% |
| 2023 | $13,718 +7.3% | $1,256,200 +2.7% |
| 2022 | $12,787 +2.7% | $1,223,600 +2.7% |
| 2021 | $12,446 +3.5% | $1,191,000 +3.6% |
| 2020 | $12,029 +3.6% | $1,150,000 -3.4% |
| 2019 | $11,611 +7.2% | $1,191,000 +11.5% |
| 2018 | $10,830 -0.5% | $1,068,000 |
| 2017 | $10,886 | $1,068,000 |
| 2016 | -- | $1,068,000 -14.4% |
| 2015 | -- | $1,248,200 |
| 2014 | -- | $1,248,200 |
| 2013 | -- | $1,248,200 -3.3% |
| 2012 | -- | $1,290,600 |
| 2011 | -- | $1,290,600 |
| 2010 | -- | $1,290,600 -1.4% |
| 2009 | -- | $1,308,820 +12.1% |
| 2008 | -- | $1,167,162 +13.8% |
| 2007 | -- | $1,025,506 +16% |
| 2006 | -- | $883,850 +13.3% |
| 2005 | -- | $780,346 +15.3% |
| 2004 | -- | $676,843 +18.1% |
| 2003 | -- | $573,340 +3.4% |
| 2002 | -- | $554,626 +3.5% |
| 2001 | -- | $535,913 |
Find assessor info on the county website
Monthly payment
Est. payment
Payment breakdown
Explore the cost of this home by adjusting the details. Changes won't be saved.Climate risks
Neighborhood: 21056
Nearby schools
Schools provided by the listing agent
- Elementary: Bodkin
- Middle: Chesapeake Bay
- High: Chesapeake
- District: Anne Arundel County Public Schools
Source: Bright MLS. This data may not be complete. We recommend contacting the local school district to confirm school assignments for this home.
- $2,760,2003 bd3 ba4.9k sqft802 Rackham Rd, Gibson Island, MD 21056Off Market
- $3,528,9004 bd6 ba5.3k sqft805 Rackham Rd, Gibson Island, MD 21056Off Market
- $3,052,7004 bd4 ba4.6k sqft803 Rackham Rd, Gibson Island, MD 21056Off Market
- $2,950,8007 bd6 ba5.5k sqft771 Skywater Rd, Gibson Island, MD 21056Off Market
Similar homes
- $2,100,0004 bd3 ba2.6k sqft965 Magothy Ave, Arnold, MD 21012For Sale
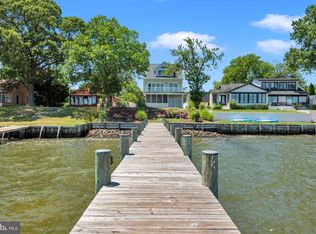
 MLS ID #MDAA2149700, June Steinweg, Long & Foster Real Estate, Inc.. Bright MLS
- $1,750,0003 bd3 ba3.5k sqft314 Kingsberry Dr, Annapolis, MD 21409For Sale
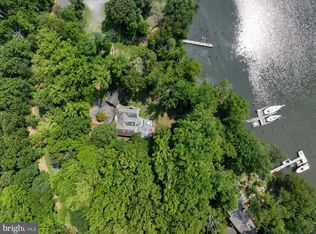 MLS ID #MDAA2158510, Barbara Best, RE/MAX One. Bright MLS
- $2,100,0004 bd3 ba2.6k sqft513 1st St, Annapolis, MD 21403For Sale
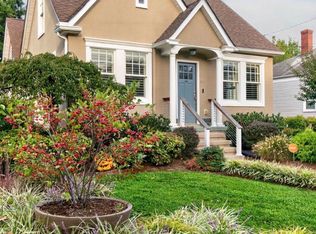 MLS ID #MDAA2158836, Martha Janney, Coldwell Banker Realty. Bright MLS
- $2,400,0004 bd4 ba3k sqft143 Boone Trl, Severna Park, MD 21146For Sale
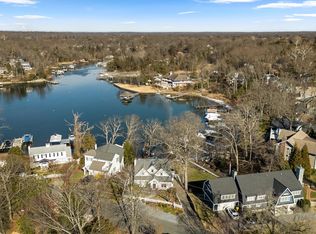 MLS ID #MDAA2135386, David Orso, Berkshire Hathaway HomeServices PenFed Realty. Bright MLS
- $2,200,0003 bd3 ba3.6k sqft1309 Saint Pauls Way, Crownsville, MD 21032For SaleMLS ID #MDAA2159162, Jack Papaleonti, Academy Realty Inc.. Bright MLS
- $1,299,9004 bd4 ba3.3k sqft322 Eagle Hill Rd, Pasadena, MD 21122For SaleMLS ID #MDAA2160402, Wendy Smith, Compass. Bright MLS
- $1,850,0004 bd3 ba2.6k sqft11 Ridge Rd, Severna Park, MD 21146For SaleMLS ID #MDAA2159530, Betty Batty, Compass. Bright MLS
- $2,195,0005 bd5 ba3.6k sqft108 Cresston Rd, Annapolis, MD 21012For SaleMLS ID #MDAA2157472, Jen Schaub, EXP Realty, LLC. Bright MLS
- $2,625,0003 bd2 ba2k sqft300 Woods Point Rd, Chester, MD 21619For SaleMLS ID #MDQA2017820, Elinor Warring, Tidewater Properties. Bright MLS
- $1,250,0004 bd3 ba2.9k sqft370 Sherman Ave, Arnold, MD 21012For SaleMLS ID #MDAA2159494, Nicki Palermo, RE/MAX One. Bright MLS
- $1,825,0004 bd4 ba3.4k sqft104 Mariners Cir, Stevensville, MD 21666For SaleMLS ID #MDQA2018960, Jimmy White, Long & Foster Real Estate, Inc.. Bright MLS
- $2,995,0003 bd4 ba4.2k sqft1800 River Watch Ln, Annapolis, MD 21401For SaleMLS ID #MDAA2156938, Brad Kappel, TTR Sotheby's International Realty. Bright MLS
- $1,275,0004 bd3 ba3.1k sqft1218 Balfour Dr, Arnold, MD 21012For SaleMLS ID #MDAA2151160, Tracy Marshall, Engel & Volkers Annapolis. Bright MLS
- $2,097,5004 bd4 ba3.4k sqft3956 Honeysuckle Dr, Edgewater, MD 21037For SaleMLS ID #MDAA2149796, Richard Curtis, Curtis Real Estate Company. Bright MLS
- $2,395,0003 bd5 ba3.1k sqft349 Sherwood Trl, Annapolis, MD 21401For SaleMLS ID #MDAA2137986, Brad Kappel, TTR Sotheby's International Realty. Bright MLS
- $1,895,0003 bd3 ba2.5k sqft100 Bryans Channel Way, Queenstown, MD 21658For SaleMLS ID #MDQA2019074, Biana Arentz, Coldwell Banker Realty. Bright MLS
- $1,795,0004 bd4 ba3k sqft830 Chester Ave, Annapolis, MD 21403For SaleMLS ID #MDAA2159664, Martha Janney, Coldwell Banker Realty. Bright MLS
- $1,295,0003 bd3 ba2k sqft718 Whitehall Beach Rd, Annapolis, MD 21409For SaleMLS ID #MDAA2148506, Joanna Dalton, Coldwell Banker Realty. Bright MLS
- $1,650,0005 bd4 ba2.3k sqft1069 Shore Acres Rd, Arnold, MD 21012For SaleMLS ID #MDAA2152034, June Steinweg, Long & Foster Real Estate, Inc.. Bright MLS
- $1,275,0004 bd3 ba3.1k sqft2260 Lake Dr, Pasadena, MD 21122For SaleMLS ID #MDAA2156728, Brad Kappel, TTR Sotheby's International Realty. Bright MLS
