Welcome to this fabulous country setting with an 1895 Farmhouse on 11 Acres with Stables, Barns, Pond, Stream & Pool!
An exceptional 11-acre estate where historic charm meets luxury modern amenities. The original home showcases gorgeous wide-plank wood floors and period details, seamlessly flowing into an expansive addition featuring a gourmet kitchen, a formal dining room with a stone fireplace, and a bright family room with a second stone fireplace.
Highlights include a flexible first-floor bedroom with a full bath and laundry, another half bath plus 3 upstairs bedrooms and 2 additional baths.
The outdoors is an equestrian or homesteading dream: 11 acres complete with a stream, pond, spring house, and fenced pastures. Outbuildings include a large barn with stables with an attached office with a handicap accessible full bath, a run-in barn, and a spacious pole barn. Unwind in your private in-ground pool while enjoying complete country privacy or relax on the back deck overlooking the stream. This is a one of a kind must see property ready for its new owner to make it their own. Property in Act 319.
For sale
$875,000
8048 Valley Rd, Fogelsville, PA 18051
4beds
3,040sqft
Farm, Single Family Residence
Built in 1895
11 Acres Lot
$851,700 Zestimate®
$288/sqft
$-- HOA
What's special
Run-in barnLarge barn with stablesPrivate in-ground poolHistoric charmPeriod detailsExpansive additionLuxury modern amenities
- 23 days
- 3,157
- 302
Likely to sell faster than
Zillow last checked:
Listing updated:
Listed by:
Anna Ames 610-762-9331,
Weichert Realtors 610-865-5555,
Wade R. Ames 610-762-8495,
Weichert Realtors
Source: GLVR,MLS#: 785266 Originating MLS: Lehigh Valley MLS
Originating MLS: Lehigh Valley MLSFacts & features
Interior
Bedrooms & bathrooms
- Bedrooms: 4
- Bathrooms: 4
- Full bathrooms: 3
- 1/2 bathrooms: 1
Primary bedroom
- Description: Carpet bad, believe there is HW under it
- Level: First
- Dimensions: 14.00 x 11.00
Bedroom
- Description: Bookshelves, Jack and Jill bath
- Level: Second
- Dimensions: 17.00 x 9.00
Bedroom
- Description: Jack and Jill bath
- Level: Second
- Dimensions: 14.00 x 10.00
Bedroom
- Description: en suite full bath
- Level: Third
- Dimensions: 16.00 x 7.00
Primary bathroom
- Description: with laundry room
- Level: First
- Dimensions: 11.00 x 9.00
Breakfast room nook
- Description: Eating area off kitchen
- Level: First
- Dimensions: 14.00 x 10.00
Family room
- Description: Fireplace
- Level: First
- Dimensions: 21.00 x 17.00
Other
- Description: Jack and Jill
- Level: Second
- Dimensions: 9.00 x 8.00
Other
- Level: Third
- Dimensions: 7.00 x 5.00
Half bath
- Level: First
- Dimensions: 6.00 x 6.00
Kitchen
- Level: First
- Dimensions: 24.00 x 14.00
Living room
- Description: Dining or living room w/ fireplace
- Level: First
- Dimensions: 14.00 x 11.00
Other
- Description: WIC off primary bedroom
- Level: First
- Dimensions: 8.00 x 8.00
Recreation
- Description: Area above Family Room
- Level: Second
- Dimensions: 22.00 x 9.00
Heating
- Baseboard, Hot Water, Oil, Radiant
Cooling
- Central Air
Appliances
- Included: Electric Water Heater, Gas Oven, Gas Range, Refrigerator
- Laundry: Main Level
Features
- Dining Area, Separate/Formal Dining Room, Entrance Foyer, Eat-in Kitchen, Kitchen Island, Walk-In Closet(s)
- Flooring: Carpet, Hardwood, Linoleum, Tile
- Basement: Exterior Entry,Partial
- Has fireplace: Yes
- Fireplace features: Family Room, Gas Log
Interior area
- Total interior livable area: 3,040 sqft
- Finished area above ground: 3,040
- Finished area below ground: 0
Property
Parking
- Parking features: Driveway, Off Street
- Has uncovered spaces: Yes
Features
- Stories: 3
- Patio & porch: Deck
- Exterior features: Deck, Handicap Accessible, Pool
- Has private pool: Yes
- Pool features: In Ground
- Has view: Yes
- View description: Courtyard, Hills, Lake, Panoramic, Creek/Stream, Valley
- Has water view: Yes
- Water view: Lake,Creek/Stream
Lot
- Size: 11 Acres
- Features: Corner Lot, Stream/Creek, Sloped, Pond on Lot
Details
- Additional structures: Barn(s), Gazebo, Stable(s)
- Parcel number: 5447444511771
- Zoning: RC
- Special conditions: None
Construction
Type & style
- Home type: SingleFamily
- Architectural style: Farmhouse
- Property subtype: Farm, Single Family Residence
Materials
- Stone, Vinyl Siding, Wood Siding
- Roof: Asphalt,Fiberglass
Condition
- Year built: 1895
Utilities & green energy
- Electric: Circuit Breakers, Generator
- Sewer: Septic Tank
- Water: Well
Community & HOA
Community
- Security: Closed Circuit Camera(s)
- Subdivision: Not in Development
Location
- Region: Fogelsville
Financial & listing details
- Price per square foot: $288/sqft
- Tax assessed value: $230,600
- Annual tax amount: $5,900
- Date on market: 10/2/2026
- Ownership type: Fee Simple
Estimated market value
$851,700
$809,000 - $894,000
$3,919/mo
Price history
| Date | Event | Price |
|---|---|---|
| 10/2/2026 | Listed for sale | $875,000$288/sqft |
Source:  GLVR #785266 Report a problem GLVR #785266 Report a problem | ||
Public tax history
| Year | Property taxes | Tax assessment |
|---|---|---|
| 2026 | $9,423 | $368,300 |
| 2025 | $9,423 +7.2% | $368,300 |
| 2024 | $8,792 +3.3% | $368,300 |
| 2023 | $8,515 | $368,300 |
| 2022 | $8,515 +5.1% | $368,300 |
| 2021 | $8,102 +2.8% | $368,300 |
| 2020 | $7,879 +10510.5% | $368,300 |
| 2019 | $74 | $368,300 |
| 2018 | $74 | $368,300 |
| 2017 | -- | $368,300 |
| 2016 | -- | $368,300 |
| 2015 | -- | $368,300 |
| 2014 | -- | $368,300 +166.9% |
| 2012 | -- | $138,000 |
| 2011 | -- | $138,000 |
| 2010 | -- | $138,000 |
| 2009 | -- | $138,000 |
| 2008 | -- | $138,000 |
| 2007 | -- | $138,000 |
| 2006 | -- | $138,000 |
| 2005 | -- | $138,000 |
| 2004 | -- | $138,000 |
| 2003 | -- | $138,000 |
Find assessor info on the county website
Monthly payment
Est. payment
Payment breakdown
Explore the cost of this home by adjusting the details. Changes won't be saved.Climate risks
Neighborhood: 18051
Nearby schools
Schools provided by the listing agent
- District: Northwestern Lehigh
Source: GLVR. This data may not be complete. We recommend contacting the local school district to confirm school assignments for this home.

- $597,1004 bd4 ba3.2k sqft8030 Lyon Valley Rd, New Tripoli, PA 18066Off Market

- $746,0003 bd2 ba2.9k sqft3286 Masters Hill Rd, Fogelsville, PA 18051Off Market
- $843,2004 bd3 ba3.6k sqft3407 Masters Hill Rd, New Tripoli, PA 18066Off Market
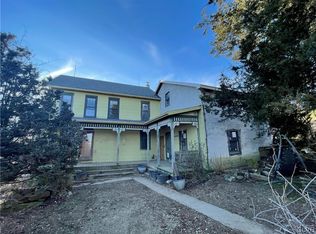
- $388,5005 bd2 ba2.4k sqft3396 Masters Hill Rd, Fogelsville, PA 18051Sold
Similar homes
- $795,0004 bd4 ba4.3k sqft2288 Mulberry Rd, Fogelsville, PA 18051For Sale
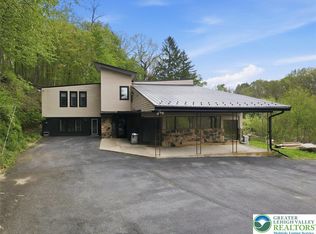 MLS ID #776823, Tom Wuench Sr, EXP Realty LLC. GLVR
 - $464,9003 bd3 ba1.6k sqft9297 Claussville Rd, Fogelsville, PA 18051For Sale
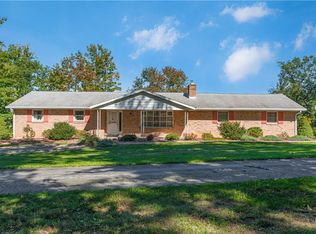 MLS ID #785860, Collin M. Breidinger, BHHS Benjamin Real Estate. GLVR
 - $825,0004 bd5 ba4.1k sqft4123 Wyndemere Cir, Schnecksville, PA 18078For Sale
 MLS ID #773905, Dayna M. Kucharz, RE/MAX Real Estate. GLVR
 - $845,0004 bd2 ba4.3k sqft40 Christman Rd, Kutztown, PA 19530For Sale
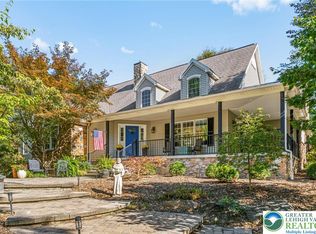 MLS ID #777904, Don Longacre, Century 21 Longacre Realty. GLVR
