Beautiful 4-bedroom, 2.5-bath brick home on 1.18 park-like acres. This property offers multiple garages, and serene grounds. Inside, the main level features generous living areas and a well-designed layout, while the full finished basement adds exceptional versatility with a family room, game room, bedroom, half bath, and a large laundry area—perfect for guests, hobbies, or additional living space. Outdoors, the property shines with a large back deck, outdoor firepit area, chicken house, and beautiful mature landscaping that creates a peaceful, park-like setting. Major improvements include a new roof in 2025, new Leaf Filter gutters on the home and garages in 2026, and a heat pump only 8 years old and serviced regularly. Pest and lawn services have been maintained, giving buyers peace of mind and a well-cared-for home from day one. A rare opportunity to own a spacious brick home in Beautiful Grandview with abundant indoor and outdoor amenities. Home has a Stand-Alone Generator hook up.
For sale
$325,000
806 Old Grandview Rd, Beaver, WV 25813
4beds
2,706sqft
Single Family Residence
Built in 1974
1.18 Acres Lot
$312,100 Zestimate®
$120/sqft
$-- HOA
What's special
Full finished basementLarge back deckBeautiful mature landscapingOutdoor firepit areaPeaceful park-like settingChicken houseSpacious brick home
- 9 days
- 900
- 58
Zillow last checked:
Listing updated:
Listed by:
Paige Powers 304-222-0745,
OLD COLONY REALTORS
Source: Beckley BOR,MLS#: 95479
Facts & features
Interior
Bedrooms & bathrooms
- Bedrooms: 4
- Bathrooms: 3
- Full bathrooms: 2
- 1/2 bathrooms: 1
Bedroom 1
- Area: 154
- Dimensions: 14 x 11
Living room
- Area: 306
- Dimensions: 17 x 18
Heating
- Wood, Heat Pump, Fireplace
Cooling
- Air Conditioning, Heat Pump
Features
- 1st Floor Bedroom, 1st Floor Bathroom
- Has fireplace: Yes
Interior area
- Total structure area: 2,706
- Total interior livable area: 2,706 sqft
- Finished area above ground: 1,426
- Finished area below ground: 1,280
Property
Features
- Patio & porch: Deck
- Exterior features: Garden
Lot
- Size: 1.18 Acres
- Dimensions: 1.18 Acre
- Features: Landscaped
Details
- Additional structures: Shed(s)
- Parcel number: 4108003A00800000
Construction
Type & style
- Home type: SingleFamily
- Architectural style: Raised Ranch
- Property subtype: Single Family Residence
Materials
- Brick
Condition
- Year built: 1974
Community & HOA
Community
- Subdivision: None
Location
- Region: Beaver
Financial & listing details
- Price per square foot: $120/sqft
- Tax assessed value: $204,300
- Annual tax amount: $1,481
- Date on market: 9/3/2026
Estimated market value
$312,100
$296,000 - $328,000
$2,125/mo
Price history
| Date | Event | Price |
|---|---|---|
| 9/3/2026 | Listed for sale | $325,000+43.9%$120/sqft |
Source:  Beckley BOR #95479 Report a problem Beckley BOR #95479 Report a problem | ||
| 12/26/2011 | Listing removed | $225,900$83/sqft |
Source: Assist-2-Sell #None Report a problem | ||
| 3/29/2011 | Listed for sale | $225,900$83/sqft |
Source: Assist-2-Sell #None Report a problem | ||
Public tax history
| Year | Property taxes | Tax assessment |
|---|---|---|
| 2025 | $1,481 +1.4% | $122,580 +0.8% |
| 2024 | $1,460 +6.3% | $121,560 +6.3% |
| 2023 | $1,374 -0.1% | $114,360 -0.1% |
| 2022 | $1,375 | $114,420 +1.8% |
| 2021 | -- | $112,380 +0.6% |
| 2020 | -- | $111,660 -5% |
| 2019 | $1,421 -0.1% | $117,540 -0.1% |
| 2018 | $1,422 -0.1% | $117,660 -0.1% |
| 2017 | $1,423 -1.7% | $117,720 -0.1% |
| 2016 | $1,447 +20.1% | $117,840 +20.1% |
| 2015 | $1,205 -1.6% | $98,100 -1.6% |
| 2014 | $1,225 +15.3% | $99,720 +8% |
| 2013 | $1,062 | $92,340 +6.8% |
| 2012 | $1,062 +7.8% | $86,460 -0.1% |
| 2011 | $985 +5.1% | $86,520 +5.1% |
| 2010 | $937 +8.3% | $82,320 +8.3% |
| 2009 | $865 +1.1% | $76,020 +6.4% |
| 2008 | $856 +1% | $71,460 +2.8% |
| 2007 | $847 -14.9% | $69,480 +73.1% |
| 2006 | $996 +97.2% | $40,140 |
| 2005 | $505 | $40,140 +0.1% |
| 2004 | -- | $40,080 +3.6% |
| 2003 | -- | $38,700 -2.1% |
| 2002 | -- | $39,540 +3.9% |
| 2001 | -- | $38,040 |
Find assessor info on the county website
Monthly payment
Est. payment
Payment breakdown
Explore the cost of this home by adjusting the details. Changes won't be saved.Climate risks
Neighborhood: 25813
Nearby schools
Schools provided by the listing agent
- Elementary: Daniels
- Middle: Shady Spring
- High: Shady Spring
Source: Beckley BOR. This data may not be complete. We recommend contacting the local school district to confirm school assignments for this home.
Similar homes
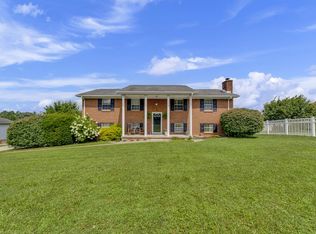
- $334,9004 bd3 ba2.1k sqft2197 Grandview Rd, Beaver, WV 25813For Sale
 MLS ID #95289, Rachel McAlister, WV MOUNTAINEER REAL ESTATE. Beckley BOR
 - $--3 bd2 ba1.4k sqft135 Harper Heights Rd, Beckley, WV 25801Auction
 Xome
Xome - $299,0004 bd2 ba2k sqft1461 Ritter Dr, Daniels, WV 25832For Sale
 MLS ID #95234, Kristy Coalson/ Jamie Coalson, BETTY J. MOORE & ASSOCIATES. Beckley BOR
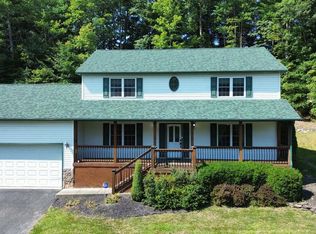
 - $349,9004 bd3 ba2.2k sqft198 Mink Xing, Daniels, WV 25832For Sale
 MLS ID #95443, Mareya Birchfield, RE/MAX PLATINUM REALTY, LLC. Beckley BOR
