Welcome to 60 West Street! Offering approximately 2,000 sq. ft. of living space, this spacious 3-bedroom, 2.5-bath condex combines a flexible floor plan with an outdoor space made for entertaining. The main level features a granite kitchen with updated appliances, a living room with fireplace, convenient first-floor laundry and a generous primary suite with walk-in closet and beautifully updated private bath. Upstairs, two additional bedrooms, a full bath and expansive family room/loft offer plenty of flexibility for a home office, playroom, media room or additional gathering space. Outside, enjoy a large, level fenced yard with a spacious paver patio and covered pavilion added in 2021, along with an impressive wood-burning outdoor fireplace—a perfect setup for gathering and entertaining throughout the seasons. Additional improvements include a whole-house generator installed in 2022 and hot water heater replaced in 2024. The full basement offers excellent storage plus built-in shelving and workbenches, creating a ready-to-use workshop area. An attached one-car garage adds everyday convenience. Set on approximately 1.38 acres with no monthly condo fee, this unique property offers plenty of room to spread out, inside and out.
For sale
$559,900
60 West St, Plympton, MA 02367
3beds
2,077sqft
Single Family Residence
Built in 2005
1.38 Acres Lot
$551,600 Zestimate®
$270/sqft
$-- HOA
What's special
Impressive wood-burning outdoor fireplaceAttached one-car garageSpacious paver patioReady-to-use workshop areaBeautifully updated private bathCovered pavilionLarge level fenced yard
- 4 days |
- 761 |
- 76 |
Zillow last checked:
Listing updated:
Listed by:
April Proctor 774-766-1156,
Keller Williams Realty Colonial Partners 508-591-7354
Source: MLS PIN,MLS#: 73561969
Facts & features
Interior
Bedrooms & bathrooms
- Bedrooms: 3
- Bathrooms: 3
- Full bathrooms: 2
- 1/2 bathrooms: 1
Primary bedroom
- Features: Bathroom - Full, Ceiling Fan(s), Walk-In Closet(s), Flooring - Hardwood
- Level: First
Bedroom 2
- Features: Ceiling Fan(s), Closet, Flooring - Wall to Wall Carpet
- Level: Second
Bedroom 3
- Features: Ceiling Fan(s), Closet, Flooring - Wall to Wall Carpet, Attic Access
- Level: Second
Bathroom 1
- Features: Bathroom - Half
- Level: First
Bathroom 2
- Features: Bathroom - Full, Bathroom - Tiled With Shower Stall
- Level: First
Bathroom 3
- Features: Bathroom - Full, Bathroom - With Tub & Shower
- Level: Second
Kitchen
- Features: Flooring - Stone/Ceramic Tile, Pantry, Countertops - Stone/Granite/Solid, Recessed Lighting, Stainless Steel Appliances
- Level: Main,First
Living room
- Features: Ceiling Fan(s), Flooring - Hardwood, Exterior Access, Slider
- Level: Main,First
Heating
- Oil
Cooling
- Central Air
Appliances
- Included: Water Heater, Range, Dishwasher, Microwave, Refrigerator, Washer, Dryer
- Laundry: Electric Dryer Hookup, Washer Hookup, First Floor
Features
- Ceiling Fan(s), Bonus Room
- Flooring: Wood, Tile, Carpet, Flooring - Hardwood
- Basement: Full,Interior Entry,Concrete
- Number of fireplaces: 1
- Fireplace features: Living Room
Interior area
- Total structure area: 2,077
- Total interior livable area: 2,077 sqft
- Finished area above ground: 2,077
Property
Parking
- Total spaces: 4
- Parking features: Attached, Paved Drive, Shared Driveway, Off Street, Paved
- Attached garage spaces: 1
- Uncovered spaces: 3
Features
- Patio & porch: Patio, Covered
- Exterior features: Patio, Covered Patio/Deck, Storage, Fenced Yard
- Fencing: Fenced/Enclosed,Fenced
Lot
- Size: 1.38 Acres
- Features: Wooded
Details
- Parcel number: 4617518
- Zoning: RE
Construction
Type & style
- Home type: SingleFamily
- Architectural style: Colonial,Farmhouse
- Property subtype: Single Family Residence
- Attached to another structure: Yes
Materials
- Frame
- Foundation: Concrete Perimeter
- Roof: Shingle
Condition
- Year built: 2005
Utilities & green energy
- Electric: Generator
- Sewer: Private Sewer
- Water: Private, Shared Well
- Utilities for property: for Gas Range
Community & HOA
HOA
- Has HOA: No
Location
- Region: Plympton
Financial & listing details
- Price per square foot: $270/sqft
- Tax assessed value: $427,600
- Annual tax amount: $6,525
- Date on market: 8/11/2026
- Exclusions: Floating Shelves In Primary Bedroom Excluded.
Estimated market value
$551,600
$524,000 - $579,000
$3,915/mo
Price history
| Date | Event | Price |
|---|---|---|
| 8/11/2026 | Listed for sale | $559,900+56%$270/sqft |
Source: MLS PIN #73561970 Report a problem | ||
| 12/27/2019 | Sold | $359,000+26%$173/sqft |
Source: Public Record Report a problem | ||
| 1/18/2016 | Sold | $285,000-1.7%$137/sqft |
Source: Public Record Report a problem | ||
| 11/30/2015 | Pending sale | $289,900$140/sqft |
Source: Century 21 Classic Gold Realty #71919527 Report a problem | ||
| 11/9/2015 | Price change | $289,900-3.3%$140/sqft |
Source: Century 21 Classic Gold Realty #71919527 Report a problem | ||
| 10/15/2015 | Listed for sale | $299,900+15.3%$144/sqft |
Source: Century 21 Classic Gold Realty #71919527 Report a problem | ||
| 12/16/2011 | Sold | $260,000-7.1%$125/sqft |
Source: Public Record Report a problem | ||
| 6/3/2011 | Price change | $279,900-6.4%$135/sqft |
Source: Conway - Headquarters #71143695 Report a problem | ||
| 1/31/2011 | Price change | $298,900-0.3%$144/sqft |
Source: Mary Mccready #71143695 Report a problem | ||
| 9/30/2010 | Listed for sale | $299,900-7.7%$144/sqft |
Source: Mary Mccready #71143678 Report a problem | ||
| 6/1/2006 | Sold | $325,000$156/sqft |
Source: Public Record Report a problem | ||
Public tax history
| Year | Property taxes | Tax assessment |
|---|---|---|
| 2025 | $6,346 +8% | $399,400 +6.8% |
| 2024 | $5,876 +13.1% | $374,000 +8.3% |
| 2023 | $5,197 -8% | $345,300 +2.8% |
| 2022 | $5,648 -2% | $336,000 +2% |
| 2021 | $5,761 +23.5% | $329,400 +24.4% |
| 2020 | $4,666 -0.2% | $264,800 +0.2% |
| 2019 | $4,675 -2.4% | $264,400 -3.3% |
| 2018 | $4,788 +1.6% | $273,300 +4.6% |
| 2017 | $4,713 +5.8% | $261,400 +3.6% |
| 2016 | $4,454 +4.2% | $252,200 |
| 2015 | $4,275 -0.1% | $252,200 |
| 2014 | $4,280 +8.2% | $252,200 +5.1% |
| 2013 | $3,955 +1.4% | $240,000 |
| 2012 | $3,900 +3.5% | $240,000 +1.7% |
| 2011 | $3,769 +2.3% | $236,000 -3.9% |
| 2010 | $3,686 -10.6% | $245,600 -24.6% |
| 2009 | $4,125 +1.4% | $325,800 -5% |
| 2008 | $4,070 | $342,900 |
Find assessor info on the county website
Monthly payment
Est. payment
Payment breakdown
Explore the cost of this home by adjusting the details. Changes won't be saved.Climate risks
Neighborhood: 02367
Nearby schools
GreatSchools rating
- 7/10Dennett Elementary SchoolGrades: K-6Distance: 2.3 mi
- 6/10Silver Lake Regional Middle SchoolGrades: 7-8Distance: 5 mi
- 6/10Silver Lake Regional High SchoolGrades: 9-12Distance: 5 mi
Schools provided by the listing agent
- Elementary: Dennett Elementary School
- Middle: Slrms
- High: Slrhs
Source: MLS PIN. This data may not be complete. We recommend contacting the local school district to confirm school assignments for this home.
- $518,9003 bd2 ba1.8k sqft62 West St, Plympton, MA 02367Off Market
- $573,0003 bd2 ba2k sqft58 West St, Plympton, MA 02367Off Market
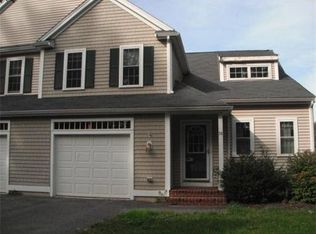
- $505,3003 bd3 ba1.9k sqft64 West St, Plympton, MA 02367Off Market
- $539,8003 bd1 ba1.8k sqft61 West St, Plympton, MA 02367Off Market
- $873,7004 bd3 ba2.7k sqft69 Cross St, Plympton, MA 02367Off Market
- $708,6003 bd3 ba2k sqft55 West St, Plympton, MA 02367Off Market
- $620,0004 bd2 ba1.9k sqft65 West St, Plympton, MA 02367Sold
- $789,5004 bd1 ba2.9k sqft63 West St, Plympton, MA 02367Off Market
A local agent can set up tours, give advice and negotiate with sellers.
Similar homes
- $639,0003 bd2 ba1.5k sqft7 Lascala Ave, Plymouth, MA 02360For Sale
 MLS ID #73561775, Karen Bandera, South Shore Sotheby's International Realty. MLS PIN
 - $675,0004 bd2 ba2.6k sqft88 Upland Rd, Plympton, MA 02367For Sale
 MLS ID #73549759, Dawn Beliveau, Coldwell Banker Realty - Plymouth. MLS PIN
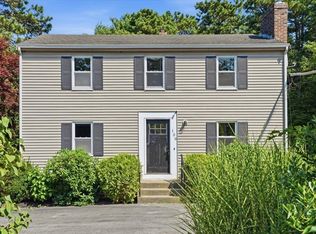
 - $569,9003 bd2 ba1.5k sqft106 Bourne Rd, Plymouth, MA 02360For Sale
 MLS ID #73563246, Ellen Johnson, Coldwell Banker Realty - Plymouth. MLS PIN
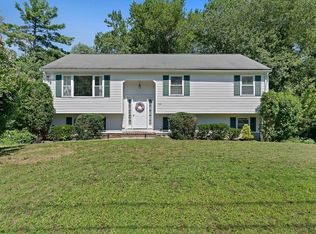
 - $599,0003 bd2 ba1.9k sqft735 Pleasant St, Bridgewater, MA 02324For Sale
 MLS ID #73560444, Cody Rohland, The Firm. MLS PIN
 - $549,9004 bd2 ba1.6k sqft24 Railroad Ave, Taunton, MA 02780For SaleMLS ID #73561897, Kelly Lewis, Kelly Lewis Realty. MLS PIN
- $650,0004 bd2 ba2.1k sqft96 Bay State Cir, Hanson, MA 02341For SaleMLS ID #73561242, Sheri Consalvi, Conway - Plymouth. MLS PIN
- $659,9903 bd2 ba1.4k sqft2 Bettys Neck Rd, Lakeville, MA 02347For SaleMLS ID #73561816, Brandon Hogan, Conway - Lakeville. MLS PIN
- $699,0003 bd4 ba2.6k sqft650 Crane Ave S, Taunton, MA 02780For SaleMLS ID #73561182, Elizabeth G. Schultz, Berkshire Hathaway HomeServices Evolution Properties. MLS PIN
- $569,0003 bd2 ba1.7k sqft45 Forest St, Middleboro, MA 02346For SaleMLS ID #73546007, Jarrod Askin, Coldwell Banker Realty - Plymouth. MLS PIN
- $575,0003 bd2 ba1.8k sqft39 Gold St, Whitman, MA 02382For SaleMLS ID #73561313, Nicole M. Condon, The Simply Sold Realty Co.. MLS PIN
- $595,0004 bd2 ba1.6k sqft3 Harrison Ave, Lakeville, MA 02347For SaleMLS ID #73560706, Kayla Assaf, RE/MAX Impact. MLS PIN
- $659,0004 bd2 ba2.2k sqft106 S Meadow Rd, Carver, MA 02330For SaleMLS ID #73555216, Jennie Plausse, Keller Williams Elite. MLS PIN
- $665,0003 bd2 ba1.7k sqft140 Elm St, Halifax, MA 02338For SaleMLS ID #73560575, Deborah Warwick, Realty One Group Dream Makers. MLS PIN
- $799,9003 bd3 ba1.8k sqft44 Christina Dr, East Bridgewater, MA 02333For SaleMLS ID #73561828, Mullins Realty Team, North East Realty Group. MLS PIN
- $839,0003 bd3 ba2k sqft29 Sleepy Hollow Dr, Plymouth, MA 02360For SaleMLS ID #73561293, Shawn Costa, Compass. MLS PIN
- $624,9993 bd2 ba2k sqft13 Church St, Berkley, MA 02779For SaleMLS ID #73556260, Makenna Patriarca, Real Broker MA, LLC. MLS PIN
- $559,0004 bd2 ba1.7k sqft38 Mercedes Rd, Brockton, MA 02301For SaleMLS ID #73559569, Michelle Curran, Coastal Real Estate Advisors, LLC. MLS PIN
- $560,0004 bd2 ba1.9k sqft14 Angela Ter, Brockton, MA 02301For SaleMLS ID #73559458, Joseph Barnes, Keller Williams Realty Boston-Metro | Back Bay. MLS PIN
- $799,0003 bd3 ba2.8k sqft20 Ortolani Cir, Kingston, MA 02364For SaleMLS ID #73548547, Selling South of Boston Team, Keller Williams Realty Colonial Partners. MLS PIN
- $599,0003 bd2 ba1.7k sqft73 Raymond Rd, Plymouth, MA 02360For SaleMLS ID #73557748, Susan Kiefer, RE/MAX Real Estate Center. MLS PIN
