This charming Colonial townhouse in the desirable CHARLESMONT neighborhood offers a perfect blend of comfort and functionality. With three spacious bedrooms and a well-appointed full bathroom, this home is designed for easy living. Step outside to enjoy the inviting back patio or the spacious front porch, perfect for morning coffee or evening relaxation. The exterior includes a concrete driveway in the rear yard, providing convenient off-street parking and you'll enjoy the extra yard space out front along with on street parking. Inside, the partially finished basement offers additional living space and a "flush" as well as storage space, with a walkout stairway for easy access. The main level features a spacious living room and separate dining room and the kitchen is equipped with essential appliances, including a gas oven/range and refrigerator, ready for your culinary adventures. With a lot size of 0.07 acres, this home combines a manageable footprint with a welcoming atmosphere, making it an ideal choice for those seeking a cozy retreat. Experience the warmth and charm of this lovely property today!
For sale
$219,500
8067 Wallace Rd, Dundalk, MD 21222
3beds
1,208sqft
Townhouse
Built in 1957
3,201 Square Feet Lot
$219,700 Zestimate®
$182/sqft
$-- HOA
What's special
Partially finished basementInviting back patioSeparate dining roomSpacious front porchThree spacious bedrooms
- 1 day
- 105
- 16
Zillow last checked:
Listing updated:
Listed by:
Debbie Stoner 443-340-4468,
RE/MAX Advantage Realty 410-549-3500
Source: Bright MLS,MLS#: MDBC2179434
Facts & features
Interior
Bedrooms & bathrooms
- Bedrooms: 3
- Bathrooms: 2
- Full bathrooms: 1
- 1/2 bathrooms: 1
- Main level bathrooms: 2
- Main level bedrooms: 3
Basement
- Area: 504
Heating
- Forced Air, Zoned, Natural Gas
Cooling
- Ceiling Fan(s), Central Air, Electric
Appliances
- Included: Oven/Range - Gas, Refrigerator, Gas Water Heater
- Laundry: In Basement, Washer/Dryer Hookups Only
Features
- Attic, Dining Area, Floor Plan - Traditional, Plaster Walls
- Doors: Storm Door(s)
- Basement: Connecting Stairway,Rear Entrance,Sump Pump,Full,Partially Finished,Walk-Out Access
- Has fireplace: No
Interior area
- Total structure area: 1,512
- Total interior livable area: 1,208 sqft
- Finished area above ground: 1,008
- Finished area below ground: 200
Property
Parking
- Total spaces: 1
- Parking features: Concrete, Off Street, On Street
- Has uncovered spaces: Yes
Accessibility
- Accessibility features: None
Features
- Levels: Three
- Stories: 3
- Patio & porch: Patio, Porch
- Exterior features: Sidewalks
- Pool features: None
- Fencing: Back Yard
Lot
- Size: 3,201 Square Feet
Details
- Additional structures: Above Grade, Below Grade
- Parcel number: 04151513207540
- Zoning: RESIDENTIAL
- Special conditions: Standard
Construction
Type & style
- Home type: Townhouse
- Architectural style: Colonial
- Property subtype: Townhouse
Materials
- Combination, Brick
- Foundation: Block
- Roof: Asphalt
Condition
- Very Good
- New construction: No
- Year built: 1957
Utilities & green energy
- Sewer: Public Sewer
- Water: Public
Community & HOA
Community
- Subdivision: Charlesmont
HOA
- Has HOA: No
Location
- Region: Dundalk
Financial & listing details
- Price per square foot: $182/sqft
- Tax assessed value: $154,700
- Annual tax amount: $1,875
- Date on market: 10/23/2026
- Listing agreement: Exclusive Right To Sell
- Listing terms: Cash,Conventional,FHA,VA Loan
- Inclusions: Parking Included In Sales Price
- Ownership: Fee Simple
Estimated market value
$219,700
$209,000 - $231,000
$1,841/mo
Price history
| Date | Event | Price |
|---|---|---|
| 10/23/2026 | Listed for sale | $219,500+91.8%$182/sqft |
Source:  Bright MLS #MDBC2179434 Report a problem | ||
| 5/24/2022 | Sold | $114,467-32.3%$95/sqft |
Source: Public Record Report a problem | ||
| 3/24/2021 | Listing removed | -- |
Source: Owner Report a problem | ||
| 9/8/2019 | Listing removed | $1,500$1/sqft |
Source: Owner Report a problem | ||
| 8/9/2019 | Listed for rent | $1,500$1/sqft |
Source: Owner Report a problem | ||
| 8/14/2007 | Sold | $169,000+20.8%$140/sqft |
Source: Public Record Report a problem | ||
| 2/22/2007 | Sold | $139,900+27.2%$116/sqft |
Source: Public Record Report a problem | ||
| 10/25/2006 | Sold | $110,000$91/sqft |
Source: Public Record Report a problem | ||
Public tax history
| Year | Property taxes | Tax assessment |
|---|---|---|
| 2026 | $2,705 +11.1% | $154,700 +6.8% |
| 2025 | $2,434 +48.9% | $144,800 +7.3% |
| 2024 | $1,635 +7.9% | $134,900 +7.9% |
| 2023 | $1,515 +4.4% | $125,000 |
| 2022 | $1,451 +4.6% | $125,000 +9.2% |
| 2021 | $1,387 +4.8% | $114,467 +4.8% |
| 2020 | $1,324 | $109,200 |
| 2019 | $1,324 | $109,200 |
| 2018 | $1,324 -5.1% | $109,200 -5.1% |
| 2017 | $1,395 -32.1% | $115,100 +2% |
| 2016 | $2,054 | $112,800 +2.1% |
| 2015 | $2,054 | $110,500 +2.1% |
| 2014 | $2,054 | $108,200 |
| 2013 | -- | $108,200 |
| 2012 | -- | $108,200 -26.2% |
| 2011 | -- | $146,700 +12% |
| 2010 | -- | $130,940 +13.7% |
| 2009 | -- | $115,150 +15.9% |
| 2008 | -- | $99,360 +6% |
| 2007 | -- | $93,760 +6.4% |
| 2006 | -- | $88,160 +6.8% |
| 2005 | -- | $82,560 +2.4% |
| 2004 | -- | $80,656 +2.4% |
| 2003 | -- | $78,753 +2.5% |
| 2002 | -- | $76,850 +0% |
| 2001 | -- | $76,840 |
Find assessor info on the county website
Monthly payment
Est. payment
Payment breakdown
Explore the cost of this home by adjusting the details. Changes won't be saved.Climate risks
Neighborhood: 21222
Nearby schools
Schools provided by the listing agent
- District: Baltimore County Public Schools
Source: Bright MLS. This data may not be complete. We recommend contacting the local school district to confirm school assignments for this home.

Similar homes
- $224,9993 bd2 ba1.1k sqft1923 Jasmine Rd, Baltimore, MD 21222For Sale

 MLS ID #MDBC2178994, Derek Howard, Superior Solutions Realty LLC. Bright MLS
- $209,9003 bd2 ba1.2k sqft2223 Searles Rd, Dundalk, MD 21222For Sale
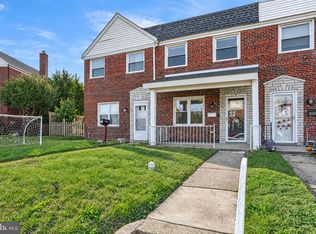 MLS ID #MDBC2179004, Lisa St Clair-Kimmey, Realty Plus Associates. Bright MLS
- $229,9003 bd2 ba1.2k sqft1926 Searles Rd, Baltimore, MD 21222For Sale
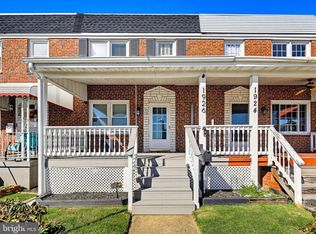 MLS ID #MDBC2176358, Nick Waldner, Keller Williams Realty Centre. Bright MLS
- $239,9993 bd2 ba1.1k sqft811 Jaydee Ave, Baltimore, MD 21222For Sale
 MLS ID #MDBC2179272, Tyson Lesesne, Boyle & Kahoe Real Estate. Bright MLS
- $200,0003 bd2 ba1.2k sqft1912 Codd Ave, Baltimore, MD 21222For SaleMLS ID #MDBC2179180, Dale Hunter, Jr., Bayside Realty. Bright MLS
- $249,9004 bd2 ba1.2k sqft7442 Edsworth Rd, Dundalk, MD 21222For SaleMLS ID #MDBC2179196, Selim Demirkan, Maryland Realty Company. Bright MLS
- $225,0003 bd2 ba1.5k sqft4055 Saint Monica Dr, Baltimore, MD 21222For SaleMLS ID #MDBC2178320, Cathie Watson - Bye, RE/MAX Executive. Bright MLS
- $230,0003 bd3 ba1.4k sqft831 Jeannette Ave, Baltimore, MD 21222For SaleMLS ID #MDBC2178200, Fred Golding, RE/MAX Advantage Realty. Bright MLS
- $221,0002 bd2 ba1.2k sqft2905 Cornwall Rd, Dundalk, MD 21222For SaleMLS ID #MDBC2175138, Cody Bishop, Tidewater Realty Group, LLC. Bright MLS
- $199,9992 bd2 ba896 sqft8016 Wallace Rd, Baltimore, MD 21222For SaleMLS ID #MDBC2176150, Beth Golding, RE/MAX Advantage Realty. Bright MLS
- $215,0003 bd1 ba1.2k sqft8192 Mid Haven Rd, Baltimore, MD 21222For SaleMLS ID #MDBC2176118, Wendy Hutton, Samson Properties. Bright MLS
- $185,0003 bd2 ba1.3k sqft7456 Berkshire Rd, Baltimore, MD 21224For SaleMLS ID #MDBC2177866, Debra (Debbie) Rettberg, Northrop Realty. Bright MLS
- $--3 bd2 ba1k sqft8032 Gray Haven Rd, Baltimore, MD 21222For SaleMLS ID #MDBC2172414, Christy Kopp, RE/MAX Components. Bright MLS
- $175,0004 bd2 ba1.1k sqft2206 Searles Rd, Baltimore, MD 21222For SaleMLS ID #MDBC2179188, Lynn Kedzierski, RE/MAX Concierge Realty. Bright MLS
- $224,9003 bd2 ba1.1k sqft1626 Manor Rd, Baltimore, MD 21222For SaleMLS ID #MDBC2173230, Song Hong, Turn Key Homes Litmited Libability. Bright MLS
- $210,0003 bd2 ba1k sqft2073 Jasmine Rd, Baltimore, MD 21222For SaleMLS ID #MDBC2176972, Steven Paxton, Keller Williams Gateway LLC. Bright MLS
- $239,9003 bd2 ba1.4k sqft32 Midship Rd, Baltimore, MD 21222For SaleMLS ID #MDBC2178466, Bethanie Fincato, Cummings & Co. Realtors. Bright MLS
- $224,9003 bd2 ba1k sqft7422 Manchester Rd, Baltimore, MD 21222For SaleMLS ID #MDBC2173006, Mrs. Rebecca Martin, Realm Realty LLC. Bright MLS
- $250,0003 bd2 ba1.3k sqft6921 Ridgeway Rd, Baltimore, MD 21222For SaleMLS ID #MDBC2179422, Nancy Rachuba, Cummings & Co. Realtors. Bright MLS
