Built in 2020 and set on 6.33 acres that run back to Smiths Creek, this 4-bedroom, 2.5-bath ranch offers 2,150 sq ft of single-level living with room to roam. A covered front porch welcomes you into an open-concept great room, dining area and kitchen finished with new vinyl plank flooring (2025). The kitchen was updated in 2026 with freshly painted white cabinetry, granite countertops, a mosaic tile backsplash, stainless appliances and a large center island with seating. French doors off the dining area and the primary suite open to a large covered back patio with a wood-plank ceiling and ceiling fans, plus a stamped and stained concrete patio added in 2024. The primary bath features a tiled walk-in shower and a soaking tub framed by a stone accent wall. Main-floor laundry, blown-in insulation added in 2026, and an attached 2-car garage round out the home. Outside, 2024 landscaping includes hundreds of newly planted white pines, apple, willow and maple trees, along with a chicken coop and run, open lawn and wooded acreage leading back toward the creek. Memphis Schools.
Pending
$479,900
8072 Ravenswood Rd, Goodells, MI 48027
4beds
2,150sqft
Single Family Residence
Built in 2020
6.33 Acres Lot
$479,500 Zestimate®
$223/sqft
$-- HOA
What's special
Covered front porchGranite countertopsMain-floor laundryChicken coop and runNew vinyl plank flooringFreshly painted white cabinetryMosaic tile backsplash
- 22 days
- 2,769
- 195
Zillow last checked:
Listing updated:
Listed by:
Eric Raymo 810-334-7268,
EXP Realty LLC 269-600-4397
Source: MiRealSource,MLS#: 50226216 Originating MLS: MiRealSource
Facts & features
Interior
Bedrooms & bathrooms
- Bedrooms: 4
- Bathrooms: 3
- Full bathrooms: 2
- 1/2 bathrooms: 1
- Main level bathrooms: 2
Bedroom 1
- Features: Luxury Vinyl
- Level: Entry
- Area: 224
- Dimensions: 14 x 16
Bedroom 2
- Features: Carpet
- Level: Entry
- Area: 180
- Dimensions: 12 x 15
Bedroom 3
- Features: Luxury Vinyl
- Level: Entry
- Area: 180
- Dimensions: 12 x 15
Bedroom 4
- Features: Carpet
- Level: Entry
- Area: 180
- Dimensions: 12 x 15
Bathroom 1
- Level: Main
Bathroom 2
- Level: Main
Dining room
- Level: Entry
- Area: 240
- Dimensions: 15 x 16
Kitchen
- Level: Entry
- Area: 240
- Dimensions: 15 x 16
Living room
- Features: Luxury Vinyl
- Level: Entry
- Area: 480
- Dimensions: 16 x 30
Heating
- Forced Air, Propane
Cooling
- Ceiling Fan(s), Central Air
Appliances
- Included: Dishwasher, Dryer, Microwave, Range/Oven, Refrigerator, Washer
- Laundry: Entry
Features
- Flooring: Carpet
- Basement: None,Crawl Space
- Has fireplace: No
Interior area
- Total structure area: 2,150
- Total interior livable area: 2,150 sqft
- Finished area above ground: 2,150
- Finished area below ground: 0
Video & virtual tour
Property
Parking
- Total spaces: 2
- Parking features: Attached, Garage Door Opener
- Attached garage spaces: 2
Features
- Levels: One
- Stories: 1
- Patio & porch: Patio, Porch
- Frontage type: Road
- Frontage length: 330
Lot
- Size: 6.33 Acres
- Dimensions: 330 x 1000
Details
- Parcel number: 310233001210
- Special conditions: Private
Construction
Type & style
- Home type: SingleFamily
- Architectural style: Ranch
- Property subtype: Single Family Residence
Materials
- Vinyl Siding
Condition
- New construction: No
- Year built: 2020
Utilities & green energy
- Sewer: Septic Tank
- Water: Private Well
Community & HOA
Community
- Subdivision: None
HOA
- Has HOA: No
Location
- Region: Goodells
Financial & listing details
- Price per square foot: $223/sqft
- Tax assessed value: $444,200
- Annual tax amount: $5,339
- Date on market: 10/28/2026
- Cumulative days on market: 22 days
- Listing agreement: Exclusive Right To Sell
- Listing terms: Cash,Conventional,FHA,VA Loan
Estimated market value
$479,500
$456,000 - $503,000
$2,764/mo
Price history
| Date | Event | Price |
|---|---|---|
| 11/12/2026 | Pending sale | $479,900$223/sqft |
Source:  MiRealSource #50226216 Report a problem | ||
| 11/2/2026 | Contingent | $479,900$223/sqft |
Source: eXp Realty #58050226216 Report a problem | ||
| 10/28/2026 | Listed for sale | $479,900+31.5%$223/sqft |
Source: MiRealSource #50226216 Report a problem | ||
| 3/30/2023 | Sold | $365,000+4.3%$170/sqft |
Source:  Realcomp II #20230008720 Report a problem | ||
| 2/16/2023 | Pending sale | $349,900$163/sqft |
Source: Realcomp II #20230008720 Report a problem | ||
| 2/14/2023 | Listed for sale | $349,900+1066.3%$163/sqft |
Source: Realcomp II #20230008720 Report a problem | ||
| 9/10/2020 | Sold | $30,000$14/sqft |
Source: Public Record Report a problem | ||
Public tax history
| Year | Property taxes | Tax assessment |
|---|---|---|
| 2026 | -- | $222,100 +14% |
| 2025 | $5,179 +26.1% | $194,900 +5.4% |
| 2024 | $4,107 +5.5% | $184,900 +6.4% |
| 2023 | $3,891 +719.2% | $173,700 +14.7% |
| 2022 | $475 | $151,400 +37.9% |
| 2021 | -- | $109,800 +673.2% |
| 2020 | -- | $14,200 +6.8% |
| 2019 | $336 | $13,300 -42.7% |
| 2018 | -- | $23,200 -22.7% |
| 2017 | -- | $30,000 |
| 2016 | -- | $30,000 +7.1% |
| 2015 | -- | $28,000 -17.6% |
| 2014 | -- | $34,000 +46.6% |
| 2013 | -- | $23,200 +21.5% |
| 2012 | -- | $19,100 -29% |
| 2011 | -- | $26,888 |
| 2010 | -- | $26,888 -4.7% |
| 2009 | -- | $28,200 -10.2% |
| 2008 | -- | $31,400 +0.6% |
| 2007 | -- | $31,224 |
Find assessor info on the county website
Monthly payment
Est. payment
Payment breakdown
Explore the cost of this home by adjusting the details. Changes won't be saved.Climate risks
Neighborhood: 48027
Nearby schools
Schools provided by the listing agent
- District: Memphis Community Schools
Source: MiRealSource. This data may not be complete. We recommend contacting the local school district to confirm school assignments for this home.

Similar homes
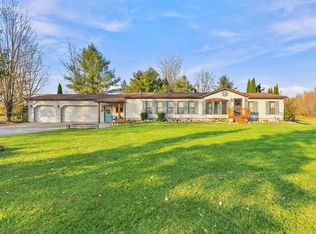
- $350,0004 bd3 ba1.9k sqft7919 Ravenswood Rd, Wales, MI 48027For Sale

 MLS ID #50227423, Eric Raymo, EXP Realty LLC. MiRealSource
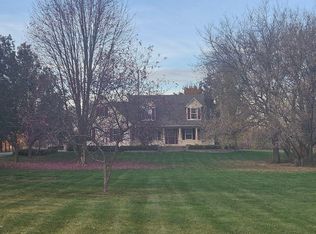
- $399,9003 bd2 ba1.5k sqft760 Palms Rd, Goodells, MI 48027For Sale
 MLS ID #50226398, Michael Pousha, Real Estate One Chesterfield. MiRealSource
- $629,0003 bd4 ba1.9k sqft10466 Hill Rd, Wales, MI 48027For Sale By Owner
- $550,0004 bd3 ba2.5k sqft8828 Meskill Rd, Columbus, MI 48063For Sale
 MLS ID #50218858, Kevin Higgins, Berkshire Hathaway HomeServices Kee Realty SCS. MiRealSource
- $499,9994 bd3 ba2.7k sqft4705 Hall Dr, Avoca, MI 48006For SaleMLS ID #50217276, Malinda Kelly, Malinda Kelly & Associates Real Estate, LLC. MiRealSource
- $499,9994 bd2 ba1.6k sqft5771 Gratiot Ave, Saint Clair, MI 48079For Sale
 MLS ID #20261015507, Nicholas Sinishtaj, Diplomat Realty. Realcomp II
- $449,9003 bd3 ba2.8k sqft9345 Weber Rd, Columbus, MI 48063For SaleMLS ID #20261039053, David Crabtree, Red Carpet Lakeside Real Estate Inc. Realcomp II
- $429,9003 bd2 ba1.6k sqft1535 Bauman Rd, Columbus, MI 48063For SaleMLS ID #50214655, Shawn T. Modzelewski, Nelson Property Management. MiRealSource
- $499,0003 bd3 ba2.7k sqft6827 Lapeer Rd, Kimball, MI 48074For SaleMLS ID #20261042562, Alan Stalter, Benjamin Management Group, Inc. Realcomp II
- $629,0003 bd1 ba1.1k sqft7627 Lapeer Rd, Goodells, MI 48027For SaleMLS ID #20261018741, Amy Tyson, Real Estate Masters. Realcomp II
- $382,0003 bd1 ba1.9k sqft5167 Howard Rd, Smiths Creek, MI 48074For SaleMLS ID #20261078675, Brett S Knybel, KW Platinum. Realcomp II
- $339,9003 bd2 ba1.9k sqft7592 Rattle Run Rd, Columbus, MI 48063For SaleMLS ID #50225760, Gerald Emig, St. Clair Realty. MiRealSource
- $424,9004 bd3 ba2.8k sqft4122 North Rd, North Street, MI 48049For SaleMLS ID #50225886, Mark Ellis, Real Estate One Port Huron. MiRealSource
- $349,9003 bd3 ba2.6k sqft3655 Ravenswood Rd, Marysville, MI 48040For SaleMLS ID #50226621, Dona Leigh Grimes, Sine & Monaghan Realtors LLC St Clair. MiRealSource
- $544,9004 bd3 ba2.4k sqft68065 Lake Angela Dr, Richmond, MI 48062For SaleMLS ID #50227302, Carol L. Paton, Coldwell Banker Professionals. MiRealSource
