***BEST AND FINAL OFFERS BY WEDNESDAY November 4th by 5:00 pm*** Welcome to 809 Laurelwood Road in the desirable Pottstown Landing community. This beautifully maintained Cape Cod offers 3 bedrooms, 1.5 bathrooms, and exceptional pride of ownership throughout. Step inside to find rich hardwood flooring extending through much of the home, creating a warm and inviting atmosphere. The spacious living room features neutral décor, recessed lighting, and abundant natural light from large windows. The adjoining eat-in kitchen is both stylish and functional, stainless steel appliances, and a large window above the sink overlooking the backyard The main level also includes two generously sized bedrooms and a beautifully renovated full bathroom featuring tile flooring and a tiled tub surround. Upstairs, a versatile loft area serves perfectly as a third bedroom, home office, or flex space. The unfinished basement offers endless possibilities for future expansion while providing ample storage, laundry facilities, and a convenient half bathroom. Outdoor living is equally impressive, with a deck overlooking a spacious backyard that's ideal for entertaining, relaxing, or enjoying gatherings with family and friends. Don't miss the opportunity to make this move-in ready home your own. Schedule your tour today and experience all that 809 Laurelwood Road has to offer!
Pending
$349,900
809 Laurelwood Rd, Pottstown, PA 19465
3beds
1,075sqft
Single Family Residence
Built in 1951
0.46 Acres Lot
$357,100 Zestimate®
$325/sqft
$-- HOA
What's special
Versatile loft areaAdjoining eat-in kitchenTiled tub surroundRecessed lightingRich hardwood flooringTile flooringTwo generously sized bedrooms
- 12 days
- 955
- 94
Zillow last checked:
Listing updated:
Listed by:
Danielle Giangreco 610-299-4601,
Compass RE 6109470408,
Co-Listing Agent: Beth L Bukata 610-761-4752,
Compass RE
Source: Bright MLS,MLS#: PACT2138722
Facts & features
Interior
Bedrooms & bathrooms
- Bedrooms: 3
- Bathrooms: 2
- Full bathrooms: 1
- 1/2 bathrooms: 1
- Main level bathrooms: 2
- Main level bedrooms: 3
Basement
- Area: 0
Heating
- Forced Air, Oil
Cooling
- Central Air, Electric
Appliances
- Included: Microwave, Cooktop, Self Cleaning Oven, Electric Water Heater
- Laundry: In Basement
Features
- Flooring: Hardwood, Engineered Wood, Ceramic Tile
- Basement: Full,Side Entrance
- Has fireplace: No
Interior area
- Total structure area: 1,075
- Total interior livable area: 1,075 sqft
- Finished area above ground: 1,075
- Finished area below ground: 0
Property
Parking
- Total spaces: 2
- Parking features: Driveway
- Uncovered spaces: 2
Accessibility
- Accessibility features: None
Features
- Levels: One
- Stories: 1
- Pool features: None
Lot
- Size: 0.46 Acres
Details
- Additional structures: Above Grade, Below Grade
- Parcel number: 1703 0060
- Zoning: RESIDENTIAL
- Special conditions: Standard
Construction
Type & style
- Home type: SingleFamily
- Architectural style: Cape Cod
- Property subtype: Single Family Residence
Materials
- Vinyl Siding
- Foundation: Concrete Perimeter
- Roof: Shingle
Condition
- Excellent
- New construction: No
- Year built: 1951
Utilities & green energy
- Electric: 200+ Amp Service
- Sewer: Public Sewer
- Water: Well
- Utilities for property: Cable, Fixed Wireless
Community & HOA
Community
- Subdivision: Pottstown Landing
HOA
- Has HOA: No
Location
- Region: Pottstown
- Municipality: NORTH COVENTRY TWP
Financial & listing details
- Price per square foot: $325/sqft
- Tax assessed value: $87,760
- Annual tax amount: $4,054
- Date on market: 11/2/2026
- Listing agreement: Exclusive Agency
- Listing terms: Cash,Conventional,FHA,VA Loan
- Inclusions: Washer Dryer Refrigerator
- Ownership: Fee Simple
Estimated market value
$357,100
$339,000 - $375,000
$2,417/mo
Price history
| Date | Event | Price |
|---|---|---|
| 11/4/2026 | Pending sale | $349,900$325/sqft |
Source:  Bright MLS #PACT2138722 Report a problem | ||
| 11/2/2026 | Listed for sale | $349,900+16.2%$325/sqft |
Source: Bright MLS #PACT2138722 Report a problem | ||
| 5/4/2022 | Sold | $301,000+7.5%$280/sqft |
Source: Bright MLS #PACT2021102 Report a problem | ||
| 4/2/2022 | Pending sale | $280,000$260/sqft |
Source: Bright MLS #PACT2021102 Report a problem | ||
| 4/1/2022 | Contingent | $280,000$260/sqft |
Source: Bright MLS #PACT2021102 Report a problem | ||
| 3/31/2022 | Listed for sale | $280,000+1.8%$260/sqft |
Source: Bright MLS #PACT2021102 Report a problem | ||
| 12/1/2020 | Sold | $275,000$256/sqft |
Source: Public Record Report a problem | ||
| 10/26/2020 | Pending sale | $275,000$256/sqft |
Source: Keller Williams Realty Group #PACT518506 Report a problem | ||
| 10/21/2020 | Listed for sale | $275,000$256/sqft |
Source: Keller Williams Realty Group #PACT518506 Report a problem | ||
| 10/15/2020 | Pending sale | $275,000$256/sqft |
Source: Keller Williams Realty Group #PACT518506 Report a problem | ||
| 10/9/2020 | Listed for sale | $275,000+139.1%$256/sqft |
Source: Keller Williams Realty Group #PACT518506 Report a problem | ||
| 9/28/2018 | Sold | $115,000-8%$107/sqft |
Source: Public Record Report a problem | ||
| 9/6/2018 | Price change | $125,000-19.4%$116/sqft |
Source: Godfrey Properties #1002146120 Report a problem | ||
| 9/1/2018 | Price change | $155,000-6%$144/sqft |
Source: Godfrey Properties #1002146120 Report a problem | ||
| 8/24/2018 | Price change | $164,900-5.7%$153/sqft |
Source: Godfrey Properties #1002146120 Report a problem | ||
| 8/20/2018 | Price change | $174,900-5.4%$163/sqft |
Source: Godfrey Properties #1002146120 Report a problem | ||
| 8/13/2018 | Price change | $184,900-2.6%$172/sqft |
Source: Godfrey Properties #1002146120 Report a problem | ||
| 8/2/2018 | Listed for sale | $189,900$177/sqft |
Source: Godfrey Properties #1002146120 Report a problem | ||
Public tax history
| Year | Property taxes | Tax assessment |
|---|---|---|
| 2026 | $3,958 +2.3% | $87,760 |
| 2025 | $3,868 +1.8% | $87,760 |
| 2024 | $3,800 +2.5% | $87,760 |
| 2023 | $3,708 +1.7% | $87,760 |
| 2022 | $3,647 +2.2% | $87,760 |
| 2021 | $3,569 +148.5% | $87,760 |
| 2020 | $1,437 -57.1% | $87,760 |
| 2019 | $3,349 +2.2% | $87,760 |
| 2018 | $3,276 +9898.5% | $87,760 |
| 2017 | $33 -98.8% | $87,760 |
| 2016 | $2,702 | $87,760 |
| 2015 | $2,702 | $87,760 |
| 2014 | $2,702 | $87,760 |
| 2013 | -- | $87,760 |
| 2012 | -- | $87,760 |
| 2011 | -- | $87,760 |
| 2010 | -- | $87,760 |
| 2009 | -- | $87,760 |
| 2008 | -- | $87,760 |
| 2007 | -- | $87,760 |
| 2006 | -- | $87,760 |
| 2005 | -- | $87,760 |
| 2004 | -- | $87,760 |
| 2003 | -- | $87,760 |
| 2000 | -- | $87,760 |
Find assessor info on the county website
Monthly payment
Est. payment
Payment breakdown
Explore the cost of this home by adjusting the details. Changes won't be saved.Climate risks
Neighborhood: 19465
Nearby schools
Schools provided by the listing agent
- District: Owen J Roberts
Source: Bright MLS. This data may not be complete. We recommend contacting the local school district to confirm school assignments for this home.

Similar homes
- $340,0003 bd2 ba1.3k sqft10 E 8th St, Pottstown, PA 19464For Sale
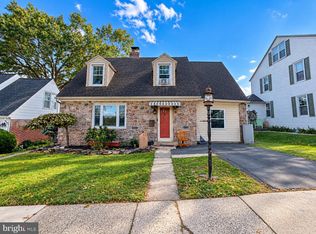
 MLS ID #PAMC2195974, Yuberangel Ledesma, Keller Williams Realty - Atlantic Shore. Bright MLS
- $310,0003 bd2 ba1.1k sqft1202 N Franklin St, Pottstown, PA 19464For Sale
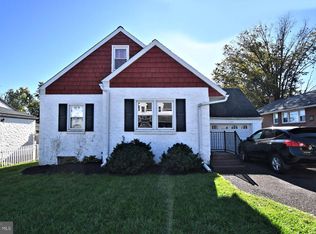 MLS ID #PAMC2199478, Kathy Cicala, RE/MAX Main Line-Kimberton. Bright MLS
- $349,9003 bd1 ba1.5k sqft2122 Swamp Pike, Gilbertsville, PA 19525For Sale
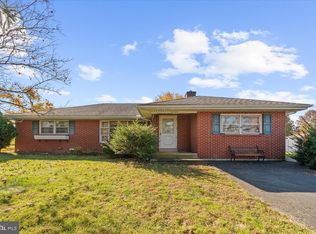 MLS ID #PAMC2199394, BRYAN MILLER, Sands & Company Real Estate. Bright MLS
- $365,0003 bd1 ba1.1k sqft817 Bridge St, Spring City, PA 19475For Sale
 MLS ID #PACT2139240, Adam Wachter, Realty One Group Restore - Collegeville. Bright MLS
- $399,9003 bd2 ba1.3k sqft1796 Kepler Rd, Pottstown, PA 19464For SaleMLS ID #PAMC2195220, Bob Tronoski, RE/MAX Services. Bright MLS
- $370,0004 bd2 ba1.5k sqft2951 N Charlotte St, Gilbertsville, PA 19525AuctionMLS ID #PAMC2197712, Gregory Herb, Herb Real Estate, Inc.. Bright MLS
- $349,9003 bd2 ba1.2k sqft409 Vanderslice St, Phoenixville, PA 19460For SaleMLS ID #PACT2139160, Andrea Heskett, Chris James Hector Realty. Bright MLS
- $299,7773 bd2 ba1.2k sqft1712 Friedensburg Rd, Reading, PA 19606For SaleMLS ID #PABK2080778, Michael Fingerman, HomeSmart Realty Advisors. Bright MLS
- $385,0003 bd2 ba1.2k sqft3172 Sunset Ave, East Norriton, PA 19403For SaleMLS ID #PAMC2199298, Ian Perler, KW Empower. Bright MLS
- $380,0003 bd2 ba1.3k sqft1565 E Philadelphia Ave, Gilbertsville, PA 19525For SaleMLS ID #PAMC2155774, Deana Corrigan, Compass RE. Bright MLS
- $359,9003 bd1 ba1k sqft1937 Hoffmansville Rd, Frederick, PA 19435For SaleMLS ID #PAMC2170700, Chris Griswold, EXP Realty, LLC. Bright MLS
- $399,9003 bd2 ba1.4k sqft250 Walnut St, Royersford, PA 19468For SaleMLS ID #PAMC2198510, Bob Raynor, BHHS Fox & Roach-Collegeville. Bright MLS
- $266,9004 bd1 ba1.4k sqft262 N Hanover St, Pottstown, PA 19464For SaleMLS ID #PAMC2198646, Jonathan Fabian, Iron Valley Real Estate of Berks. Bright MLS
- $249,9002 bd1 ba1k sqft636 Willow St, Pottstown, PA 19464For SaleMLS ID #PAMC2199074, Renee Bartlett, Coldwell Banker Realty. Bright MLS
- $405,0003 bd2 ba920 sqft38 Becker Rd, Temple, PA 19560For SaleMLS ID #PABK2080516, Juan Cortes-Carreno, BHHS Homesale Realty- Reading Berks. Bright MLS
- $354,9004 bd2 ba1.5k sqft117 Anderson Ave, Reading, PA 19606For SaleMLS ID #PABK2079130, McKenzie Hunter, Keller Williams Platinum Realty - Wyomissing. Bright MLS
- $189,9004 bd2 ba1.4k sqft462 N Evans St, Pottstown, PA 19464For SaleMLS ID #PAMC2199124, Christine Cole, Re/Max One Realty. Bright MLS
- $429,0003 bd2 ba1.5k sqft461 Centennial St, Schwenksville, PA 19473For SaleMLS ID #PAMC2197866, Vincent Cucchiara, The Virtual Realty of Pennsylvania. Bright MLS
- $444,9004 bd1 ba1.1k sqft18 Benner Rd, Royersford, PA 19468For SaleMLS ID #PAMC2197242, Jessica Gross, Keller Williams Real Estate -Exton. Bright MLS
- $350,0002 bd1 ba864 sqft247 Pinetown Rd, Norristown, PA 19403For SaleMLS ID #PAMC2195546, Kevin Toll, KW Empower. Bright MLS
