Welcome home to 4 Amity Lane, a beautifully maintained two-story townhouse nestled in the desirable Townes at Cherrydale community of Greenville. This charming residence offers 1,478 square feet of inviting living space with an open floor plan, smooth 9-foot ceilings, and a comfortable flow throughout. The thoughtful layout features two spacious second-level bedrooms, including a primary suite with a walk-in closet and full bath, while the main level provides a convenient half bath and laundry area. The well-equipped kitchen features a pantry closet, built-in microwave, electric range, dishwasher, and new disposal, creating a functional space for everyday living. The owner has updated the HVAC system with dual thermostats for separate heating and cooling on each floor and a new water heater with an expansion tank. Step outside to enjoy the private patio, perfect for relaxing or entertaining. Assigned parking for two spaces adds convenience, while HOA-maintained lawn and exterior care, trash service, street lights, and common-area insurance provide a low-maintenance lifestyle. With its inviting layout, desirable community setting, and convenient location, 4 Amity Lane is ready to welcome you home.
For sale
$225,000
4 Amity Ln, Greenville, SC 29609
2beds
1,478sqft
Townhouse, Residential
Built in ----
871 Square Feet Lot
$217,400 Zestimate®
$152/sqft
$-- HOA
What's special
Beautifully maintained two-story townhouseNew disposalWell-equipped kitchenElectric rangeBuilt-in microwaveOpen floor planTwo spacious second-level bedrooms
- 1 day |
- 89 |
- 5 |
Zillow last checked:
Listing updated:
Listed by:
Michael Allen 503-522-0010,
Agent Group Realty - Upstate
Source: Greater Greenville AOR,MLS#: 1600842
Facts & features
Interior
Bedrooms & bathrooms
- Bedrooms: 2
- Bathrooms: 3
- Full bathrooms: 2
- 1/2 bathrooms: 1
Rooms
- Room types: Laundry
Primary bedroom
- Area: 196
- Dimensions: 14 x 14
Bedroom 2
- Area: 196
- Dimensions: 14 x 14
Primary bathroom
- Features: Full Bath, Tub/Shower, Walk-In Closet(s)
- Level: Second
Dining room
- Area: 72
- Dimensions: 8 x 9
Kitchen
- Area: 140
- Dimensions: 10 x 14
Living room
- Area: 208
- Dimensions: 16 x 13
Heating
- Electric, Forced Air
Cooling
- Central Air, Electric
Appliances
- Included: Dishwasher, Disposal, Self Cleaning Oven, Electric Oven, Free-Standing Electric Range, Microwave, Electric Water Heater
- Laundry: 1st Floor, Laundry Closet, Laundry Room
Features
- High Ceilings, Ceiling Fan(s), Ceiling Smooth, Open Floorplan, Walk-In Closet(s), Pantry
- Flooring: Carpet, Vinyl, Wood
- Windows: Tilt Out Windows, Insulated Windows
- Basement: None
- Attic: Pull Down Stairs,Storage
- Has fireplace: No
- Fireplace features: None
Interior area
- Total interior livable area: 1,478 sqft
Property
Parking
- Parking features: See Remarks, Assigned, Paved, Shared Driveway
- Has uncovered spaces: Yes
Features
- Levels: Two
- Stories: 2
- Patio & porch: Patio
Lot
- Size: 871 Square Feet
- Dimensions: 56 x 18 x 56 x 17
- Features: Sidewalk, 1/2 Acre or Less
- Topography: Level
Details
- Parcel number: P039.0101033.00
Construction
Type & style
- Home type: Townhouse
- Architectural style: Traditional
- Property subtype: Townhouse, Residential
Materials
- Brick Veneer, Vinyl Siding
- Foundation: Slab
- Roof: Architectural
Utilities & green energy
- Sewer: Public Sewer
- Water: Public
- Utilities for property: Cable Available
Community & HOA
Community
- Features: Street Lights, Sidewalks, Lawn Maintenance, Landscape Maintenance
- Security: Smoke Detector(s)
- Subdivision: Townes at Cherrydale
HOA
- Has HOA: Yes
- Services included: By-Laws, Common Area Ins., Maintenance Structure, Maintenance Grounds, Restrictive Covenants, Street Lights, Trash
Location
- Region: Greenville
Financial & listing details
- Price per square foot: $152/sqft
- Tax assessed value: $213,300
- Annual tax amount: $4,685
- Date on market: 8/14/2026
Estimated market value
$217,400
$207,000 - $228,000
$1,670/mo
Price history
| Date | Event | Price |
|---|---|---|
| 8/14/2026 | Listed for sale | $225,000+15.4%$152/sqft |
Source:  Greater Greenville AOR #1600842 Report a problem Greater Greenville AOR #1600842 Report a problem | ||
| 9/18/2023 | Sold | $195,000+42.9%$132/sqft |
Source: Public Record Report a problem | ||
| 2/27/2021 | Listing removed | -- |
Source: Owner Report a problem | ||
| 3/5/2020 | Listing removed | $1,125$1/sqft |
Source: Owner Report a problem | ||
| 2/18/2020 | Listed for rent | $1,125$1/sqft |
Source: Owner Report a problem | ||
| 2/14/2020 | Sold | $136,500-2.4%$92/sqft |
Source: Greater Greenville AOR #1407760 Report a problem | ||
| 1/25/2020 | Pending sale | $139,900$95/sqft |
Source: Wondracek Realty Group, LLC #1407760 Report a problem | ||
| 1/22/2020 | Listed for sale | $139,900$95/sqft |
Source: Wondracek Realty Group, LLC #1407760 Report a problem | ||
| 12/22/2019 | Pending sale | $139,900$95/sqft |
Source: Wondracek Realty Group, LLC #1407760 Report a problem | ||
| 12/13/2019 | Listed for sale | $139,900+33.2%$95/sqft |
Source: Wondracek Realty Group, LLC #1407760 Report a problem | ||
| 4/2/2008 | Sold | $105,000$71/sqft |
Source: Public Record Report a problem | ||
Public tax history
| Year | Property taxes | Tax assessment |
|---|---|---|
| 2025 | $4,685 +1.4% | $213,300 +12.3% |
| 2024 | $4,621 +39.4% | $189,920 +42.7% |
| 2023 | $3,315 +4% | $133,130 |
| 2022 | $3,188 -2.6% | $133,130 |
| 2021 | $3,272 +135.8% | $133,130 +21.3% |
| 2020 | $1,388 +2.4% | $109,730 |
| 2019 | $1,355 +8.8% | $109,730 |
| 2018 | $1,246 | $109,730 +2399.5% |
| 2017 | $1,246 | $4,390 -96% |
| 2016 | $1,246 +5.6% | $109,730 |
| 2015 | $1,180 | $109,730 -7.4% |
| 2014 | $1,180 -5.6% | $118,520 |
| 2013 | $1,249 +4.3% | $118,520 |
| 2012 | $1,198 | -- |
| 2011 | $1,198 +0.2% | -- |
| 2010 | $1,196 | -- |
| 2009 | -- | -- |
| 2008 | -- | -- |
| 2007 | -- | -- |
| 2006 | -- | -- |
| 2005 | -- | -- |
Find assessor info on the county website
Monthly payment
Est. payment
Payment breakdown
Explore the cost of this home by adjusting the details. Changes won't be saved.Climate risks
Neighborhood: 29609
Nearby schools
GreatSchools rating
- 8/10Paris Elementary SchoolGrades: PK-5Distance: 1.8 mi
- 6/10Sevier Middle SchoolGrades: 6-8Distance: 1.8 mi
- 8/10Wade Hampton High SchoolGrades: 9-12Distance: 2.3 mi
Schools provided by the listing agent
- Elementary: Paris
- Middle: Sevier
- High: Wade Hampton
Source: Greater Greenville AOR. This data may not be complete. We recommend contacting the local school district to confirm school assignments for this home.
- $260,9002 bd2 ba1.4k sqft4 Amity Ln #1, Greenville, SC 29609Off Market

- $220,1002 bd3 ba1.4k sqft2 Amity Ln, Greenville, SC 29609Off Market
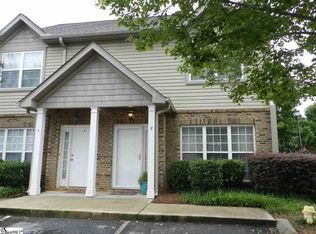
- $199,9002 bd3 ba1.2k sqft6 Amity Ln, Greenville, SC 29609For Sale
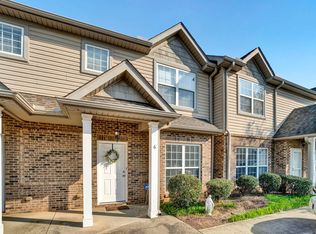
- $195,0002 bd3 ba1.4k sqft8 Amity Ln, Greenville, SC 29609For Sale

- $210,6003 bd3 ba1.6k sqft206 Ashby Dr, Greenville, SC 29609Off Market
- $198,5002 bd3 ba1.2k sqft10 Amity Ln, Greenville, SC 29609Off Market
- $208,0002 bd3 ba1.3k sqft12 Amity Ln, Greenville, SC 29609Sold
- $230,0003 bd2 ba1.6k sqft204 Ashby Dr, Greenville, SC 29609Off Market
A local agent can set up tours, give advice and negotiate with sellers.
Similar homes
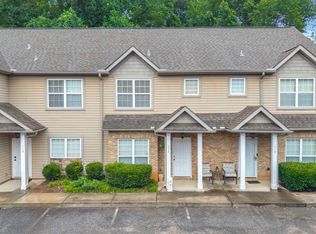
- $225,0002 bd3 ba1.3k sqftTownes At Cherrydale, Greenville, SC 29609For Sale
 MLS ID #1600640, Michael Allen, Agent Group Realty - Upstate. Greater Greenville AOR
 - $240,0002 bd3 ba1.3k sqft30 Rock Garden Ln, Greenville, SC 29609For Sale
 MLS ID #1600527, Angie Brazell, XSell Upstate. Greater Greenville AOR
 - $195,0002 bd3 ba1.4k sqft8 Amity Ln, Greenville, SC 29609For SaleMLS ID #1599020, Stephanie Burger, Coldwell Banker Caine/Williams. Greater Greenville AOR
- $229,0003 bd1 ba1.1k sqft203 Hammett Street Ext, Greenville, SC 29609For Sale
 MLS ID #1600774, John Armstrong, Wilson Associates. Greater Greenville AOR
 - $199,9002 bd3 ba1.2k sqftTownes At Cherrydale, Greenville, SC 29609For SaleMLS ID #1586276, Erin Parker, BHHS C Dan Joyner - Midtown. Greater Greenville AOR
- $237,0004 bd2 ba1.6k sqft309 E Blue Ridge Dr, Greenville, SC 29609For SaleMLS ID #1599629, Thomas Shoupe, Opendoor Brokerage. Greater Greenville AOR
- $225,0003 bd2 ba1k sqft405 Perry Rd, Greenville, SC 29609For SaleMLS ID #1599195, Shane Dotson, Keller Williams DRIVE. Greater Greenville AOR
- $219,9003 bd3 ba1.6k sqftFurman Place, Greenville, SC 29617New ConstructionMLS ID #1600496, Gavin Sears, Access Realty, LLC. Greater Greenville AOR
- $228,0003 bd2 ba1.1k sqft111 Hammett St, Greenville, SC 29609For SaleMLS ID #1576556, Sandra Thomas, Realty One Group Freedom. Greater Greenville AOR
- $209,9002 bd1 ba1.1k sqft107 Coleman Ct, Greenville, SC 29609For SaleMLS ID #338324, Scott Baker, Trelora Realty, INC. SAR as distributed by MLS GRID
- $204,9003 bd1 ba1.4k sqft500 State Park Rd, Greenville, SC 29609For SaleMLS ID #1591548, Joshua Arrowood, Aaron Cole Company, LLC. Greater Greenville AOR
- $249,0003 bd2 ba1.4k sqft313 Furman Hall Rd, Greenville, SC 29609For SaleMLS ID #1593292, Amy Bergman, Keller Williams DRIVE. Greater Greenville AOR
- $235,0003 bd1 ba1.1k sqft31 Racine Ct, Greenville, SC 29617For SaleMLS ID #1600891, Mark Kingsbury, RE/MAX Reach. Greater Greenville AOR
- $229,9003 bd2 ba1.2k sqft102 Rasor Dr, Greenville, SC 29617For SaleMLS ID #20303992, Michelle Spearman, Clardy Real Estate. WUMLS
- $256,9003 bd3 ba1.4k sqftMonte Vista, Greenville, SC 29609For SaleMLS ID #1593505, Amy Wright, North Group Real Estate. Greater Greenville AOR
- $187,5003 bd2 ba1.3k sqft50 Buff St, Greenville, SC 29609For SaleMLS ID #1597052, Tyler Mauk, RE/MAX Reach. Greater Greenville AOR
- $220,0002 bd1 ba998 sqft311 W Earle St Unit A-25, Greenville, SC 29609For SaleMLS ID #1599286, Chad Turner, RE/MAX Reach. Greater Greenville AOR
- $214,9003 bd3 ba1.5k sqft4 Creekside Way, Greenville, SC 29609For SaleMLS ID #1584167, Debbie Levato, BHHS C Dan Joyner - Midtown. Greater Greenville AOR
- $295,0003 bd3 ba1.5k sqft155 Shallons Dr, Greenville, SC 29609For SaleMLS ID #1599884, Kirbi Burke, Signature Homes Realty. Greater Greenville AOR
- $290,0002 bd1 ba1.1k sqft11 Ashton Ave, Greenville, SC 29609For SaleMLS ID #1600395, Debbie Levato, BHHS C Dan Joyner - Midtown. Greater Greenville AOR
