Charming home located in the city with sidewalk convenience to area schools, restaurants, shopping, and places of interest, this 4 or 5-bedroom, 2-bath home is so much larger than it appears! Offering main-level living, the bedrooms, bathrooms, kitchen, living room, and laundry are all conveniently located on the main level.
Inside, you'll find original hardwood floors and stairs, including hardwood under the carpet and in closets, along with a fireplace in the living room, original built-ins, charming nooks, and an office area that add to the character of the home. The laundry room is conveniently located off the dining area, and the home also features a full unfinished basement, providing plenty of additional storage and possibilities.
Upstairs offers even more usable space with a bedroom, a built-in desk area, and a versatile flex room that could be used for storage, a hobby room, home office, or additional sleeping space.
Outside, you'll find a fenced backyard, a storage building, and attached storage at the rear of the home.
With recent updates and years of loving care, this spacious home is ready for its next owner. All information taken from seller and courthouse records. Buyer to verify all information.
For sale
$349,900
509 W C St, Elizabethton, TN 37643
4beds
2,428sqft
Single Family Residence, Residential
Built in 1945
8,712 Square Feet Lot
$334,700 Zestimate®
$144/sqft
$-- HOA
What's special
Fenced backyardOffice areaStorage buildingOriginal built-insMain-level livingCharming nooks
- 2 days |
- 628 |
- 39 |
Zillow last checked:
Listing updated:
Listed by:
Rachel Moody-Livingston 423-737-0774,
Foundation Realty Group 423-218-9554
Source: TVRMLS,MLS#: 9999443
Facts & features
Interior
Bedrooms & bathrooms
- Bedrooms: 4
- Bathrooms: 2
- Full bathrooms: 2
Primary bedroom
- Level: First
Bedroom 2
- Level: First
Bedroom 3
- Level: First
Bedroom 4
- Level: Second
Bedroom 5
- Level: Second
Bathroom 1
- Level: First
Bathroom 2
- Level: First
Kitchen
- Level: First
Living room
- Level: First
Heating
- Fireplace(s), Heat Pump
Cooling
- Heat Pump
Appliances
- Included: Electric Range, Other, See Remarks
Features
- Master Downstairs, Built-in Features, Eat-in Kitchen, Kitchen/Dining Combo, Remodeled, Solid Surface Counters
- Flooring: Carpet, Hardwood, Tile, Vinyl
- Windows: Storm Window(s), Window Treatment-Negotiable
- Basement: Block,Concrete,Exterior Entry,Full,Interior Entry,Unfinished,Walk-Out Access
- Number of fireplaces: 1
- Fireplace features: Gas Log, Living Room
Interior area
- Total structure area: 3,428
- Total interior livable area: 2,428 sqft
- Finished area below ground: 0
Property
Parking
- Parking features: Driveway, Carport
- Has carport: Yes
- Has uncovered spaces: Yes
Features
- Stories: 2
- Patio & porch: Deck, Front Patio, Front Porch, Porch, Side Porch
- Fencing: Back Yard
Lot
- Size: 8,712 Square Feet
- Dimensions: .2
- Topography: Cleared, Level
Details
- Additional structures: Shed(s), Storage, Workshop
- Parcel number: 041h C 012.00
- Zoning: R2
Construction
Type & style
- Home type: SingleFamily
- Architectural style: Cottage,Ranch,Traditional
- Property subtype: Single Family Residence, Residential
Materials
- Vinyl Siding, Plaster
- Foundation: Block
- Roof: Composition
Condition
- Updated/Remodeled,Above Average
- New construction: No
- Year built: 1945
Utilities & green energy
- Sewer: Public Sewer
- Water: Public
Community & HOA
Community
- Features: Sidewalks
- Subdivision: Castle Court Replat
HOA
- Has HOA: No
Location
- Region: Elizabethton
Financial & listing details
- Price per square foot: $144/sqft
- Tax assessed value: $179,600
- Annual tax amount: $1,760
- Date on market: 8/12/2026
- Listing terms: Cash,Conventional,FHA,VA Loan
Estimated market value
$334,700
$318,000 - $351,000
$2,317/mo
Price history
| Date | Event | Price |
|---|---|---|
| 8/12/2026 | Listed for sale | $349,900+116%$144/sqft |
Source: TVRMLS #9999443 Report a problem | ||
| 6/10/2019 | Sold | $162,000-4.7%$67/sqft |
Source: TVRMLS #419591 Report a problem | ||
| 4/23/2019 | Pending sale | $169,999$70/sqft |
Source: HURD REALTY, LLC #419591 Report a problem | ||
| 4/4/2019 | Listed for sale | $169,999+30.8%$70/sqft |
Source: HURD REALTY, LLC #419591 Report a problem | ||
| 8/9/2016 | Listing removed | $130,000$54/sqft |
Source: RE/MAX CHECKMATE INC REALTORS #369027 Report a problem | ||
| 10/12/2015 | Listed for sale | $130,000$54/sqft |
Source: RE/MAX CHECKMATE INC REALTORS #369027 Report a problem | ||
Public tax history
| Year | Property taxes | Tax assessment |
|---|---|---|
| 2025 | $1,760 +2.3% | $44,900 |
| 2024 | $1,720 | $44,900 |
| 2023 | $1,720 +6.4% | $44,900 |
| 2022 | $1,616 | $44,900 |
| 2021 | -- | $44,900 +51.3% |
| 2020 | $1,282 | $29,675 |
| 2019 | $1,282 +1.4% | $29,675 |
| 2018 | $1,264 +0% | $29,675 |
| 2017 | $1,264 +0.5% | $29,675 |
| 2016 | $1,258 -0.3% | $29,675 |
| 2015 | $1,261 -1% | $29,675 -0.5% |
| 2014 | $1,274 +2.9% | $29,825 +0% |
| 2013 | $1,237 +5.6% | $29,814 |
| 2012 | $1,172 -0.1% | $29,814 |
| 2011 | $1,173 -3.1% | $29,814 |
| 2010 | $1,210 +14.4% | $29,814 +14.4% |
| 2009 | $1,058 +1.5% | $26,066 |
| 2008 | $1,043 +3.1% | $26,066 |
| 2007 | $1,011 | $26,066 |
| 2006 | $1,011 -20.2% | $26,066 |
| 2005 | $1,267 +43.1% | $26,066 +43.1% |
| 2004 | $885 +8% | $18,218 |
| 2002 | $820 | $18,218 +69.3% |
| 2001 | -- | $10,760 -75% |
| 2000 | -- | $43,040 |
Find assessor info on the county website
Monthly payment
Est. payment
Payment breakdown
Explore the cost of this home by adjusting the details. Changes won't be saved.Climate risks
Neighborhood: 37643
Nearby schools
GreatSchools rating
- 6/10Harold McCormick Elementary SchoolGrades: K-5Distance: 1.1 mi
- 6/10T A Dugger Junior High SchoolGrades: 6-8Distance: 0.3 mi
- 6/10Elizabethton High SchoolGrades: 9-12Distance: 0.4 mi
Schools provided by the listing agent
- Elementary: Mccormick
- Middle: T A Dugger
- High: Elizabethton
Source: TVRMLS. This data may not be complete. We recommend contacting the local school district to confirm school assignments for this home.
- $181,600-- bd1 ba976 sqft507 W C St, Elizabethton, TN 37643Off Market
- $238,4004 bd1 ba1.3k sqft511 W C St, Elizabethton, TN 37643Off Market
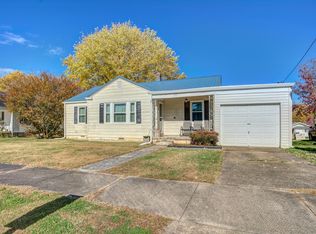
- $235,000-- bd1 ba1.4k sqft505 W C St, Elizabethton, TN 37643Off Market
- $203,500-- bd1 ba986 sqft512 Washington Ave, Elizabethton, TN 37643Off Market
- $199,800-- bd1 ba1k sqft513 W C St, Elizabethton, TN 37643Off Market
- $229,500-- bd1 ba1.1k sqft516 Washington Ave, Elizabethton, TN 37643Off Market
- $113,000-- bd1 ba936 sqftWashington Ave, Elizabethton, TN 37643Sold
- $190,800-- bd1 ba952 sqft504 Eisenhower St, Elizabethton, TN 37643Off Market
A local agent can set up tours, give advice and negotiate with sellers.
A local lender can help you make sure your offer is ready when you are.
Similar homes
- $389,9003 bd2 ba2.2k sqft186 Fitzsimmons Hill Rd, Elizabethton, TN 37643For Sale
 MLS ID #9999312, Deborah Sutherland. TVRMLS
 - $330,0004 bd3 ba2.3k sqft123 Lexington Ave, Elizabethton, TN 37643For Sale
 MLS ID #9998518, Josh Taylor. TVRMLS
 - $359,9004 bd2 ba2.9k sqft106 Ben Wood Rd, Johnson City, TN 37601For Sale
 MLS ID #9999458, Kathy White. TVRMLS
 - $379,9004 bd3 ba2.2k sqft134 Independence Ln, Elizabethton, TN 37643For Sale
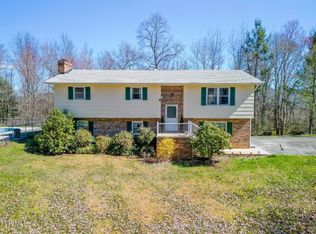 MLS ID #9992164, Layla Wright. TVRMLS
 - $379,9004 bd4 ba2k sqft139 Lynnwood Ave, Elizabethton, TN 37643For SaleMLS ID #9998142, Brenda Henry. TVRMLS
- $399,0004 bd2 ba2.2k sqft604 Bravo St, Elizabethton, TN 37643For SaleMLS ID #9991652, Laura Holtsclaw. TVRMLS
- $349,0003 bd2 ba1.5k sqft204 Renfro Rd, Elizabethton, TN 37643For Sale By Owner
- $299,9003 bd2 ba1.4k sqft234 W Doe Ave, Elizabethton, TN 37643For SaleMLS ID #9993930, Adrian Dugger. TVRMLS
- $290,0004 bd2 ba3k sqft314 Merry Dr, Elizabethton, TN 37643For SaleMLS ID #9996294, Jim Griffin. TVRMLS
- $499,9005 bd3 ba2.6k sqft116 W F St, Elizabethton, TN 37643For SaleMLS ID #9998786, Jason Blevins. TVRMLS
- $365,0003 bd2 ba1.2k sqft103 Commodore Ave, Elizabethton, TN 37643For SaleMLS ID #9997321, Layla Wright. TVRMLS
- $299,9993 bd2 ba1.6k sqft562 Garrison Hollow Rd, Elizabethton, TN 37643For SaleMLS ID #11920610, Tannor Giles, Your Home Sold Guaranteed Realty TN. My State MLS
- $339,9004 bd2 ba2.8k sqft2686 Siam Rd, Elizabethton, TN 37643For SaleMLS ID #9993264, Jonathan Booth. TVRMLS
- $398,0003 bd3 ba1.8k sqft404 Allen Ave, Elizabethton, TN 37643For SaleMLS ID #9998284, Brian Parlier. TVRMLS
- $364,9003 bd2 ba1.8k sqft216 Fitzsimmons Hill Rd, Elizabethton, TN 37643For SaleMLS ID #9993012, Kimberly Leonard. TVRMLS
- $399,9003 bd2 ba1.4k sqft379 Minton Hollow Rd, Elizabethton, TN 37643For SaleMLS ID #9998946, Tammie Jones. TVRMLS
- $339,0003 bd2 ba1.2k sqft1735 Southside Rd, Elizabethton, TN 37643For SaleMLS ID #9993287, Gemma Mottern. TVRMLS
- $327,5003 bd2 ba1.4k sqft133 Admiral Ave, Elizabethton, TN 37643For SaleMLS ID #9997149, Tiara Szczepan. TVRMLS
- $332,0003 bd2 ba1.5k sqft220 Old Siam Rd, Elizabethton, TN 37643For SaleMLS ID #9997197, Libby Stout Hoilman. TVRMLS
- $349,9003 bd2 ba2k sqft110 Charles Smith Rd, Watauga, TN 37694For SaleMLS ID #9995175, Kasia Mesa. TVRMLS
