A rare Smithfield ranch offering true one-level living on 2.62 private, garden-like acres. Built in 2004, this 2,867 sq ft home features 3 bedrooms, 2.5 baths, hardwood floors, a fireplace and central air. The full walkout lower level with garage access adds over 2,000 sq ft of unfinished space, ready for storage, a workshop or future expansion. Outside, enjoy a large wood deck, an open front porch and an above-ground pool. Two-car garage under. One-level homes of this size and setting are hard to find in Smithfield.
Active
$1,149,750
81 Clark Rd, Smithfield, RI 02917
3beds
4,124sqft
Single Family Residence
Built in 2004
2.62 Acres Lot
$1,125,100 Zestimate®
$279/sqft
$-- HOA
What's special
Central airLarge wood deckOpen front porchTrue one-level livingAbove-ground poolTwo-car garage underHardwood floors
- 7 days
- 817
- 47
Zillow last checked:
Listing updated:
Listed by:
The DiSpirito Team 401-244-8355,
Engel & Volkers Oceanside
Source: StateWide MLS RI,MLS#: 1428179
Facts & features
Interior
Bedrooms & bathrooms
- Bedrooms: 3
- Bathrooms: 3
- Full bathrooms: 2
- 1/2 bathrooms: 1
Primary bedroom
- Level: First
- Area: 392 Square Feet
- Dimensions: 14
Bedroom 2
- Level: First
- Area: 208 Square Feet
- Dimensions: 16
Bedroom 3
- Level: First
- Area: 168 Square Feet
- Dimensions: 12
Dining room
- Level: First
- Area: 150 Square Feet
- Dimensions: 15
Family room
- Level: First
- Area: 168 Square Feet
- Dimensions: 12
Kitchen
- Level: First
- Area: 204 Square Feet
- Dimensions: 12
Laundry
- Level: First
- Area: 42 Square Feet
- Dimensions: 7
Living room
- Level: First
- Area: 323 Square Feet
- Dimensions: 17
Office
- Level: First
- Area: 144 Square Feet
- Dimensions: 12
Recreation room
- Level: Lower
- Area: 1230 Square Feet
- Dimensions: 41
Heating
- Oil, Forced Air, Zoned
Cooling
- Central Air
Appliances
- Included: Dishwasher, Dryer, Microwave, Refrigerator, Washer
Features
- Wall (Dry Wall), Plumbing (Mixed), Insulation (Ceiling)
- Flooring: Hardwood
- Basement: Full,Walk-Out Access,Partially Finished,Family Room,Storage Space,Utility
- Number of fireplaces: 1
- Fireplace features: Zero Clearance
Interior area
- Total structure area: 2,867
- Total interior livable area: 4,124 sqft
- Finished area above ground: 2,867
- Finished area below ground: 1,257
Video & virtual tour
Property
Parking
- Total spaces: 13
- Parking features: Garage Door Opener, Integral
- Attached garage spaces: 3
Accessibility
- Accessibility features: One Level
Features
- Patio & porch: Deck, Porch
- Pool features: Above Ground
Lot
- Size: 2.62 Acres
- Features: Sprinklers
Details
- Parcel number: SMITM45B000L128U
- Zoning: R80
Construction
Type & style
- Home type: SingleFamily
- Architectural style: Ranch
- Property subtype: Single Family Residence
Materials
- Dry Wall
- Foundation: Concrete Perimeter
Condition
- New construction: No
- Year built: 2004
Utilities & green energy
- Electric: Circuit Breakers
- Sewer: Septic Tank
- Water: Private, Well
Community & HOA
Community
- Security: Security System Owned
HOA
- Has HOA: No
Location
- Region: Smithfield
Financial & listing details
- Price per square foot: $279/sqft
- Tax assessed value: $880,300
- Annual tax amount: $10,907
- Date on market: 11/11/2026
- Inclusions: Private drilled well; water tested acidic, treatment/softening system in basement. Private septic w/ leach field, pumped 8/2026. Oil heat (2 zones), central A/C (2 zones), 50-gal hot water tank (5 yrs). Above-ground pool approx. 4 yrs, permitted. Not in flood zone.
Estimated market value
$1,125,100
$1.07M - $1.18M
$4,157/mo
Price history
| Date | Event | Price |
|---|---|---|
| 11/11/2026 | Listed for sale | $1,149,750+511.6%$279/sqft |
Source:  StateWide MLS RI #1428179 Report a problem | ||
| 5/10/2004 | Sold | $188,000$46/sqft |
Source: Public Record Report a problem | ||
Public tax history
| Year | Property taxes | Tax assessment |
|---|---|---|
| 2025 | $10,907 +9.5% | $880,300 +27.7% |
| 2024 | $9,958 +5.3% | $689,600 |
| 2023 | $9,461 +2.7% | $689,600 |
| 2022 | $9,213 -0.4% | $689,600 +27.7% |
| 2021 | $9,252 +0% | $540,100 |
| 2020 | $9,252 +1.9% | $540,100 |
| 2019 | $9,079 -9.4% | $540,100 -5.4% |
| 2018 | $10,023 +2.3% | $570,800 +2.3% |
| 2017 | $9,800 +5% | $558,100 |
| 2016 | $9,337 +6% | $558,100 +11.3% |
| 2015 | $8,808 -1% | $501,300 -9.8% |
| 2012 | $8,901 +1.1% | $555,600 |
| 2011 | $8,806 +1.7% | $555,600 |
| 2010 | $8,662 -4.3% | $555,600 -14.2% |
| 2009 | $9,052 +2.2% | $647,500 |
| 2008 | $8,858 +3.4% | $647,500 |
| 2007 | $8,566 +7.7% | $647,500 +25.4% |
| 2006 | $7,953 +4.9% | $516,400 |
| 2005 | $7,581 +232.2% | $516,400 +215.6% |
| 2004 | $2,282 | $163,600 |
Find assessor info on the county website
Monthly payment
Est. payment
Payment breakdown
Explore the cost of this home by adjusting the details. Changes won't be saved.Climate risks
Neighborhood: 02917

Similar homes
- $1,150,0004 bd4 ba3.4k sqft35 E Lantern Rd, Smithfield, RI 02917For Sale
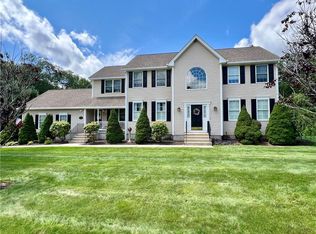
 MLS ID #1418569, Joseph Mullen, BHHS Pinnacle Realty. StateWide MLS RI
- $1,299,0005 bd4 ba5.1k sqft38 Steeple Ln, Lincoln, RI 02865For Sale
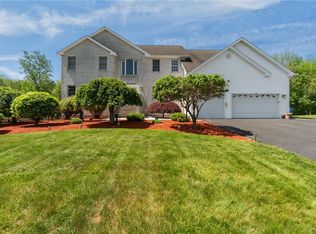 MLS ID #1428785, Michael Caparco, Keller Williams Coastal. StateWide MLS RI
- $1,100,0003 bd4 ba4k sqft7 Thomas Dr, Lincoln, RI 02865For Sale
 MLS ID #1427115, Thomas Capraro, Providence Real Estate Exch.. StateWide MLS RI
- $799,9003 bd3 ba3.4k sqft250 Harris Rd, Smithfield, RI 02917For Sale
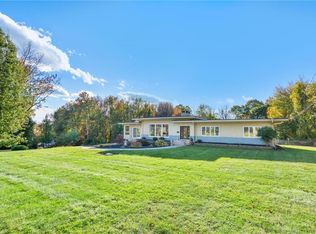 MLS ID #1425909, Amayah Chavez, Byrnes Real Estate Group. StateWide MLS RI
- $999,9004 bd3 ba3k sqft34 E Lantern Rd, Lincoln, RI 02865For SaleMLS ID #1427528, Monalisa Aguiar, Reliable Realty Group LLC. StateWide MLS RI
- $1,190,0003 bd5 ba4.3k sqft2 Elden Ct, Lincoln, RI 02865For SaleMLS ID #1424970, Aggy Garcia, Casamas Real Estate. StateWide MLS RI
- $1,250,0005 bd4 ba4.9k sqft5 Lacey Ct, Smithfield, RI 02917For SaleMLS ID #1421235, Kimberly Marion, Engel & Volkers Oceanside. StateWide MLS RI
- $1,199,9994 bd3 ba4.3k sqft5 Lincoln Meadows Dr, Lincoln, RI 02865For SaleMLS ID #1422271, Fabiana Correia, Keller Williams South Watuppa. StateWide MLS RI
- $854,9005 bd3 ba2.7k sqft439-441 Farnum Pike, Smithfield, RI 02917For SaleMLS ID #1428037, Fava + Vieira Group, Compass. StateWide MLS RI
- $575,0004 bd2 ba2.7k sqft20 Whipple Rd, Smithfield, RI 02917For SaleMLS ID #1424071, Kerri Gemma, RE/MAX Properties. StateWide MLS RI
- $699,3333 bd3 ba2.6k sqft128 Swan Rd, Smithfield, RI 02917For SaleMLS ID #1425662, Pam Soule, Coldwell Banker Realty. StateWide MLS RI
- $699,9003 bd3 ba3.1k sqft19 Hilton Dr, Johnston, RI 02919For SaleMLS ID #1428440, Ralph Dorval, RE/MAX Results. StateWide MLS RI
- $925,0004 bd3 ba2.1k sqft1855 Old Louisquisset Pike, Lincoln, RI 02865For SaleMLS ID #1428200, M. Connie Soares-Felix, Williams & Stuart Real Estate. StateWide MLS RI
- $999,0004 bd4 ba3.8k sqft15 Stoneridge Rd, Smithfield, RI 02917New ConstructionMLS ID #1424882, The Local Group, The Agency Narragansett. StateWide MLS RI
- $865,0003 bd3 ba3.8k sqft22 Breezy Knoll Rd, Smithfield, RI 02828For SaleMLS ID #1425347, The Donovan Group, Homes By Connect. StateWide MLS RI
- $999,0004 bd4 ba3.8k sqftWest River Estates, Smithfield, RI 02917New ConstructionMLS ID #1422935, The Local Group, The Agency Narragansett. StateWide MLS RI
- $749,9994 bd3 ba3.2k sqft1 Cedar Path, Lincoln, RI 02865For SaleMLS ID #1427967, Millie Ocampo, REMAX Revolution. StateWide MLS RI
- $619,9004 bd2 ba2.3k sqft9 Calderwood Ave, Smithfield, RI 02828For SaleMLS ID #1428698, Aimee Rose, Keller Williams South Watuppa. StateWide MLS RI
