Value-add Duplex Potential: features two single-level units, each configured with 2 bedrooms, 1 bathroom, and a private view deck. The property presents a modern roof and vinyl windows, while the interior finishes are in average condition. One unit is occupied by a stable, long-term tenant who is receiving a rent adjustment, while the second unit will be delivered vacant at closing, offering an immediate opportunity for an owner-occupant or a new tenant placement. The standout feature of this property is the massive, unfinished basement—an open canvas providing significant equity-building potential to either convert the space into a separate third unit or add usable square footage to the existing units via storage, game rooms, or a garage rent. Off Street Parking.
Pending
$279,000
810 SW 10th St, Pendleton, OR 97801
4beds
3,044sqft
Multi Family
Built in 1980
-- sqft lot
$273,900 Zestimate®
$92/sqft
$-- HOA
What's special
Two single-level unitsModern roofMassive unfinished basementVinyl windowsOff street parkingPrivate view deck
- 46 days
- 374
- 7
Zillow last checked:
Listing updated:
Listed by:
Matthew Vogler 541-377-9470,
Realty First
Source: RMLS (OR),MLS#: 498507773
Facts & features
Interior
Bedrooms & bathrooms
- Bedrooms: 4
- Bathrooms: 2
- Full bathrooms: 2
Heating
- Baseboard, Mini Split
Cooling
- Window Unit(s)
Features
- Basement: Storage Space
Interior area
- Total structure area: 3,044
- Total interior livable area: 3,044 sqft
Property
Parking
- Total spaces: 2
- Parking features: Driveway
- Garage spaces: 1
- Has uncovered spaces: Yes
Features
- Has view: Yes
- View description: City
Lot
- Features: SqFt 5000 to 6999
Details
- Parcel number: 110620
- Zoning: R2
Construction
Type & style
- Home type: MultiFamily
- Property subtype: Multi Family
Materials
- Wood Siding
Condition
- Existing
- Year built: 1980
Utilities & green energy
- Sewer: Public Sewer
- Water: Public
Community & HOA
Location
- Region: Pendleton
Financial & listing details
- Price per square foot: $92/sqft
- Annual tax amount: $2,018
- Date on market: 8/21/2026
- Cumulative days on market: 47 days
- Listing terms: Cash,Conventional
Estimated market value
$273,900
$260,000 - $288,000
$1,416/mo
Price history
| Date | Event | Price |
|---|---|---|
| 10/7/2026 | Pending sale | $279,000$92/sqft |
Source:  RMLS (OR) #505354402 Report a problem RMLS (OR) #505354402 Report a problem | ||
| 8/21/2026 | Listed for sale | $279,000$92/sqft |
Source: RMLS (OR) #505354402 Report a problem | ||
Public tax history
Tax history is unavailable.
Monthly payment
Est. payment
Payment breakdown
Explore the cost of this home by adjusting the details. Changes won't be saved.Climate risks
Neighborhood: 97801
Nearby schools
Schools provided by the listing agent
- Middle: Sunridge
- High: Pendleton
Source: RMLS (OR). This data may not be complete. We recommend contacting the local school district to confirm school assignments for this home.
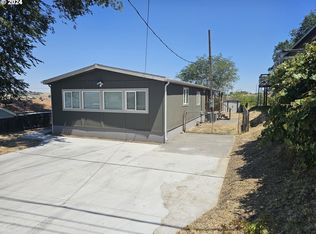
Similar homes
- $--3 bd2 ba1.5k sqft2111 SW Olson Ave, Pendleton, OR 97801Auction
 Auction.com 2
 - $265,0006 bd4 ba2.6k sqft608 SE 7th St, Pendleton, OR 97801Active
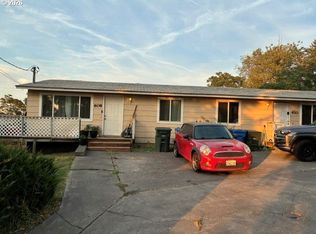
 MLS ID #444489481, Marsha Morgan, Coldwell Banker Farley Company. RMLS (OR)
 - $289,9003 bd2 ba1.9k sqft120 SE Jay Ave, Pendleton, OR 97801Active
 MLS ID #362251192, Whitney Coffman, John L Scott Hermiston. RMLS (OR)
 - $289,0003 bd2 ba1.5k sqft2303 SW Ladow Ave, Pendleton, OR 97801Active
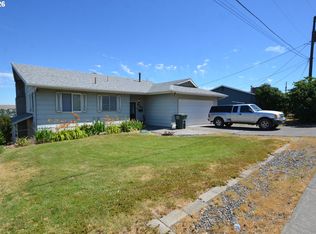 MLS ID #693574379, Robert Mikesell, Blue Jeans Realty. RMLS (OR)
 - $339,9004 bd3 ba2.5k sqft615 SW Isaac Ln, Pendleton, OR 97801ActiveMLS ID #677820534, Kevin Hale, Coldwell Banker Farley Company. RMLS (OR)
- $195,0004 bd3 ba2.4k sqft618 S Main St, Pendleton, OR 97801ActiveMLS ID #181234212, Sierra Cullinan, Garton & Associates, Realtor. RMLS (OR)
- $349,0004 bd2 ba2.4k sqft704 NW 4th St, Pendleton, OR 97801ActiveMLS ID #539663343, Jef Farley, Coldwell Banker Farley Company. RMLS (OR)
- $289,0003 bd2 ba1.7k sqft113 SE 7th St, Pendleton, OR 97801ActiveMLS ID #131084856, Kevin Hale, Coldwell Banker Farley Company. RMLS (OR)
- $345,0004 bd2 ba2k sqft1302 SW Goodwin Pl, Pendleton, OR 97801ActiveMLS ID #240967290, Shannon Hartley, Hearthstone Real Estate. RMLS (OR)
- $375,0005 bd3 ba3.4k sqft335 SW Court Ave, Pendleton, OR 97801ActiveMLS ID #398289610, Kevin Hale, Coldwell Banker Farley Company. RMLS (OR)
- $289,0003 bd2 ba1.6k sqft829 SE 9th St, Pendleton, OR 97801ActiveMLS ID #120096538, Marsha Morgan, Coldwell Banker Farley Company. RMLS (OR)
- $299,5003 bd2 ba2k sqft420 SE 10th St, Pendleton, OR 97801ActiveMLS ID #162717501, Jef Farley, Coldwell Banker Farley Company. RMLS (OR)
- $286,5003 bd1 ba1.6k sqft1303 SW 41st St, Pendleton, OR 97801ActiveMLS ID #417646372, Kevin Hale, Coldwell Banker Farley Company. RMLS (OR)
- $335,0004 bd2 ba1.6k sqft725 SE 6th St, Pendleton, OR 97801ActiveMLS ID #117563904, Shannon Hartley, Hearthstone Real Estate. RMLS (OR)
- $399,0003 bd2 ba2k sqft1265 Tutuilla Rd, Pendleton, OR 97801ActiveMLS ID #162377486, Shaun Randall, Preferred Realty Inc.. RMLS (OR)
- $355,0003 bd3 ba1.6k sqft1321 NW Horn Ave, Pendleton, OR 97801ActiveMLS ID #408875909, Jason VanNice, Coldwell Banker Farley Company. RMLS (OR)
- $374,0003 bd3 ba3.1k sqft610 NW 3rd St, Pendleton, OR 97801ActiveMLS ID #781565979, Sara Avery, Hearthstone Real Estate. RMLS (OR)
- $210,0003 bd1 ba1.8k sqft3037 SW Jay Ave, Pendleton, OR 97801ActiveMLS ID #306289733, Blake Franklin, Hearthstone Real Estate. RMLS (OR)
- $375,0004 bd2 ba1.6k sqft71477 Schroeder Rd, Pendleton, OR 97801ActiveMLS ID #435744931, Rick Shaver, Coldwell Banker Farley Company. RMLS (OR)
- $395,0002 bd3 ba1.9k sqft1032 NW 12th St APT A, Pendleton, OR 97801ActiveMLS ID #717834575, Jef Farley, Coldwell Banker Farley Company. RMLS (OR)
