Welcome to 88 Hunters Landing, a spacious 3-bedroom home with a large shop on nearly one acre in a premier neighborhood just minutes from town. Offering approximately 2,190 square feet, this property combines comfortable living, a desirable location, and exceptional shop space—all with the added benefit of no city taxes.
The home features 3 bedrooms, 2 full baths, and 2 half baths, providing plenty of room for everyday living and entertaining. The nearly one-acre lot offers generous outdoor space while still being conveniently located near shopping, dining, schools, and other local amenities.
One of the standout features of this property is the impressive 30' x 60' shop with a large overhang, providing an overall covered footprint of approximately 40' x 70'. Whether you need space for vehicles, boats, equipment, hobbies, a workshop, or additional storage, this property offers possibilities that are hard to find in a residential setting.
Located in a premier neighborhood minutes from town, 88 Hunters Landing delivers the space and convenience today's buyers are looking for without being inside the city limits. If you've been searching for a 3-bedroom home on acreage with a large detached shop and no city taxes, this property deserves a closer look.
2,190 Sq. Ft. | 3 Bedrooms | 2 Full Baths | 2 Half Baths | Nearly 1 Acre | 30' x 60' Shop | 40' x 70' Overall Covered Shop Area | No City Taxes
Active
$529,900
88 Hunters Landing Dr, Manchester, TN 37355
3beds
2,190sqft
Single Family Residence, Residential
Built in 2006
0.86 Acres Lot
$-- Zestimate®
$242/sqft
$-- HOA
What's special
Nearly one-acre lotGenerous outdoor space
- 17 hours
- 141
- 11
Zillow last checked:
Listing updated:
Listed by:
Don Burt 931-273-7794,
Century 21 Coffee County Realty & Auction 931-728-2800
Source: RealTracs MLS as distributed by MLS GRID,MLS#: 3602230
Facts & features
Interior
Bedrooms & bathrooms
- Bedrooms: 3
- Bathrooms: 4
- Full bathrooms: 2
- 1/2 bathrooms: 2
- Main level bedrooms: 1
Bedroom 1
- Features: Extra Large Closet
- Level: Extra Large Closet
- Area: 180 Square Feet
- Dimensions: 12x15
Bedroom 2
- Area: 121 Square Feet
- Dimensions: 11x11
Bedroom 3
- Area: 121 Square Feet
- Dimensions: 11x11
Primary bathroom
- Features: Double Vanity
- Level: Double Vanity
Dining room
- Features: Formal
- Level: Formal
- Area: 132 Square Feet
- Dimensions: 11x12
Kitchen
- Features: Eat-in Kitchen
- Level: Eat-in Kitchen
- Area: 209 Square Feet
- Dimensions: 11x19
Living room
- Features: Great Room
- Level: Great Room
- Area: 270 Square Feet
- Dimensions: 15x18
Other
- Features: Utility Room
- Level: Utility Room
- Area: 48 Square Feet
- Dimensions: 6x8
Recreation room
- Features: Second Floor
- Level: Second Floor
- Area: 240 Square Feet
- Dimensions: 12x20
Heating
- Central, Electric, Natural Gas
Cooling
- Central Air, Electric
Appliances
- Included: Oven, Electric Range, Dishwasher, Microwave, Refrigerator
Features
- Flooring: Carpet, Wood, Tile
- Basement: Crawl Space
- Number of fireplaces: 1
Interior area
- Total structure area: 2,190
- Total interior livable area: 2,190 sqft
- Finished area above ground: 2,190
Video & virtual tour
Property
Parking
- Total spaces: 4
- Parking features: Attached/Detached
- Garage spaces: 4
Features
- Levels: Two
- Stories: 2
Lot
- Size: 0.86 Acres
- Dimensions: 150 x 249.13
- Features: Level
- Topography: Level
Details
- Parcel number: 050 02609 000
- Special conditions: Standard
Construction
Type & style
- Home type: SingleFamily
- Property subtype: Single Family Residence, Residential
Materials
- Brick
- Roof: Shingle
Condition
- New construction: No
- Year built: 2006
Utilities & green energy
- Sewer: Septic Tank
- Water: Private
- Utilities for property: Electricity Available, Natural Gas Available, Water Available
Community & HOA
Community
- Subdivision: Hunters Landing
HOA
- Has HOA: No
Location
- Region: Manchester
Financial & listing details
- Price per square foot: $242/sqft
- Tax assessed value: $325,200
- Annual tax amount: $1,895
- Date on market: 9/28/2026
- Electric utility on property: Yes
Estimated market value
Not available
Estimated sales range
Not available
Not available
Price history
| Date | Event | Price |
|---|---|---|
| 9/28/2026 | Listed for sale | $529,900+130.4%$242/sqft |
Source:  RealTracs MLS as distributed by MLS GRID #3602230 Report a problem RealTracs MLS as distributed by MLS GRID #3602230 Report a problem | ||
| 4/4/2008 | Sold | $230,000+21.1%$105/sqft |
Source: Public Record Report a problem | ||
| 2/14/2008 | Sold | $190,000+630.8%$87/sqft |
Source: Public Record Report a problem | ||
| 2/28/2006 | Sold | $26,000$12/sqft |
Source: Public Record Report a problem | ||
Public tax history
| Year | Property taxes | Tax assessment |
|---|---|---|
| 2025 | $1,895 | $81,300 |
| 2024 | $1,895 | $81,300 |
| 2023 | $1,895 | $81,300 |
| 2022 | $1,895 +12.7% | $81,300 +41.8% |
| 2021 | $1,682 | $57,350 |
| 2020 | $1,682 | $57,350 |
| 2019 | $1,682 | $57,350 |
| 2018 | $1,682 0% | $57,350 +12.9% |
| 2017 | $1,682 +1.4% | $50,800 |
| 2016 | $1,658 +0% | $50,800 |
| 2015 | $1,658 0% | $50,800 0% |
| 2014 | $1,658 | $50,808 |
| 2013 | -- | $50,808 -3.6% |
| 2012 | $1,566 -0.1% | $52,727 |
| 2011 | $1,567 +4.2% | $52,727 |
| 2010 | $1,504 | $52,727 |
| 2009 | -- | $52,727 +20.1% |
| 2008 | $1,260 +3.2% | $43,917 |
| 2007 | $1,221 +724.5% | $43,917 +685.9% |
| 2006 | $148 +30.8% | $5,588 +49% |
| 2005 | $113 | $3,750 |
| 2004 | $113 -5.9% | $3,750 |
| 2002 | $120 | $3,750 |
Find assessor info on the county website
Monthly payment
Est. payment
Payment breakdown
Explore the cost of this home by adjusting the details. Changes won't be saved.Climate risks
Neighborhood: 37355
Nearby schools
Schools provided by the listing agent
- Elementary: New Union Elementary
- Middle: Coffee County Middle School
- High: Coffee County Central High School
Source: RealTracs MLS as distributed by MLS GRID. This data may not be complete. We recommend contacting the local school district to confirm school assignments for this home.
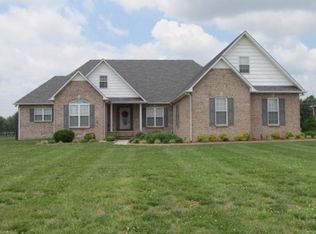
- $524,4004 bd2 ba3.3k sqft64 Hunters Landing Dr, Manchester, TN 37355Off Market
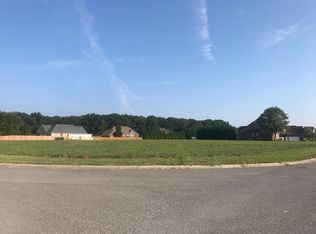
- $--0.81 acres44 Hunters Landing Dr, Manchester, TN 37355Off Market
- $666,800-- bd3 ba3.3k sqft116 Hunters Landing Dr, Manchester, TN 37355Off Market
- $582,400-- bd2 ba2.7k sqft79 Hunters Landing Dr, Manchester, TN 37355Off Market
Similar homes
- $495,0004 bd2 ba2.2k sqft311 Cyril Wiser Rd, Manchester, TN 37355For Sale

 MLS ID #3601864, DeAnne McKenzie. RealTracs MLS as distributed by MLS GRID
 - $569,9003 bd3 ba2.3k sqft1895 Elrod Rd, Manchester, TN 37355For Sale
 MLS ID #3598654, Mitch Umbarger. RealTracs MLS as distributed by MLS GRID
 - $529,9003 bd2 ba1.7k sqft1253 Norton Rd, Manchester, TN 37355For Sale
 MLS ID #3599282, Luke Blackwell. RealTracs MLS as distributed by MLS GRID
 - $479,9003 bd3 ba2.7k sqft62 Farmwood Dr, Manchester, TN 37355For Sale
 MLS ID #3545446, Shanelle Gray. RealTracs MLS as distributed by MLS GRID
 - $417,0003 bd2 ba1.9k sqft120 Mortons Lake Rd, Manchester, TN 37355For SaleMLS ID #3599460, Dana Dillinger. RealTracs MLS as distributed by MLS GRID
- $539,9003 bd3 ba2.2k sqft65 Sheltontown Rd, Manchester, TN 37355For SaleMLS ID #3309377, Seth Dugan. RealTracs MLS as distributed by MLS GRID
- $575,0003 bd3 ba2.6k sqft431 Jack Thomas Dr, Manchester, TN 37355For SaleMLS ID #3230952, Mitch Umbarger. RealTracs MLS as distributed by MLS GRID
- $445,0003 bd2 ba1.9k sqft441 Richland Farms Dr, Manchester, TN 37355For SaleMLS ID #3531861, Chance Paschall. RealTracs MLS as distributed by MLS GRID
- $399,9003 bd2 ba1.9k sqft537 Big Oak Dr, Manchester, TN 37355For SaleMLS ID #3259963, Renee Keene. RealTracs MLS as distributed by MLS GRID
- $459,9003 bd3 ba2.8k sqft31 Richland Hills Dr, Manchester, TN 37355For SaleMLS ID #3246362, Alexandra Watts. RealTracs MLS as distributed by MLS GRID
- $399,9003 bd2 ba2k sqft112 Goose Pond Rd, Manchester, TN 37355For SaleMLS ID #3527433, Sara Beth Bryant. RealTracs MLS as distributed by MLS GRID
- $357,0003 bd2 ba2k sqft4004 Powers Bridge Rd, Manchester, TN 37355For SaleMLS ID #3524757, Michelle Phillips. RealTracs MLS as distributed by MLS GRID
- $333,0002 bd2 ba1.2k sqft543 Geneva Boynton Rd, Manchester, TN 37355New ConstructionMLS ID #3602081, Erin Domzalski. RealTracs MLS as distributed by MLS GRID
- $367,9003 bd2 ba2.2k sqft493 Maple Springs Rd, Manchester, TN 37355For SaleMLS ID #3224821, George W Weeks. RealTracs MLS as distributed by MLS GRID
- $385,0003 bd2 ba2k sqft135 Blakemore Rd, Manchester, TN 37355For SaleMLS ID #3531061, Hannah Vandiver. RealTracs MLS as distributed by MLS GRID
- $315,0003 bd2 ba1.2k sqft123 Houston Bell Rd, Manchester, TN 37355For SaleMLS ID #3304577, DARIN E. HASTY. RealTracs MLS as distributed by MLS GRID
- $319,9904 bd3 ba1.6k sqft179 Stonehenge Ln Lot 94, Manchester, TN 37355New ConstructionMLS ID #3601701, Billy Nelson. RealTracs MLS as distributed by MLS GRID
- $314,9904 bd3 ba1.6k sqft171 Stonehenge Cir Lot 93, Manchester, TN 37355New ConstructionMLS ID #3601699, Billy Nelson. RealTracs MLS as distributed by MLS GRID
- $629,9004 bd2 ba1.8k sqft178 Walnut Creek Dr, Manchester, TN 37355For SaleMLS ID #3260585, Shanelle Gray. RealTracs MLS as distributed by MLS GRID
- $300,0003 bd2 ba1.3k sqft22 Edgewood Ct, Manchester, TN 37355For SaleMLS ID #3527168, Anastasia Mabry. RealTracs MLS as distributed by MLS GRID
