Welcome home to this spacious 2-story, all-brick residence offering 2,421 square feet of comfortable living space, ideally situated on a large, private lot of over 1 acre in a peaceful cul-de-sac neighborhood within city limits. With 3 bedrooms and 2½ bathrooms, this home offers plenty of room to live, work, and entertain.
The inviting floor plan features a gas fireplace, creating a warm and welcoming focal point in the living area. The spacious bonus room above the 2-car garage provides valuable flex space perfect for a media room, home office, playroom, or hobby space.
Recent updates make this home truly move-in ready, including a new roof and newly renovated kitchen and bathroom. Outside, enjoy the privacy of the expansive lot along with a fenced dog run, storage shed, and plenty of room to enjoy the outdoors. And a walk in crawl space.
Combining classic all-brick construction, generous living space, desirable updates, and a private setting, this property offers the best of both worlds—space and privacy while remaining conveniently located within city limits. Don’t miss the opportunity to make this wonderful property your new home! Minutes to Nashville and I24.
Active
$649,900
2044 Laura Ln, Springfield, TN 37172
3beds
2,421sqft
Single Family Residence, Residential
Built in 1999
1.07 Acres Lot
$-- Zestimate®
$268/sqft
$-- HOA
What's special
Gas fireplaceStorage shedFenced dog runNew roofInviting floor planNewly renovated kitchenAll-brick residence
- 2 hours |
- 52 |
- 3 |
Zillow last checked:
Listing updated:
Listed by:
Michael Hollingsworth 615-587-9820,
Hollingsworth Homes Real Estate 615-672-4285,
Ginger (Michelle) Hollingsworth 615-672-4285,
Hollingsworth Homes Real Estate
Source: RealTracs MLS as distributed by MLS GRID,MLS#: 3512514
Facts & features
Interior
Bedrooms & bathrooms
- Bedrooms: 3
- Bathrooms: 3
- Full bathrooms: 2
- 1/2 bathrooms: 1
- Main level bedrooms: 1
Bedroom 1
- Features: Suite
- Level: Suite
- Area: 195 Square Feet
- Dimensions: 13x15
Bedroom 2
- Features: Extra Large Closet
- Level: Extra Large Closet
- Area: 144 Square Feet
- Dimensions: 12x12
Bedroom 3
- Features: Extra Large Closet
- Level: Extra Large Closet
- Area: 144 Square Feet
- Dimensions: 12x12
Primary bathroom
- Features: Double Vanity
- Level: Double Vanity
Dining room
- Features: Formal
- Level: Formal
- Area: 144 Square Feet
- Dimensions: 12x12
Kitchen
- Features: Eat-in Kitchen
- Level: Eat-in Kitchen
- Area: 240 Square Feet
- Dimensions: 20x12
Living room
- Features: Separate
- Level: Separate
- Area: 272 Square Feet
- Dimensions: 16x17
Recreation room
- Features: Other
- Level: Other
- Area: 240 Square Feet
- Dimensions: 16x15
Heating
- Central
Cooling
- Central Air
Appliances
- Included: Electric Oven, Gas Range, Dishwasher, Disposal, Microwave
- Laundry: Electric Dryer Hookup, Washer Hookup
Features
- Air Filter, Ceiling Fan(s), Entrance Foyer, High Ceilings, Pantry, Walk-In Closet(s), High Speed Internet
- Flooring: Carpet, Wood, Luxury Vinyl, Tile
- Basement: Crawl Space
- Number of fireplaces: 1
- Fireplace features: Gas
Interior area
- Total structure area: 2,421
- Total interior livable area: 2,421 sqft
- Finished area above ground: 2,421
Property
Parking
- Total spaces: 2
- Parking features: Garage Faces Side
- Garage spaces: 2
Features
- Levels: Two
- Stories: 2
- Patio & porch: Deck, Covered, Porch
- Fencing: Other
Lot
- Size: 1.07 Acres
Details
- Additional structures: Storage
- Parcel number: 079K A 00200 000
- Special conditions: Standard
- Other equipment: Air Purifier
Construction
Type & style
- Home type: SingleFamily
- Property subtype: Single Family Residence, Residential
Materials
- Brick
Condition
- New construction: No
- Year built: 1999
Utilities & green energy
- Sewer: Public Sewer
- Water: Public
- Utilities for property: Water Available
Community & HOA
Community
- Security: Carbon Monoxide Detector(s), Smoke Detector(s)
- Subdivision: Poplar Bluff Sec 1 A
HOA
- Has HOA: No
Location
- Region: Springfield
Financial & listing details
- Price per square foot: $268/sqft
- Tax assessed value: $425,600
- Annual tax amount: $2,761
- Date on market: 8/15/2026
Estimated market value
Not available
Estimated sales range
Not available
Not available
Price history
| Date | Event | Price |
|---|---|---|
| 8/15/2026 | Listed for sale | $649,900+4232.7%$268/sqft |
Source:  RealTracs MLS as distributed by MLS GRID #3512514 Report a problem RealTracs MLS as distributed by MLS GRID #3512514 Report a problem | ||
| 8/15/1997 | Sold | $15,000$6/sqft |
Source: Public Record Report a problem | ||
Public tax history
| Year | Property taxes | Tax assessment |
|---|---|---|
| 2025 | $2,761 +3.6% | $106,400 |
| 2024 | $2,666 | $106,400 |
| 2023 | $2,666 +2% | $106,400 +48.5% |
| 2022 | $2,614 +41.6% | $71,650 |
| 2021 | $1,846 -29.4% | $71,650 |
| 2020 | $2,614 | $71,650 |
| 2019 | $2,614 | $71,650 |
| 2018 | $2,614 0% | $71,650 +29.6% |
| 2017 | $2,614 +10.3% | $55,300 |
| 2016 | $2,370 +3% | $55,300 |
| 2015 | $2,300 | $55,300 |
| 2014 | $2,300 | $55,300 |
| 2013 | -- | $55,300 |
| 2012 | $2,071 | $55,300 +1% |
| 2011 | $2,071 +9.9% | $54,775 |
| 2010 | $1,884 | $54,775 |
| 2009 | $1,884 | $54,775 |
| 2008 | $1,884 +9.9% | $54,775 |
| 2007 | $1,714 -14.5% | $54,775 |
| 2006 | $2,005 +19.5% | $54,775 +19.5% |
| 2005 | $1,677 | $45,831 |
| 2004 | $1,677 | $45,831 |
Find assessor info on the county website
Monthly payment
Est. payment
Payment breakdown
Explore the cost of this home by adjusting the details. Changes won't be saved.Climate risks
Neighborhood: 37172
Nearby schools
GreatSchools rating
- NAWestside Elementary SchoolGrades: K-2Distance: 0.9 mi
- 3/10Coopertown Middle SchoolGrades: 6-8Distance: 5.2 mi
- 3/10Springfield High SchoolGrades: 9-12Distance: 3.6 mi
Schools provided by the listing agent
- Elementary: Westside Elementary
- Middle: Coopertown Middle School
- High: Springfield High School
Source: RealTracs MLS as distributed by MLS GRID. This data may not be complete. We recommend contacting the local school district to confirm school assignments for this home.
- $547,2003 bd3 ba3k sqftLaura Ln, Springfield, TN 37172Off Market
- $520,6003 bd3 ba2.5k sqft1003 Laura Ln, Springfield, TN 37172Off Market
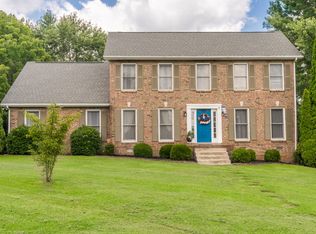
- $582,9003 bd3 ba2.5k sqft1699 Lawrence Ln, Springfield, TN 37172Sold
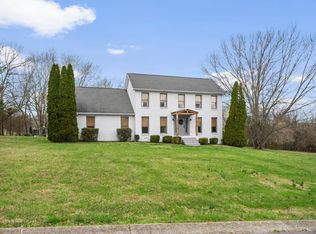
- $563,900-- bd2 ba2.4k sqft2109 Laura Ln, Springfield, TN 37172Off Market
- $348,700-- bd1 ba1.7k sqft1755 Lawrence Ln, Springfield, TN 37172Off Market
- $485,4003 bd2 ba2.1k sqft2053 Laura Ln, Springfield, TN 37172Off Market
- $491,5003 bd3 ba2.1k sqft1006 Laura Ln, Springfield, TN 37172Off Market
- $548,400-- bd2 ba2.6k sqft2073 Laura Ln, Springfield, TN 37172Off Market
A local agent can set up tours, give advice and negotiate with sellers.
A local lender can help you make sure your offer is ready when you are.
Similar homes
- $750,0004 bd3 ba2.6k sqft3695 Dobbin Rd, Springfield, TN 37172For Sale
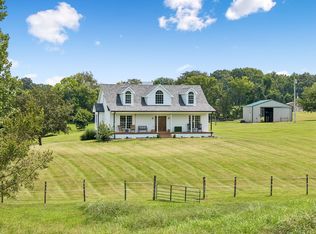
 MLS ID #3510241, Nicole Gardner. RealTracs MLS as distributed by MLS GRID
 - $--3 bd3 ba3.1k sqft2015 Bryans Park Ct, Springfield, TN 37172Auction
 MLS ID #3312234, J.K. Graves. RealTracs MLS as distributed by MLS GRID
 - $515,9003 bd3 ba2.5k sqft7464 Hoods Branch Rd, Springfield, TN 37172For Sale
 MLS ID #3329909, S. L. Searcy. RealTracs MLS as distributed by MLS GRID
 - $639,9003 bd2 ba2.3k sqft4043 Wilks Rd, Springfield, TN 37172For Sale
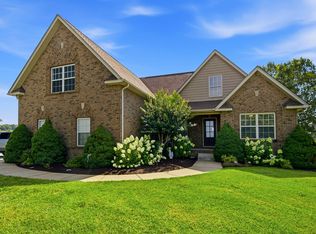 MLS ID #3276554, Melissa Powell. RealTracs MLS as distributed by MLS GRID
 - $599,9993 bd3 ba3.3k sqft4319 Nicks Dr, Springfield, TN 37172For SaleMLS ID #3239785, Hope S. Hale. RealTracs MLS as distributed by MLS GRID
- $623,0003 bd2 ba2.4k sqft5649 Minnis Rd, Springfield, TN 37172New ConstructionMLS ID #3335277, Amanda L. Bell. RealTracs MLS as distributed by MLS GRID
- $623,0003 bd2 ba2.4k sqft5641 Minnis Rd, Springfield, TN 37172New ConstructionMLS ID #3333928, Amanda L. Bell. RealTracs MLS as distributed by MLS GRID
- $449,9004 bd3 ba1.7k sqft809 Hillside Dr, Springfield, TN 37172For SaleMLS ID #3501102, Vickie Johnson. RealTracs MLS as distributed by MLS GRID
- $489,9002 bd3 ba2.2k sqft4267 Mount Zion Rd, Springfield, TN 37172For SaleMLS ID #3511043, Syndi Shin Norton. RealTracs MLS as distributed by MLS GRID
- $575,0003 bd3 ba2.9k sqft100 Macintosh Dr, Springfield, TN 37172For SaleMLS ID #3233725, Andy Knifley. RealTracs MLS as distributed by MLS GRID
- $425,0004 bd2 ba1.9k sqft2075 Nikki Dr, Springfield, TN 37172For SaleMLS ID #3243610, Michelle Patterson. RealTracs MLS as distributed by MLS GRID
- $539,9003 bd2 ba2k sqft2094 Beverly Ct, Springfield, TN 37172For SaleMLS ID #3232523, Chasity Boehm. RealTracs MLS as distributed by MLS GRID
- $579,9003 bd2 ba1.9k sqft2743 W County Farm Rd, Springfield, TN 37172For SaleMLS ID #3159226, Judie Wynn. RealTracs MLS as distributed by MLS GRID
- $454,9004 bd3 ba2.7k sqft127 Sam Davis Dr, Springfield, TN 37172For SaleMLS ID #3335379, Amanda Allen. RealTracs MLS as distributed by MLS GRID
- $349,9003 bd2 ba2.3k sqft105 3rd Ave E, Springfield, TN 37172For SaleMLS ID #3333721, Daniel Demers. RealTracs MLS as distributed by MLS GRID
- $575,0003 bd4 ba3.2k sqft413 Founders Ct, Springfield, TN 37172For SaleMLS ID #3260442, Jon LeMay. RealTracs MLS as distributed by MLS GRID
- $372,0003 bd2 ba1.9k sqft153 Brandywine Ln, Springfield, TN 37172For SaleMLS ID #3513075, Melissa D. Hayes. RealTracs MLS as distributed by MLS GRID
- $425,0005 bd3 ba2.7k sqft1514 5th Ave W, Springfield, TN 37172For SaleMLS ID #3302264, Bernie Gallerani. RealTracs MLS as distributed by MLS GRID
- $534,9003 bd2 ba2k sqft2086 Beverly Ct, Springfield, TN 37172For SaleMLS ID #3139846, Bethany Ann Graves. RealTracs MLS as distributed by MLS GRID
- $425,0004 bd2 ba2.4k sqft674 Lakeside Dr, Springfield, TN 37172For SaleMLS ID #3309252, John Worling. RealTracs MLS as distributed by MLS GRID
