Beautiful Country Property! This attractive ranch and very well-maintained home is situated on a 3.46 lot located on Decatur's NE side with close access to Hwys 27 & I-469. The open floor plan features abundant natural light with gorgeous windows giving you amazing views of private country living. This home offers 3 bedrooms, 2 full & 2 half bathrooms, a gorgeous custom kitchen complete with many extras, a FULL daylight basement with a rec area, great storage and an additional room perfect for an office, playroom, craft room & more. Additionally, just off the attached garage is a finished room (formally a beauty salon) which would make a great area for entertaining, and the plumbing is still available. This property is meticulously landscaped and also includes a newer 32 x 52 x 12 Poll Barn built in 2022! All information on this data sheet is deemed reliable but is not guaranteed. Buyer/Buyers agent to confirm
Active under contract
$460,000
8131 N 200 E, Decatur, IN 46733
3beds
3,046sqft
Single Family Residence
Built in 1967
3.46 Acres Lot
$441,400 Zestimate®
$--/sqft
$-- HOA
What's special
Attractive ranchRec areaGorgeous custom kitchenFull daylight basementGorgeous windowsAbundant natural lightGreat storage
- 36 days
- 1,003
- 61
Zillow last checked:
Listing updated:
Listed by:
Missy J Burkhalter 260-301-6108,
Prestige Realty & Associates LLC
Source: IRMLS,MLS#: 202637026
Facts & features
Interior
Bedrooms & bathrooms
- Bedrooms: 3
- Bathrooms: 4
- Full bathrooms: 2
- 1/2 bathrooms: 2
- Main level bedrooms: 3
Bedroom 1
- Level: Main
Bedroom 2
- Level: Main
Dining room
- Level: Main
- Area: 150
- Dimensions: 15 x 10
Kitchen
- Level: Main
- Area: 90
- Dimensions: 10 x 9
Living room
- Level: Main
- Area: 350
- Dimensions: 25 x 14
Heating
- Electric, Heat Pump, ENERGY STAR Qualified Equipment
Cooling
- Central Air, Heat Pump, Ceiling Fan(s), ENERGY STAR Qualified Equipment
Appliances
- Included: Disposal, Range/Oven Hook Up Elec, Water Heater Rental, Dishwasher, Microwave
- Laundry: Electric Dryer Hookup, Washer Hookup
Features
- Walk-In Closet(s), Laminate Counters, Countertops-Solid Surf, Stone Counters, Open Floorplan, Stand Up Shower, Tub/Shower Combination, Custom Cabinetry
- Flooring: Carpet, Vinyl, Ceramic Tile
- Doors: Pocket Doors, Six Panel Doors, Storm Door(s), ENERGY STAR Qualified Doors, Insulated Doors, Storm Doors
- Windows: Double Pane Windows
- Basement: Daylight,Full,Partially Finished,Concrete,Sump Pump
- Has fireplace: No
- Fireplace features: None
Interior area
- Total structure area: 3,046
- Total interior livable area: 3,046 sqft
- Finished area above ground: 1,642
- Finished area below ground: 1,404
Video & virtual tour
Property
Parking
- Total spaces: 2
- Parking features: Attached, Garage Door Opener, RV Access/Parking, Garage Utilities, Asphalt
- Attached garage spaces: 2
- Has uncovered spaces: Yes
Features
- Levels: One
- Stories: 1
- Patio & porch: Patio, Porch
- Fencing: Partial
Lot
- Size: 3.46 Acres
- Dimensions: 415x363.43'
- Features: Level, Rural, Landscaped
Details
- Additional structures: Shed(s), Outbuilding
- Parcel number: 010224300006.000013
Construction
Type & style
- Home type: SingleFamily
- Architectural style: Ranch
- Property subtype: Single Family Residence
Materials
- Vinyl Siding
- Roof: Asphalt
Condition
- New construction: No
- Year built: 1967
Utilities & green energy
- Sewer: Septic Tank
- Water: Well
- Utilities for property: Cable Available, Cable Connected
Green energy
- Energy efficient items: Appliances, HVAC, Water Heater
Community & HOA
Community
- Security: Smoke Detector(s)
- Subdivision: None
Location
- Region: Decatur
Financial & listing details
- Tax assessed value: $249,300
- Annual tax amount: $1,783
- Date on market: 9/8/2026
Estimated market value
$441,400
$419,000 - $463,000
$2,658/mo
Price history
| Date | Event | Price |
|---|---|---|
| 9/8/2026 | Listed for sale | $460,000 |
Source:  IRMLS #202637026 Report a problem IRMLS #202637026 Report a problem | ||
| 9/5/2026 | Listing removed | $460,000 |
Source: IRMLS #202621991 Report a problem | ||
| 8/20/2026 | Price change | $460,000-3.1% |
Source: IRMLS #202621991 Report a problem | ||
| 7/20/2026 | Price change | $474,500-3.1% |
Source: IRMLS #202621991 Report a problem | ||
| 6/6/2026 | Listed for sale | $489,500 |
Source: IRMLS #202621991 Report a problem | ||
Public tax history
| Year | Property taxes | Tax assessment |
|---|---|---|
| 2025 | $1,814 +1% | $249,300 +9.7% |
| 2024 | $1,796 +22.9% | $227,300 +9.2% |
| 2023 | $1,462 +6.8% | $208,200 +11.6% |
| 2022 | $1,368 +13.6% | $186,600 +8.4% |
| 2021 | $1,205 +15.5% | $172,100 +5% |
| 2020 | $1,043 -1.8% | $163,900 +7.7% |
| 2019 | $1,062 -8.1% | $152,200 +3.5% |
| 2018 | $1,156 +12.1% | $147,100 -4.7% |
| 2017 | $1,032 | $154,300 +2.2% |
| 2016 | $1,032 +18.3% | $151,000 +4.4% |
| 2014 | $872 -17.7% | $144,600 +1% |
| 2013 | $1,059 +4.8% | $143,200 +2.3% |
| 2012 | $1,011 -14.1% | $140,000 -2.4% |
| 2011 | $1,176 -7.7% | $143,500 -4.1% |
| 2010 | $1,274 +3.4% | $149,600 |
| 2009 | $1,232 +2.2% | $149,600 +2.6% |
| 2007 | $1,205 | $145,800 +0.7% |
| 2006 | -- | $144,800 +15.6% |
| 2005 | -- | $125,300 |
Find assessor info on the county website
Monthly payment
Est. payment
Payment breakdown
Explore the cost of this home by adjusting the details. Changes won't be saved.Climate risks
Neighborhood: 46733
Nearby schools
Schools provided by the listing agent
- Elementary: Bellmont
- Middle: Bellmont
- High: Bellmont
- District: North Adams Community
Source: IRMLS. This data may not be complete. We recommend contacting the local school district to confirm school assignments for this home.
Similar homes
- $439,9003 bd4 ba3.7k sqft7580 N 300 E, Decatur, IN 46733For Sale
 MLS ID #202633279, Brandon Steffen, Steffen Group. IRMLS
 - $535,0004 bd4 ba1.8k sqft2592 E Us Highway 224, Decatur, IN 46733For Sale
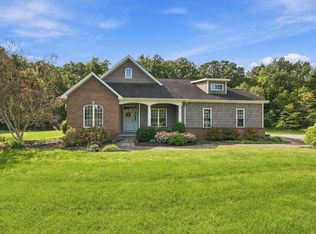 MLS ID #202638405, Missy J Burkhalter, Prestige Realty & Associates LLC. IRMLS
 - $265,0003 bd2 ba1.9k sqft6410 N 400 W, Decatur, IN 46733For Sale
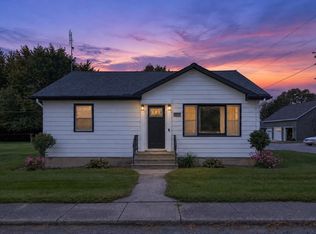 MLS ID #202640884, Betty DuBry, Master Key Realty. IRMLS
 - $--2 bd2 ba2.2k sqft6516 E 350 S, Bluffton, IN 46714Auction
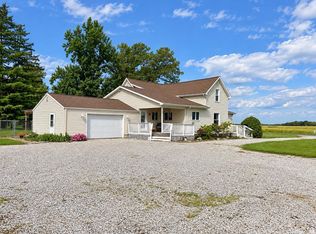 MLS ID #202642548, Delmar W Wagler, Integrity Realty Group LLC. IRMLS
 - $599,9004 bd4 ba3.8k sqft10282 Richey Rd, Van Wert, OH 45891For Sale
 MLS ID #311375, Amber Davis, Red Oak Realty. WCAR OH
