Set along scenic Pomfret Road, 8133 Pomfret Road offers the charm and character of a classic Vermont farmhouse in the heart of Pomfret. This 3-bedroom, 2-bath home, originally built in 1875, is situated on approximately 2 acres and features exposed beams, wood floors, and a woodstove that adds warmth and character to the living space. A screened-in porch steps out to a beautiful stone patio with a propane fire table, creating an inviting place to relax, entertain, and enjoy the peaceful Vermont surroundings. Outside, thoughtful landscaping, established gardens, fruit trees, maple trees, and a chicken coop offer a touch of Vermont homesteading, with the opportunity to tap your own trees and enjoy making maple syrup for family and friends. A workshop provides valuable space for projects, hobbies, or additional storage, while the attached garage adds everyday convenience. Membership in a community solar array and efficiency upgrades brings an energy-conscious element to this historic property. Blending period character with comfortable living spaces, inviting outdoor areas, and opportunities for gardening and homesteading, the property is well suited for year-round living or a Vermont country retreat in one of the area's most picturesque communities.
Active under contract
Listed by: Four Seasons Sotheby's Int'l Realty • Kate Cassidy
$518,900
8133 Pomfret Road, Pomfret, VT 05053
3beds
1,648sqft
Single Family Residence
Built in 1875
2 Acres Lot
$-- Zestimate®
$315/sqft
$-- HOA
What's special
Chicken coopScreened-in porchEstablished gardensWood floorsExposed beamsMaple treesFruit trees
- 62 days
- 99
- 4
Zillow last checked:
Listing updated:
Listed by:
Kate Cassidy,
Four Seasons Sotheby's Int'l Realty 603-643-6070
Source: PrimeMLS,MLS#: 5104203
Facts & features
Interior
Bedrooms & bathrooms
- Bedrooms: 3
- Bathrooms: 2
- Full bathrooms: 1
- 3/4 bathrooms: 1
Heating
- Oil, Wood Stove
Cooling
- None
Appliances
- Included: Dishwasher, Dryer, Microwave, Electric Range, Refrigerator, Other Water Heater
- Laundry: Laundry Hook-ups, In Basement
Features
- Dining Area, Hearth, Kitchen/Dining, Natural Light, Natural Woodwork
- Flooring: Hardwood, Softwood, Wood
- Windows: Screens, Storm Window(s)
- Basement: Bulkhead,Concrete,Concrete Floor,Insulated,Partial,Storage Space,Unfinished,Interior Access,Exterior Entry,Walk-Out Access
- Fireplace features: Wood Stove Hook-up
Interior area
- Total structure area: 3,212
- Total interior livable area: 1,648 sqft
- Finished area above ground: 1,648
- Finished area below ground: 0
Property
Parking
- Total spaces: 1
- Parking features: Gravel, Driveway, Garage, Parking Spaces 1 - 10
- Garage spaces: 1
- Has uncovered spaces: Yes
Features
- Levels: One and One Half
- Stories: 1.5
- Patio & porch: Patio, Porch, Enclosed Porch
- Exterior features: Garden, Natural Shade, Shed, Poultry Coop
- Frontage length: Road frontage: 575
Lot
- Size: 2 Acres
- Features: Country Setting, Landscaped, Trail/Near Trail, Walking Trails, Near Shopping, Near Skiing, Near Snowmobile Trails, Rural, Near Hospital
Details
- Parcel number: 48915410230
- Zoning description: R1
Construction
Type & style
- Home type: SingleFamily
- Architectural style: New Englander
- Property subtype: Single Family Residence
Materials
- Wood Frame, Clapboard Exterior, Vinyl Siding, Wood Exterior
- Foundation: Concrete, Poured Concrete, Concrete Slab
- Roof: Standing Seam
Condition
- New construction: No
- Year built: 1875
Utilities & green energy
- Electric: 200+ Amp Service
- Sewer: 1000 Gallon, Leach Field
- Utilities for property: Phone Available
Community & HOA
Community
- Security: Security, Carbon Monoxide Detector(s), Smoke Detector(s)
Location
- Region: North Pomfret
Financial & listing details
- Price per square foot: $315/sqft
- Tax assessed value: $353,640
- Annual tax amount: $7,661
- Date on market: 8/10/2026
- Exclusions: Outdoor Webber Grill, Barn Quilt, Interior Cafe Light
- Road surface type: Paved
Estimated market value
Not available
Estimated sales range
Not available
Not available
Price history
| Date | Event | Price |
|---|---|---|
| 8/10/2026 | Listed for sale | $518,900+57.7%$315/sqft |
Source:  PrimeMLS #5104203 Report a problem PrimeMLS #5104203 Report a problem | ||
| 12/10/2020 | Sold | $329,000$200/sqft |
Source: PrimeMLS #4830101 Report a problem | ||
| 9/22/2020 | Listed for sale | $329,000+40%$200/sqft |
Source: Snyder Donegan Real Estate Group #4830101 Report a problem | ||
| 7/13/2018 | Sold | $235,000-4.1%$143/sqft |
Source: PrimeMLS #4681642 Report a problem | ||
| 7/11/2018 | Listed for sale | $245,000$149/sqft |
Source: Martha E. Diebold/Hanover #4681642 Report a problem | ||
| 6/11/2018 | Pending sale | $245,000$149/sqft |
Source: Martha E. Diebold/Hanover #4681642 Report a problem | ||
| 4/16/2018 | Listed for sale | $245,000+33.9%$149/sqft |
Source: Martha E. Diebold/Hanover #4681642 Report a problem | ||
| 4/21/2014 | Sold | $183,000-9.9%$111/sqft |
Source: Public Record Report a problem | ||
| 4/11/2012 | Sold | $203,000$123/sqft |
Source: Public Record Report a problem | ||
Public tax history
| Year | Property taxes | Tax assessment |
|---|---|---|
| 2025 | $7,247 | $353,640 -1.2% |
| 2024 | -- | $357,810 |
| 2023 | -- | $357,810 +62.5% |
| 2022 | -- | $220,190 |
| 2021 | -- | $220,190 |
| 2020 | -- | $220,190 |
| 2019 | -- | $220,190 |
| 2018 | -- | $220,190 |
| 2017 | -- | $220,190 |
| 2016 | -- | $220,190 +9899.5% |
| 2015 | -- | $2,202 +0% |
| 2014 | -- | $2,201 |
| 2013 | -- | $2,201 0% |
| 2012 | -- | $2,202 |
| 2011 | -- | $2,202 +0% |
| 2010 | -- | $2,201 |
| 2009 | -- | $2,201 +83% |
| 2008 | -- | $1,203 |
| 2007 | -- | $1,203 |
Find assessor info on the county website
Monthly payment
Est. payment
Payment breakdown
Explore the cost of this home by adjusting the details. Changes won't be saved.Climate risks
Neighborhood: 05053
Nearby schools
Schools provided by the listing agent
- Elementary: Woodstock Elementary School
- Middle: Woodstock Union Middle Sch
- High: Woodstock Senior UHSD #4
- District: Mountain Views Supervisory Union
Source: PrimeMLS. This data may not be complete. We recommend contacting the local school district to confirm school assignments for this home.
Similar homes
- $499,5003 bd1 ba1k sqft90 Limey Lane, Pomfret, VT 05053Active
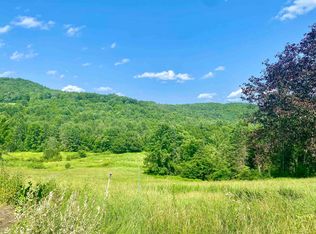 MLS ID #5098165, Gretchjen Smith. PrimeMLS
 - $545,0003 bd2 ba1.7k sqft5255 Route 14, Hartford, VT 05084Active
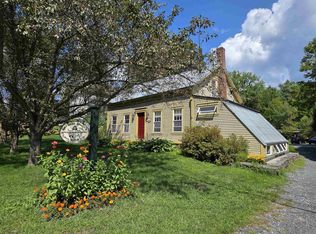 MLS ID #5107099, Dorothy Griswold. PrimeMLS
 - $275,0003 bd2 ba1.9k sqft10523 Pomfret Road, Pomfret, VT 05053Active
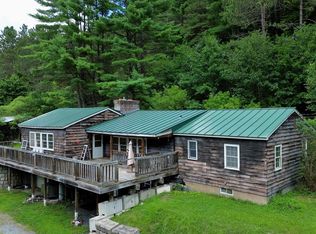 MLS ID #5106607, Daniel Preston. PrimeMLS
 - $495,0003 bd2 ba1.7k sqft470 Morgan Road, Hartford, VT 05059Active
 MLS ID #5101224, Carol Wood. PrimeMLS
