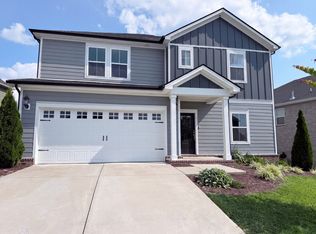
Welcome to 3406 Acadia Lane, a beautifully maintained home in the quiet and charming gated community of The Village of Providence. This 3-bedroom, 2.5-bath home offers 2,137 square feet with an open living plan, a separate dining room, a spacious main-level primary suite, and a second-floor bonus room. Hardwood flooring runs throughout the home with no carpet, and plantation shutters add to the classic, polished feel. The home has been exceptionally well cared for and features numerous recent updates, including interior paint, stainless steel kitchen appliances, water heater, HVAC/heat pump, fencing, bathroom improvements, and a newer fireplace. Outside, enjoy a beautifully landscaped setting and a private courtyard that offers a peaceful space to relax or entertain. Residents also enjoy access to the Providence Swim Club and community amenities. Conveniently located near Providence shopping, dining, and I-40, this home combines character, comfort, and an easy-to-maintain lifestyle in one of Mt. Juliet's most inviting communities.
Active
$550,000
3406 Acadia Ln, Mount Juliet, TN 37122
3beds
2,137sqft
Single Family Residence, Residential
Built in 2011
4,791 Square Feet Lot
$-- Zestimate®
$257/sqft
$217/mo HOA
What's special
Newer fireplacePrivate courtyardSpacious main-level primary suiteOpen living planBeautifully landscaped settingSeparate dining roomSecond-floor bonus room
- 2 days |
- 594 |
- 17 |
Likely to sell faster than
Zillow last checked:
Listing updated:
Listed by:
Jarod Sadler 256-783-9812,
Real Broker 844-591-7325,
Garrett Pitts 615-900-4206,
Real Broker
Source: RealTracs MLS as distributed by MLS GRID,MLS#: 3511220
Facts & features
Interior
Bedrooms & bathrooms
- Bedrooms: 3
- Bathrooms: 3
- Full bathrooms: 2
- 1/2 bathrooms: 1
- Main level bedrooms: 1
Bedroom 1
- Features: Full Bath
- Level: Full Bath
- Area: 180 Square Feet
- Dimensions: 15x12
Bedroom 2
- Area: 165 Square Feet
- Dimensions: 11x15
Bedroom 3
- Area: 143 Square Feet
- Dimensions: 11x13
Primary bathroom
- Features: Primary Bedroom
- Level: Primary Bedroom
Dining room
- Features: Separate
- Level: Separate
- Area: 180 Square Feet
- Dimensions: 15x12
Kitchen
- Area: 90 Square Feet
- Dimensions: 6x15
Living room
- Features: Great Room
- Level: Great Room
- Area: 270 Square Feet
- Dimensions: 18x15
Other
- Features: Office
- Level: Office
- Area: 168 Square Feet
- Dimensions: 12x14
Recreation room
- Features: Second Floor
- Level: Second Floor
- Area: 252 Square Feet
- Dimensions: 18x14
Heating
- Central, Natural Gas
Cooling
- Central Air, Electric
Appliances
- Included: Electric Oven, Electric Range, Dishwasher, Disposal, Microwave
- Laundry: Electric Dryer Hookup, Washer Hookup
Features
- Ceiling Fan(s), Entrance Foyer, Extra Closets, Open Floorplan, Pantry, Walk-In Closet(s), High Speed Internet
- Flooring: Wood, Tile
- Basement: None
- Number of fireplaces: 1
- Fireplace features: Living Room
Interior area
- Total structure area: 2,137
- Total interior livable area: 2,137 sqft
- Finished area above ground: 2,137
Property
Parking
- Total spaces: 2
- Parking features: Garage Door Opener, Garage Faces Rear
- Attached garage spaces: 2
Features
- Levels: Two
- Stories: 2
- Patio & porch: Porch, Covered
- Has private pool: Yes
- Pool features: In Ground
- Fencing: Privacy
Lot
- Size: 4,791 Square Feet
- Dimensions: 40 x 127.5
Details
- Parcel number: 096G G 02400 000
- Special conditions: Standard
- Other equipment: Irrigation System
Construction
Type & style
- Home type: SingleFamily
- Property subtype: Single Family Residence, Residential
Materials
- Hardboard Siding, Brick
Condition
- New construction: No
- Year built: 2011
Utilities & green energy
- Sewer: Public Sewer
- Water: Public
- Utilities for property: Electricity Available, Natural Gas Available, Water Available, Cable Connected
Community & HOA
Community
- Subdivision: Providence Ph A2 Sec 2
HOA
- Has HOA: Yes
- Services included: Maintenance Structure, Maintenance Grounds, Recreation Facilities
- HOA fee: $217 monthly
Location
- Region: Mount Juliet
Financial & listing details
- Price per square foot: $257/sqft
- Tax assessed value: $370,700
- Annual tax amount: $2,038
- Date on market: 8/13/2026
- Electric utility on property: Yes
Estimated market value
Not available
Estimated sales range
Not available
Not available
Price history
| Date | Event | Price |
|---|---|---|
| 8/13/2026 | Listed for sale | $550,000+13.4%$257/sqft |
Source:  RealTracs MLS as distributed by MLS GRID #3511220 Report a problem RealTracs MLS as distributed by MLS GRID #3511220 Report a problem | ||
| 9/3/2021 | Sold | $485,000+27.7%$227/sqft |
Source: RealTracs MLS as distributed by MLS GRID #2275151 Report a problem | ||
| 5/16/2020 | Listing removed | $379,900+2.7%$178/sqft |
Source: Benchmark Realty, LLC #2121318 Report a problem | ||
| 5/15/2020 | Sold | $369,900-2.6%$173/sqft |
Source: RealTracs MLS as distributed by MLS GRID #2121318 Report a problem | ||
| 10/19/2019 | Listed for sale | $379,900+31%$178/sqft |
Source: Benchmark Realty, LLC #2092194 Report a problem | ||
| 9/8/2014 | Sold | $290,000-6.5%$136/sqft |
Source: Public Record Report a problem | ||
| 7/28/2014 | Listed for sale | $310,000+20.2%$145/sqft |
Source: Market Street Properties, LLC #1562422 Report a problem | ||
| 7/12/2011 | Sold | $258,000+2%$121/sqft |
Source: Agent Provided Report a problem | ||
| 8/27/2010 | Listed for sale | $252,900$118/sqft |
Source: Village Real Estate Services #1211499 Report a problem | ||
Public tax history
| Year | Property taxes | Tax assessment |
|---|---|---|
| 2025 | $2,038 +8.9% | $92,675 |
| 2024 | $1,871 | $92,675 |
| 2023 | $1,871 | $92,675 |
| 2022 | $1,871 | $92,675 |
| 2021 | -- | $92,675 +21.2% |
| 2020 | $2,053 +6.6% | $76,450 |
| 2019 | $1,926 -6.2% | $76,450 |
| 2018 | $2,053 0% | $76,450 |
| 2017 | $2,053 -14.1% | $76,450 |
| 2016 | $2,390 +12.9% | $76,450 |
| 2015 | $2,118 +27.2% | $76,450 +27.2% |
| 2014 | $1,665 | $60,090 |
| 2013 | $1,665 +0% | $60,090 |
| 2012 | $1,664 +2.6% | $60,090 |
| 2011 | $1,623 | $60,090 |
| 2010 | -- | $60,090 +300.6% |
| 2009 | $365 | $15,000 |
| 2008 | $365 +15.4% | $15,000 +17.6% |
| 2007 | $316 | $12,750 |
Find assessor info on the county website
Monthly payment
Est. payment
Payment breakdown
Explore the cost of this home by adjusting the details. Changes won't be saved.Climate risks
Neighborhood: 37122
Nearby schools
GreatSchools rating
- 9/10Rutland Elementary SchoolGrades: PK-5Distance: 1.2 mi
- 9/10Gladeville Middle SchoolGrades: 6-8Distance: 5.3 mi
- 7/10Wilson Central High SchoolGrades: 9-12Distance: 6.3 mi
Schools provided by the listing agent
- Elementary: Rutland Elementary
- Middle: Gladeville Middle School
- High: Wilson Central High School
Source: RealTracs MLS as distributed by MLS GRID. This data may not be complete. We recommend contacting the local school district to confirm school assignments for this home.
- $555,200-- bd2 ba2.1k sqft3404 Acadia Ln, Mount Juliet, TN 37122Off Market
- $442,6002 bd2 ba1.5k sqft3408 Acadia Ln, Mount Juliet, TN 37122Off Market
- $642,4004 bd3 ba2.2k sqft3410 Acadia Ln, Mount Juliet, TN 37122Off Market
- $538,7003 bd3 ba-- sqft3402 Arcadia Ln, Mount Juliet, TN 37122Off Market
- $525,0003 bd3 ba1.8k sqft3402 Acadia Ln, Mount Juliet, TN 37122Sold
- $437,6003 bd3 ba1.8k sqft3222 Charleston Way LOT 104, Mount Juliet, TN 37122Off Market
- $510,0002 bd2 ba1.9k sqft3400 Acadia Ln, Mount Juliet, TN 37122Sold
- $477,7002 bd2 ba-- sqft3400 Arcadia Ln, Mount Juliet, TN 37122Off Market
A local agent can set up tours, give advice and negotiate with sellers.
A local lender can help you make sure your offer is ready when you are.
Similar homes
- $619,9003 bd2 ba2k sqft1145 Bastion Cir, Mount Juliet, TN 37122For Sale

 MLS ID #3317218, Corey Ross. RealTracs MLS as distributed by MLS GRID
 - $598,0003 bd2 ba1.9k sqft304 Palisade Dr, Mount Juliet, TN 37122For Sale
 MLS ID #3510961, Andy Lusk, SRES. RealTracs MLS as distributed by MLS GRID
 - $651,9005 bd3 ba3.2k sqft714 Crestmark Dr, Mount Juliet, TN 37122For Sale
 MLS ID #3512468, Girgis Youssef. RealTracs MLS as distributed by MLS GRID
 - $570,0004 bd3 ba2.7k sqft331 Collier Rd, Mount Juliet, TN 37122For Sale
 MLS ID #3513124, Karen Albright. RealTracs MLS as distributed by MLS GRID
 - $560,0004 bd3 ba2.5k sqft602 Pemberton Ct, Mount Juliet, TN 37122For SaleMLS ID #3247557, Aruna Khadka. RealTracs MLS as distributed by MLS GRID
- $629,9004 bd3 ba3.1k sqft1408 Wayfield Ln, Mount Juliet, TN 37122For SaleMLS ID #3261545, Justin Davis. RealTracs MLS as distributed by MLS GRID
- $490,0003 bd3 ba2.5k sqft2019 Hidden Cove Rd, Mount Juliet, TN 37122For SaleMLS ID #3249027, Caitlin Martin. RealTracs MLS as distributed by MLS GRID
- $472,5003 bd3 ba1.9k sqft1011 Bradford Park Rd, Mount Juliet, TN 37122For SaleMLS ID #3261432, Keith Boykin. RealTracs MLS as distributed by MLS GRID
- $539,0004 bd3 ba2.6k sqft509 Larkin Ct, Mount Juliet, TN 37122For SaleMLS ID #3153146, Eddie Poole. RealTracs MLS as distributed by MLS GRID
- $515,9903 bd2 ba1.6k sqft421 Butler Rd, Mount Juliet, TN 37122For SaleMLS ID #3501201, Kitt Pupel. RealTracs MLS as distributed by MLS GRID
- $574,9904 bd3 ba2.5k sqft405 Maywood Ct, Mount Juliet, TN 37122New ConstructionMLS ID #3513216, Monique Erwin. RealTracs MLS as distributed by MLS GRID
- $449,9003 bd3 ba1.8k sqft2006 Blossom Valley Ct, Mount Juliet, TN 37122For SaleMLS ID #3243197, Beth Brown. RealTracs MLS as distributed by MLS GRID
- $479,9903 bd3 ba2k sqft1000 Stafford Dr, Mount Juliet, TN 37122For SaleMLS ID #3225823, Thandava (TK) Krishna Vallepalli. RealTracs MLS as distributed by MLS GRID
- $665,0004 bd3 ba2.9k sqft613 Regent Park Dr, Mount Juliet, TN 37122For SaleMLS ID #3312523, Suzanne Brandt. RealTracs MLS as distributed by MLS GRID
- $665,0004 bd3 ba2.5k sqft263 Caroline Way, Mount Juliet, TN 37122For SaleMLS ID #3333765, David Huffaker. RealTracs MLS as distributed by MLS GRID
- $475,0003 bd3 ba1.8k sqft2002 Hidden Cove Rd, Mount Juliet, TN 37122For SaleMLS ID #3269624, Elizabeth Bannister. RealTracs MLS as distributed by MLS GRID
- $584,9003 bd3 ba2.8k sqft214 Campbell Cir, Mount Juliet, TN 37122For SaleMLS ID #3248730, Anakarina Montiel. RealTracs MLS as distributed by MLS GRID
- $675,0003 bd3 ba2.5k sqft3029 Kirkland Cir, Mount Juliet, TN 37122For SaleMLS ID #3217574, Jarod Sadler. RealTracs MLS as distributed by MLS GRID
- $458,0003 bd2 ba1.5k sqft1006 Bradford Park Rd, Mount Juliet, TN 37122For SaleMLS ID #3244578, Christopher Phillips. RealTracs MLS as distributed by MLS GRID
- $659,9003 bd3 ba2.9k sqft409 Valley Spring Dr, Mount Juliet, TN 37122For SaleMLS ID #3314362, Phil Hopewell. RealTracs MLS as distributed by MLS GRID
