***PRICED TO SELL!!!***Discover the perfect blend of rustic charm and modern comfort in this stunning 2-bedroom, 1-bath cabin located in the desirable The Ridge at Brushy Creek. Situated on a double lot, this property offers space, privacy, and endless possibilities.Inside, you'll find soaring tongue-and-groove pine ceilings, a cozy wood-burning stove, a tankless water heater, and a spacious open kitchen featuring hickory-style cabinets, granite countertops, and a large island--ideal for cooking and gathering.Step outside to your backyard oasis, complete with a full outdoor kitchen equipped with built-in speakers, refrigerator, grill, and smoker. This property features a serene natural spring creek that flows year-round, offering a tranquil setting and the soothing sounds of water at your doorstep.Additional features include a generous 30x40 parking pad with 35-amp RV hookup and a powered storage shed perfect for a workshop or hobby space.Don't miss your chance to own this peaceful cabin retreat on Peace in Valley Road!
Pending
Price cut: $1K (6/19)
$209,000
814 Peace In Valley Road, Blue Eye, MO 65611
2beds
872sqft
Single Family Residence, Cabin
Built in 2011
10,018 Square Feet Lot
$200,200 Zestimate®
$240/sqft
$100/mo HOA
What's special
Double lotGranite countertopsBackyard oasisTankless water heaterSpacious open kitchenLarge islandBuilt-in speakers
- 136 days |
- 323 |
- 19 |
Zillow last checked:
Listing updated:
Listed by:
Kristi Silliman 417-239-4938,
Silliman Realty & Associates
Source: SOMOMLS as distributed by MLS GRID,MLS#: 60316156
Facts & features
Interior
Bedrooms & bathrooms
- Bedrooms: 2
- Bathrooms: 1
- Full bathrooms: 1
Rooms
- Room types: Pantry
Heating
- Forced Air, Central, Fireplace(s), Electric
Cooling
- Central Air
Appliances
- Included: Dishwasher, Free-Standing Electric Oven, Dryer, Washer, Microwave, Water Softener Owned, Tankless Water Heater, Refrigerator, Electric Water Heater, Disposal
- Laundry: Laundry Room, W/D Hookup
Features
- High Speed Internet, Internet - DSL, Granite Counters, Vaulted Ceiling(s), High Ceilings, Sound System
- Flooring: Laminate, Wood
- Doors: Storm Door(s)
- Windows: Window Coverings, Double Pane Windows, Blinds
- Has basement: No
- Attic: None
- Has fireplace: Yes
- Fireplace features: Free Standing, Blower Fan, Wood Burning
Interior area
- Total structure area: 872
- Total interior livable area: 872 sqft
- Finished area above ground: 872
- Finished area below ground: 0
Video & virtual tour
Property
Parking
- Parking features: Parking Pad, RV Access/Parking, Oversized, Gravel, Driveway, Additional Parking
- Has uncovered spaces: Yes
Features
- Levels: One
- Stories: 1
- Patio & porch: Covered, Rear Porch, Front Porch
- Exterior features: Rain Gutters, Garden
- Has view: Yes
- View description: Creek/Stream, Valley
- Has water view: Yes
- Water view: Creek/Stream
- Waterfront features: Wet Weather Creek
Lot
- Size: 10,018 Square Feet
- Features: Easements
Details
- Additional structures: Outbuilding, Shed(s)
- Parcel number: 176.013000000001.301
Construction
Type & style
- Home type: SingleFamily
- Architectural style: Cabin
- Property subtype: Single Family Residence, Cabin
Materials
- Frame, Stone, Wood Siding
- Foundation: Poured Concrete
- Roof: Metal
Condition
- Year built: 2011
Utilities & green energy
- Sewer: Community Sewer
- Water: Public
Community & HOA
Community
- Subdivision: Morningside Development
HOA
- Services included: Water, Sewer
- HOA fee: $100 monthly
- HOA phone: 936-537-2874
Location
- Region: Blue Eye
Financial & listing details
- Price per square foot: $240/sqft
- Tax assessed value: $70,600
- Annual tax amount: $605
- Date on market: 2/25/2026
- Listing terms: Cash,VA Loan,USDA/RD,FHA,Conventional
- Road surface type: Asphalt
Estimated market value
$200,200
$190,000 - $210,000
$1,261/mo
Price history
| Date | Event | Price |
|---|---|---|
| 7/1/2026 | Pending sale | $209,000$240/sqft |
Source:  SOMOMLS as distributed by MLS GRID #60316156 Report a problem SOMOMLS as distributed by MLS GRID #60316156 Report a problem | ||
| 6/19/2026 | Price change | $209,000-0.5%$240/sqft |
Source: SOMOMLS as distributed by MLS GRID #60316156 Report a problem | ||
| 3/19/2026 | Price change | $210,000-12.1%$241/sqft |
Source: SOMOMLS as distributed by MLS GRID #60316156 Report a problem | ||
| 2/25/2026 | Listed for sale | $239,000+20.1%$274/sqft |
Source: SOMOMLS as distributed by MLS GRID #60316156 Report a problem | ||
| 12/22/2023 | Sold | -- |
Source: SOMOMLS as distributed by MLS GRID #60240132 Report a problem | ||
| 11/17/2023 | Pending sale | $199,000$228/sqft |
Source: SOMOMLS as distributed by MLS GRID #60240132 Report a problem | ||
| 11/6/2023 | Price change | $199,000-2.9%$228/sqft |
Source: SOMOMLS as distributed by MLS GRID #60240132 Report a problem | ||
| 8/23/2023 | Price change | $205,000-14.5%$235/sqft |
Source: SOMOMLS as distributed by MLS GRID #60240132 Report a problem | ||
| 4/10/2023 | Listed for sale | $239,900$275/sqft |
Source: SOMOMLS as distributed by MLS GRID #60240132 Report a problem | ||
Public tax history
| Year | Property taxes | Tax assessment |
|---|---|---|
| 2024 | $607 +0.2% | $13,410 |
| 2023 | $605 -0.1% | $13,410 -0.7% |
| 2022 | $606 -1.3% | $13,510 |
| 2021 | $614 +4.1% | $13,510 +4.7% |
| 2020 | $590 | $12,900 -2.1% |
| 2019 | -- | $13,170 +33.3% |
| 2018 | -- | $9,880 |
| 2017 | $451 -0.1% | $9,880 |
| 2016 | $451 +2.4% | $9,880 |
| 2015 | $441 -0.2% | $9,880 |
| 2014 | $442 +1.5% | $9,880 |
| 2012 | $435 | $9,880 |
Find assessor info on the county website
Monthly payment
Est. payment$--/mo
Payment breakdown
Explore the cost of this home by adjusting the details. Changes won't be saved.All calculations are estimates and provided by Zillow, Inc. for informational purposes only. Actual amounts may vary.
HOA fees may include property taxes on listings classified as Co-Ops. Contact the listing agent and/or owner for fee details.
Mortgage interest rates are dependent on a number of factors, including credit score, down payment, and repayment length. Interest rate data provided by Zillow Group Marketplace, Inc. as of 1/1/1970 from various mortgage lenders with which we have lead or other similar arrangements; the Estimated Payment is an average of those rates.
See how much you could borrow to make a competitive offer.
Climate risks
Neighborhood: 65611
Nearby schools
GreatSchools rating
- 9/10Blue Eye Elementary SchoolGrades: PK-4Distance: 1.7 mi
- 5/10Blue Eye Middle SchoolGrades: 5-8Distance: 1.7 mi
- 8/10Blue Eye High SchoolGrades: 9-12Distance: 1.5 mi
Schools provided by the listing agent
- Elementary: Blue Eye
- Middle: Blue Eye
- High: Blue Eye
Source: SOMOMLS as distributed by MLS GRID. This data may not be complete. We recommend contacting the local school district to confirm school assignments for this home.
- $173,000-- bd-- ba1.2k sqft802 Peace In Valley Rd, Blue Eye, MO 65611Off Market
- $--2 bd1 ba640 sqft850 Peace In Valley Rd, Blue Eye, MO 65611Sold
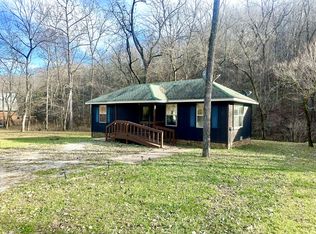
- $171,400-- bd-- ba1.3k sqft766 Peace In Valley Rd, Blue Eye, MO 65611Off Market
- $287,100-- bd-- ba2.4k sqft884 Peace In Valley Rd, Blue Eye, MO 65611Off Market
- $123,7002 bd2 ba1.1k sqft1338 Peace In The Vly, Blue Eye, MO 65611Off Market
- $219,200-- bd-- ba1.8k sqft95 Fellowship Ln, Blue Eye, MO 65611Off Market
- $198,0003 bd1 ba1k sqft941 Peace In The Valley Rd, Blue Eye, MO 65611For Sale
- $186,000-- bd-- ba1k sqft941 Peace In Valley Rd, Blue Eye, MO 65611Off Market
A local agent can set up tours, give advice and negotiate with sellers.
Similar homes
- $198,5003 bd2 ba1.2k sqft269 Moore Lane, Blue Eye, MO 65611Active
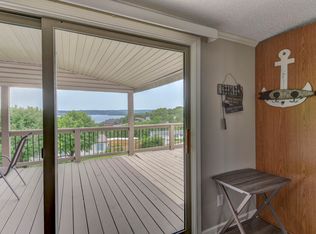
 MLS ID #60295396, Audrey E Spratt, Weichert, Realtors-The Griffin Company. SOMOMLS as distributed by MLS GRID
 - $269,0003 bd2 ba1.1k sqft65 High Noon Lane, Blue Eye, MO 65611Active
 MLS ID #60326932, Jeff and Rachel Gerken, Gerken & Associates, Inc.. SOMOMLS as distributed by MLS GRID
 - $239,0002 bd1 ba751 sqft424 & 426 Monarch Drive, Branson, MO 65616Active
 MLS ID #60328608, The Best Team, Keller Williams Tri-Lakes. SOMOMLS as distributed by MLS GRID
 - $239,9992 bd1 ba859 sqft31 Path Ln, Kimberling City, MO 65686For Sale
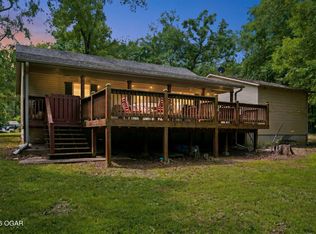 MLS ID #263465, Tournear Hutson Team, Cameron Tournear, KELLER WILLIAMS REALTY ELEVATE. Ozark Gateway AOR
 - $219,0003 bd2 ba1.2k sqft158 Bears Paw Way, Hollister, MO 65672ActiveMLS ID #60311610, Jared Lee, Keller Williams Tri-Lakes. SOMOMLS as distributed by MLS GRID
- $229,9002 bd2 ba1.1k sqft27201 Vixen Lane, Shell Knob, MO 65747ActiveMLS ID #60317818, Stacey A Koehler, Green Mountain Realty, Inc.. SOMOMLS as distributed by MLS GRID
- $290,0003 bd2 ba1k sqft4902 State Highway 13, Lampe, MO 65681ActiveMLS ID #60316477, Carolyn Boss, Keller Williams Tri-Lakes. SOMOMLS as distributed by MLS GRID
- $249,9002 bd2 ba1.1k sqft6089 State Hwy Dd #103, Branson West, MO 65737ActiveMLS ID #60328061, Ann Ferguson, Keller Williams Tri-Lakes. SOMOMLS as distributed by MLS GRID
- $239,9002 bd2 ba960 sqft100 Village Trl Bldg 10 Unit 4, Branson, MO 65616ActiveMLS ID #60326666, Nick Turner, Realty ONE Group Grand. SOMOMLS as distributed by MLS GRID
- $275,0003 bd2 ba830 sqft514 Iroquois Lane, Lampe, MO 65681ActiveMLS ID #60323344, Anita Pugh, Keller Williams Tri-Lakes. SOMOMLS as distributed by MLS GRID
- $250,0003 bd2 ba1.2k sqft594 Labradore Lane, Lampe, MO 65681ActiveMLS ID #60316500, Katie Morey, EXP Realty, LLC.. SOMOMLS as distributed by MLS GRID
- $189,9001 bd1 ba642 sqft141 Rock Candy Lane, Branson, MO 65616ActiveMLS ID #60326003, Louanne Danner, ReeceNichols - Branson. SOMOMLS as distributed by MLS GRID
- $189,9001 bd1 ba701 sqft143 Rock Candy Lane, Branson, MO 65616ActiveMLS ID #60326026, Louanne Danner, ReeceNichols - Branson. SOMOMLS as distributed by MLS GRID
- $220,0001 bd1 ba627 sqft419 Monarch Drive, Branson, MO 65616ActiveMLS ID #60328063, The Best Team, Keller Williams Tri-Lakes. SOMOMLS as distributed by MLS GRID
- $235,0002 bd2 ba1.2k sqft33 Golfshores Drive #1 BLDG 33, Branson, MO 65616ActiveMLS ID #60327956, Tracey Lynne Lightfoot, Ozark Mountain Realty Group, LLC. SOMOMLS as distributed by MLS GRID
- $200,0002 bd2 ba739 sqft700 Fall Creek Drive #11 BLDG 70, Branson, MO 65616ActiveMLS ID #60326396, Carmen & Scott McElwee, ReeceNichols - Branson. SOMOMLS as distributed by MLS GRID
- $205,0002 bd2 ba938 sqft10 Woodpecker Lane #3, Branson, MO 65616ActiveMLS ID #60311361, Abbie Follis, EXP Realty, LLC.. SOMOMLS as distributed by MLS GRID
- $225,0002 bd2 ba1.2k sqft8006 Cliff Drive, Merriam Woods, MO 65740ActiveMLS ID #60318365, Mary Hunt, Cantrell Real Estate. SOMOMLS as distributed by MLS GRID
- $239,0002 bd2 ba886 sqft75 Leaning Tree Circle #4 BLDG 7, Indian Point, MO 65616ActiveMLS ID #60324067, Cole Currier, Currier & Company. SOMOMLS as distributed by MLS GRID
- $267,7772 bd1 ba1k sqft61 Rolla Hill Road, Galena, MO 65656ActiveMLS ID #60327900, 417realestate.com, Real Broker, LLC. SOMOMLS as distributed by MLS GRID
- Missouri
- Stone County
- Blue Eye
- 65611
- 814 Peace In Valley Road
Nearby cities
Nearby zip codes
Other Blue Eye Topics
