Exceptional Living in Grand Blanc Township. Rarely does a property with such space, acreage, and versatility come available in Grand Blanc. Discover the perfect combination of space, privacy and functionality with this 2600 sq. ft., 4 bedroom, one bedroom has a built in desk area and could be used as a home office, 2.5 bath home situated on 5 acres. Interior is designed for comfortable everyday living & entertaining. Kitchen has loads of cabinets and double built-in ovens. In addition to the attached 3 car garage you will love the impressive 1760 sq.ft heated pole barn complete with running water, electricity, half bath, and an 11 ft overhead door which is ideal for car enthusiasts, contractors, hobbyists, or anyone needing exceptional workspace and storage. This property has convenient access to shopping, dining, schools, expressways, and health care. Propane Tank on Property is used only to fuel the Generator Moving Sale Scheduled for August 14 and August 15. New Deck 2025, Furnace 2024.
Coming soon 08/19
$549,000
5034 E Cook Rd, Grand Blanc, MI 48439
4beds
2,603sqft
Single Family Residence
Built in 1978
4.96 Acres Lot
$481,700 Zestimate®
$211/sqft
$-- HOA
What's special
- --
- on Zillow |
- 433
- views |
- 24
- saves |
Zillow last checked:
Listing updated:
Listed by:
Bethany A McNaney 810-252-8288,
ERA Prime Real Estate Group 810-214-4011
Source: MiRealSource,MLS#: 50218250 Originating MLS: East Central Association of REALTORS
Originating MLS: East Central Association of REALTORSFacts & features
Interior
Bedrooms & bathrooms
- Bedrooms: 4
- Bathrooms: 3
- Full bathrooms: 2
- 1/2 bathrooms: 1
Rooms
- Room types: Entry, Family Room, Bedroom, Laundry, Master Bedroom, Living Room, Workshop, First Flr Lavatory, Bathroom, Breakfast Nook/Room, Dining Room
Primary bedroom
- Level: First
Bedroom 1
- Features: Carpet
- Level: Entry
- Area: 228
- Dimensions: 19 x 12
Bedroom 2
- Features: Carpet
- Level: Entry
- Area: 308
- Dimensions: 22 x 14
Bedroom 3
- Features: Carpet
- Level: Entry
- Area: 120
- Dimensions: 12 x 10
Bedroom 4
- Features: Carpet
- Level: Entry
- Area: 96
- Dimensions: 12 x 8
Bathroom 1
- Level: Entry
Bathroom 2
- Level: Entry
Dining room
- Features: Carpet
- Level: Entry
- Area: 143
- Dimensions: 13 x 11
Family room
- Features: Carpet
- Level: Entry
- Area: 299
- Dimensions: 23 x 13
Kitchen
- Features: Laminate
- Level: Entry
- Area: 120
- Dimensions: 12 x 10
Living room
- Features: Carpet
- Level: Entry
- Area: 280
- Dimensions: 20 x 14
Heating
- Forced Air, Natural Gas
Cooling
- Ceiling Fan(s), Central Air
Appliances
- Included: Dishwasher, Disposal, Dryer, Range/Oven, Refrigerator, Washer, Gas Water Heater
- Laundry: First Floor Laundry, Entry
Features
- Sump Pump, Walk-In Closet(s)
- Flooring: Carpet, Laminate
- Basement: Full,Concrete,Sump Pump,Unfinished,Crawl Space
- Number of fireplaces: 1
- Fireplace features: Family Room, Gas
Interior area
- Total structure area: 4,647
- Total interior livable area: 2,603 sqft
- Finished area above ground: 2,603
- Finished area below ground: 0
Property
Parking
- Total spaces: 3
- Parking features: Attached, Garage Door Opener, Direct Access
- Attached garage spaces: 3
Features
- Levels: One
- Stories: 1
- Patio & porch: Deck, Patio
- Frontage type: Road
- Frontage length: 391
Lot
- Size: 4.96 Acres
- Dimensions: 391 x 399 x 563 x 498
- Features: Deep Lot - 150+ Ft., Sloped
Details
- Additional structures: Pole Barn, Workshop
- Parcel number: 1226100001
- Zoning description: Residential
- Special conditions: Private
Construction
Type & style
- Home type: SingleFamily
- Architectural style: Ranch
- Property subtype: Single Family Residence
Materials
- Brick, Vinyl Siding
- Foundation: Basement, Concrete Perimeter
Condition
- New construction: No
- Year built: 1978
Utilities & green energy
- Sewer: Public Sanitary
- Water: Public
- Utilities for property: Cable/Internet Avail., Cable Available
Community & HOA
Community
- Subdivision: Warwick Estates
HOA
- Has HOA: No
Location
- Region: Grand Blanc
Financial & listing details
- Price per square foot: $211/sqft
- Tax assessed value: $549,200
- Annual tax amount: $7,481
- Date on market: 8/12/2026
- Listing agreement: Exclusive Right To Sell
- Listing terms: Cash,Conventional
- Road surface type: Paved
Estimated market value
$481,700
$429,000 - $535,000
$3,166/mo
Price history
| Date | Event | Price |
|---|---|---|
| 5/3/2012 | Listing removed | $315,000$121/sqft |
Source: PRUDENTIAL GREAT LAKES-G BLANC #211113413 Report a problem | ||
| 12/31/2011 | Price change | $315,000-6%$121/sqft |
Source: PRUDENTIAL GREAT LAKES-G BLANC #211113413 Report a problem | ||
| 10/30/2011 | Listed for sale | $335,000+16.3%$129/sqft |
Source: PRUDENTIAL GREAT LAKES-G BLANC #211113413 Report a problem | ||
| 7/11/1997 | Sold | $288,000$111/sqft |
Source:  MiRealSource #20284101 Report a problem MiRealSource #20284101 Report a problem | ||
Public tax history
| Year | Property taxes | Tax assessment |
|---|---|---|
| 2025 | $7,285 +4.6% | $274,600 +0.5% |
| 2024 | $6,964 | $273,200 +26.5% |
| 2023 | -- | $215,900 +8.5% |
| 2022 | -- | $199,000 +4.1% |
| 2021 | -- | $191,100 +4.8% |
| 2020 | -- | $182,400 +3.2% |
| 2019 | -- | $176,700 -1.8% |
| 2018 | $5,544 | $179,900 +9.4% |
| 2017 | $5,544 +5.7% | $164,500 -0.2% |
| 2016 | $5,245 | $164,800 +4.8% |
| 2015 | $5,245 | $157,300 +13.3% |
| 2012 | -- | $138,800 -4.1% |
| 2011 | -- | $144,800 -5.2% |
| 2010 | -- | $152,800 -26.4% |
| 2008 | $2,004 | $207,500 +0.9% |
| 2006 | -- | $205,700 +4.5% |
| 2005 | -- | $196,800 +3.7% |
| 2004 | -- | $189,800 +4.3% |
| 2003 | -- | $182,000 +2.5% |
| 2002 | -- | $177,600 +1.5% |
| 2001 | -- | $174,900 +14.7% |
| 2000 | -- | $152,500 |
Find assessor info on the county website
Monthly payment
Est. payment
Payment breakdown
Explore the cost of this home by adjusting the details. Changes won't be saved.Climate risks
Neighborhood: 48439
Nearby schools
GreatSchools rating
- 9/10Lillian G. Mason Elementary SchoolGrades: 3-5Distance: 0.2 mi
- 7/10Grand Blanc Community High SchoolGrades: 8-12Distance: 1.5 mi
- NACook Elementary SchoolGrades: K-2Distance: 0.3 mi
Schools provided by the listing agent
- High: Grand Blanc
- District: Grand Blanc Comm Schools
Source: MiRealSource. This data may not be complete. We recommend contacting the local school district to confirm school assignments for this home.
- $528,9004 bd4 ba3k sqft5062 E Cook Rd, Grand Blanc, MI 48439Off Market
- $302,5003 bd3 ba1.9k sqft5035 E Cook Rd, Grand Blanc, MI 48439Off Market
- $291,1004 bd2 ba1.8k sqft5021 E Cook Rd, Grand Blanc, MI 48439Off Market
- $596,9004 bd3 ba4.2k sqft4495 Warwick Circle Dr, Grand Blanc, MI 48439Off Market
- $316,7003 bd3 ba1.8k sqft8550 Old Plank Rd, Grand Blanc, MI 48439Off Market
- $315,6004 bd2 ba2.2k sqft4492 E Cook Rd, Grand Blanc, MI 48439Off Market
- $342,1004 bd3 ba2.3k sqft5007 E Cook Rd, Grand Blanc, MI 48439Off Market
- $286,1004 bd2 ba2.1k sqft8538 Old Plank Rd, Grand Blanc, MI 48439Off Market
A local agent can set up tours, give advice and negotiate with sellers.
Similar homes
- $425,0004 bd3 ba2.5k sqft4433 Brighton Dr, Grand Blanc, MI 48439For Sale
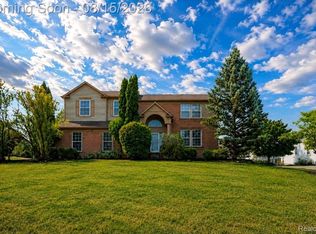
 MLS ID #20261063029, Natalie Katzman, The Brand Real Estate. Realcomp II
 - $487,0004 bd3 ba2.4k sqft9201 Burning Tree Dr, Grand Blanc, MI 48439For Sale
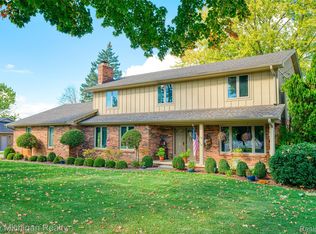 MLS ID #20261057036, Sam Natchez, New Michigan Realty. Realcomp II
 - $619,5004 bd3 ba3.5k sqft5143 Green Meadows Rd, Grand Blanc, MI 48439For Sale

 MLS ID #50210388, Robert E Keely, REMAX Platinum Grand Blanc. MiRealSource
 - $339,9004 bd3 ba2.3k sqft12763 Grace Ct, Grand Blanc, MI 48439For Sale
 MLS ID #50218204, Norm Williams, NextHome Inspire. MiRealSource
 - $434,9003 bd3 ba2.5k sqft9302 Green Tree Dr, Grand Blanc, MI 48439For SaleMLS ID #20261060805, Keri VanDyke, Crown Real Estate Group. Realcomp II
- $543,0003 bd3 ba3k sqft7190 E Maple Ave, Grand Blanc, MI 48439SoldMLS ID #50215077, Tammy Lord, REMAX Edge. MiRealSource
- $499,9003 bd3 ba2.1k sqft6519 Jamie Ln, Grand Blanc, MI 48439New ConstructionMLS ID #50218379, Lynn Amato Nassar, Great Lakes Realty and Property Management. MiRealSource
- $319,9003 bd3 ba2.5k sqft7366 Green Valley Dr, Grand Blanc, MI 48439For SaleMLS ID #20261064903, Jackie Stratton, Keller Williams First. Realcomp II
- $374,9004 bd3 ba3.2k sqft8032 Lark Ln, Grand Blanc, MI 48439For SaleMLS ID #20261064167, Tierra T Howard, Howard Homes 4 You LLC. Realcomp II
- $--3 bd2 ba1.8k sqft5125 Palomar Dr, Flint, MI 48507AuctionAuction.com 2
- $380,0004 bd3 ba2.6k sqft6462 Maple Leaf Ct, Grand Blanc, MI 48439For SaleMLS ID #20261063865, Matthew Brown, Red Oak Associates. Realcomp II
- $299,0003 bd3 ba2.2k sqft9130 Ann Maria Blvd, Grand Blanc, MI 48439For SaleMLS ID #20261064154, Gregory Auxier, Great Lakes Real Estate Agency LLC. Realcomp II
- $--3 bd3 ba1.4k sqft6396 Windham Pl, Grand Blanc, MI 48439AuctionServiceLink Auction
- $468,0004 bd3 ba2.9k sqft11523 Kings Coach Rd, Grand Blanc, MI 48439For SaleMLS ID #50215614, Charles J Braniff, McGuirk Realty Inc.. MiRealSource
- $410,0004 bd4 ba3.2k sqft8366 Sherwood Dr, Grand Blanc, MI 48439For SaleMLS ID #20261062636, Alexsandra Williams, Century 21 Signature Realty. Realcomp II
- $535,0005 bd3 ba3.6k sqft5681 Woodfield Pkwy, Grand Blanc, MI 48439New ConstructionMLS ID #20261039558, Victor F Fawaz, RE/MAX Team 2000. Realcomp II
- $445,0004 bd3 ba2.4k sqft11651 Kings Charter Rd, Grand Blanc, MI 48439For SaleMLS ID #50215687, Michael J Davidson, REMAX Right Choice. MiRealSource
- $284,9003 bd2 ba2k sqft5032 Old Franklin Rd, Grand Blanc, MI 48439For SaleMLS ID #50218553, David M Donahue, REMAX Edge. MiRealSource
- $299,9003 bd3 ba1.8k sqft11970 Townline Rd, Grand Blanc, MI 48439For SaleMLS ID #20261063201, Sarah Green, The Brokerage Real Estate Enthusiasts. Realcomp II
- $625,0005 bd4 ba3.1k sqft10070 N Fenton Rd, Fenton, MI 48430For SaleMLS ID #20261063490, Jeffrey B Valley, RE/MAX Edge. Realcomp II
