Welcome to your future home! This stunning home offers the perfect blend of elegance and functionality, nestled in a beautiful neighborhood. With 5 spacious bedrooms and 4.5 baths, there's room for everyone and more.
The heart of the home features a generous kitchen with rich wooden cabinetry and an inviting island, ideal for family gatherings or entertaining guests. The finished basement is a versatile mother-in-law suite or a recreational haven, complete with its own kitchenette and fireplace.
Step outside to your private sanctuary, where an in-ground pool awaits, set against a backdrop of mature trees and lush landscaping. This expansive .47-acre lot provides endless opportunities for outdoor activities or simply enjoying serene moments in your backyard.
With its thoughtful layout and ample space, this home is brimming with potential. Don't miss your chance to create lasting memories in a truly exceptional property!
Schedule your showing today!
For sale
Price cut: $25K (9/3)
$450,000
816 Belmont Rd, Butler, PA 16001
5beds
3,696sqft
Single Family Residence
Built in 1978
0.47 Acres Lot
$447,600 Zestimate®
$122/sqft
$-- HOA
What's special
Mother-in-law suiteIn-ground poolPrivate sanctuaryFinished basementGenerous kitchenRich wooden cabinetryMature trees
- 95 days
- 848
- 38
Zillow last checked:
Listing updated:
Listed by:
Melissa Barker 724-933-6300,
RE/MAX SELECT REALTY 724-933-6300
Source: WPMLS,MLS#: 1764631 Originating MLS: West Penn Multi-List
Originating MLS: West Penn Multi-ListFacts & features
Interior
Bedrooms & bathrooms
- Bedrooms: 5
- Bathrooms: 5
- Full bathrooms: 4
- 1/2 bathrooms: 1
Primary bedroom
- Level: Main
- Dimensions: 18x15
Bedroom 2
- Level: Upper
- Dimensions: 19x15
Bedroom 3
- Level: Upper
- Dimensions: 19x14
Bedroom 4
- Level: Upper
- Dimensions: 15x10
Den
- Level: Main
- Dimensions: 15x13
Dining room
- Level: Main
- Dimensions: 13x12
Entry foyer
- Level: Main
- Dimensions: 14x14
Family room
- Level: Main
- Dimensions: 22x12
Kitchen
- Level: Main
- Dimensions: 18x13
Living room
- Level: Main
- Dimensions: 18x17
Heating
- Forced Air, Gas
Cooling
- Central Air
Appliances
- Included: Some Electric Appliances, Dishwasher, Refrigerator, Stove
Features
- Central Vacuum, Hot Tub/Spa
- Flooring: Hardwood, Tile, Carpet
- Basement: Finished
- Number of fireplaces: 2
Interior area
- Total structure area: 3,696
- Total interior livable area: 3,696 sqft
Property
Parking
- Total spaces: 2
- Parking features: Attached, Garage, Off Street, Garage Door Opener
- Has attached garage: Yes
Features
- Levels: One and One Half
- Stories: 1.5
- Pool features: Pool
- Has spa: Yes
- Spa features: Hot Tub
Lot
- Size: 0.47 Acres
- Dimensions: 0.47
Details
- Parcel number: 56419190000
Construction
Type & style
- Home type: SingleFamily
- Architectural style: Colonial
- Property subtype: Single Family Residence
Materials
- Brick
- Roof: Composition
Condition
- Resale
- Year built: 1978
Utilities & green energy
- Sewer: Public Sewer
- Water: Public
Community & HOA
Community
- Features: Public Transportation
Location
- Region: Butler
Financial & listing details
- Price per square foot: $122/sqft
- Tax assessed value: $44,426
- Annual tax amount: $7,546
- Date on market: 7/13/2026
Estimated market value
$447,600
$425,000 - $470,000
$2,597/mo
Price history
| Date | Event | Price |
|---|---|---|
| 9/3/2026 | Price change | $450,000-5.3%$122/sqft |
Source:  WPMLS #1764631 Report a problem WPMLS #1764631 Report a problem | ||
| 8/9/2026 | Price change | $475,000-3.1%$129/sqft |
Source: WPMLS #1764631 Report a problem | ||
| 7/29/2026 | Price change | $490,000-2%$133/sqft |
Source: WPMLS #1764631 Report a problem | ||
| 7/13/2026 | Listed for sale | $500,000+47.1%$135/sqft |
Source: WPMLS #1764631 Report a problem | ||
| 9/5/2006 | Sold | $340,000$92/sqft |
Source: Public Record Report a problem | ||
Public tax history
| Year | Property taxes | Tax assessment |
|---|---|---|
| 2025 | $8,073 -19.6% | $44,426 |
| 2024 | $10,038 -28% | $44,426 |
| 2023 | $13,945 +78.7% | $44,426 |
| 2022 | $7,804 | $44,426 |
| 2021 | $7,804 +0.4% | $44,426 |
| 2020 | $7,770 +67.8% | $44,426 |
| 2019 | $4,632 -39.3% | $44,426 |
| 2018 | $7,636 +522.1% | $44,426 |
| 2017 | $1,227 -41.5% | $44,426 |
| 2016 | $2,099 +60.7% | $44,426 |
| 2015 | $1,306 | $44,426 |
| 2014 | $1,306 | $44,426 |
| 2013 | $1,306 | $44,426 |
| 2012 | $1,306 | $44,426 |
| 2011 | $1,306 | $44,426 |
| 2010 | $1,306 | $44,426 |
| 2009 | $1,306 +33.3% | $44,426 +33.3% |
| 2008 | $980 +33.3% | $33,320 |
| 2007 | $735 -50.2% | $33,320 -33.6% |
| 2006 | $1,475 +42.5% | $50,170 +33.3% |
| 2005 | $1,035 -73.4% | $37,628 |
| 2004 | $3,896 +322.6% | $37,628 |
| 2003 | $922 | $37,628 |
| 2002 | $922 +14% | $37,628 |
| 2000 | $809 +22.9% | $37,628 |
| 1999 | $658 | $37,628 |
Find assessor info on the county website
Monthly payment
Est. payment
Payment breakdown
Explore the cost of this home by adjusting the details. Changes won't be saved.Climate risks
Neighborhood: 16001
Nearby schools
Schools provided by the listing agent
- District: Butler
Source: WPMLS. This data may not be complete. We recommend contacting the local school district to confirm school assignments for this home.
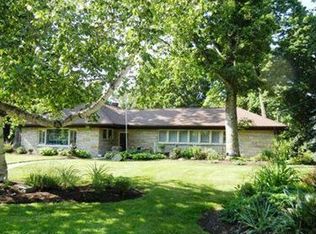
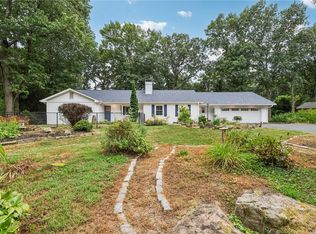
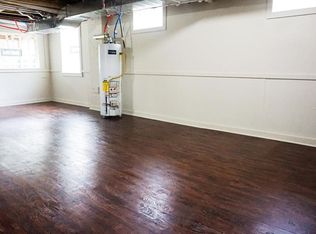
Similar homes
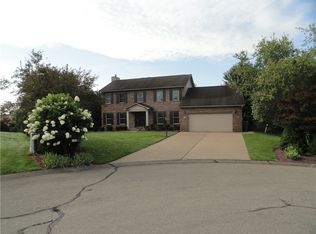
- $475,0003 bd3 ba3.5k sqft102 Rittswood Dr, Butler, PA 16001For Sale
 MLS ID #1774240, Charles Swidzinski. WPMLS
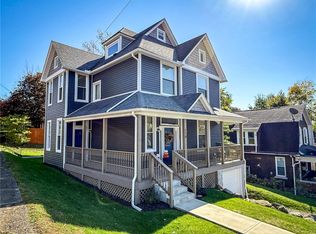
 - $364,9506 bd2 ba3.1k sqft567 2nd St, Butler, PA 16001For Sale
 MLS ID #1773634, Renee Flaherty. WPMLS
 - $495,0004 bd4 ba2.5k sqft104 Spring Ridge Dr, Butler, PA 16001For Sale
 MLS ID #1770457, Paula Burtner. WPMLS
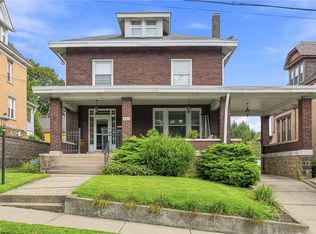
 - $295,0004 bd3 ba2.2k sqft170 Oak St, Butler, PA 16001For Sale
 MLS ID #1779397, Charles Swidzinski. WPMLS
