Discover your dream retreat in this stunning custom-built log home, offering ample living space on 15+/- fully-fenced picturesque acres! Enjoy breathtaking mountain views from the front and a serene lake view from the back, complete with a 5-acre stocked lake and a separate pond with tilapia/catfish. Perfect for equestrian enthusiasts, the property includes a horse barn with 4 stalls (with metal hinged doors), a tack room, bathroom, and carport, plus an additional barn for storing a horse trailer and farm equipment. The home features cathedral ceilings, a spacious kitchen with a unique Cooks Delight stove, and a master suite with a luxurious bath and whirlpool tub. Entertain on the covered back deck with an exterior wood-burning fireplace, or unwind in the finished den with the adjacent billiard room. The main level also includes an office/bedroom and a charming 1/2 bath with a Jack Daniels whiskey barrel sink. The 2nd level has 2 additional bedrooms, full bath, and loft.
For sale
Price cut: $150K (7/7)
$1,250,000
816 Jim Thomas Rd, Hayden, AL 35079
4beds
4,626sqft
Single Family Residence
Built in 2006
15 Acres Lot
$1,178,100 Zestimate®
$270/sqft
$-- HOA
What's special
Tack roomCustom-built log homeFinished denBreathtaking mountain viewsAdjacent billiard roomSpacious kitchenUnique cooks delight stove
- 38 days |
- 1,079 |
- 74 |
Zillow last checked:
Listing updated:
Listed by:
Darren White 205-807-3636,
White Real Estate Inc.,
Rhiannon White 205-413-8900,
White Real Estate Inc.
Source: GALMLS,MLS#: 21456052
Facts & features
Interior
Bedrooms & bathrooms
- Bedrooms: 4
- Bathrooms: 4
- Full bathrooms: 3
- 1/2 bathrooms: 1
Rooms
- Room types: Bedroom, Den/Family (ROOM), Bathroom, Half Bath (ROOM), Kitchen, Master Bathroom, Master Bedroom, Office/Study (ROOM)
Primary bedroom
- Level: First
Bedroom 1
- Level: Second
Bedroom 2
- Level: Second
Primary bathroom
- Level: First
Bathroom 1
- Level: First
Bathroom 3
- Level: Basement
Family room
- Level: Basement
Kitchen
- Level: First
Living room
- Level: First
Basement
- Area: 900
Office
- Level: First
Heating
- Central
Cooling
- Central Air
Appliances
- Included: Gas Cooktop, Dishwasher, Gas Water Heater
- Laundry: Electric Dryer Hookup, Washer Hookup, Main Level, Laundry Room, Laundry (ROOM), Yes
Features
- Cathedral/Vaulted, Separate Shower, Tub/Shower Combo, Walk-In Closet(s)
- Flooring: Hardwood, Tile
- Basement: Full,Partially Finished,Block
- Attic: Other,Yes
- Number of fireplaces: 2
- Fireplace features: Stone, Living Room, Outdoors, Wood Burning, Outside
Interior area
- Total interior livable area: 4,626 sqft
- Finished area above ground: 3,726
- Finished area below ground: 900
Video & virtual tour
Property
Parking
- Total spaces: 4
- Parking features: Basement, Driveway, Garage Faces Side
- Attached garage spaces: 2
- Carport spaces: 2
- Covered spaces: 4
- Has uncovered spaces: Yes
Features
- Levels: One and One Half
- Stories: 1.5
- Patio & porch: Porch, Covered (DECK), Deck
- Exterior features: Dock
- Pool features: None
- Has spa: Yes
- Spa features: Bath
- Fencing: Fenced
- Has view: Yes
- View description: Mountain(s)
- Has water view: Yes
- Water view: Water
- Waterfront features: No
Lot
- Size: 15 Acres
- Features: Acreage, Horses Permitted, Few Trees
Details
- Additional structures: Barn(s), Boat House
- Parcel number: 2201010000033.001
- Special conditions: N/A
- Other equipment: Home Theater
- Horses can be raised: Yes
Construction
Type & style
- Home type: SingleFamily
- Architectural style: Log Home
- Property subtype: Single Family Residence
Materials
- Other
- Foundation: Basement
Condition
- Year built: 2006
Utilities & green energy
- Sewer: Septic Tank
- Water: Public
- Utilities for property: Underground Utilities
Community & HOA
Community
- Subdivision: None
Location
- Region: Hayden
Financial & listing details
- Price per square foot: $270/sqft
- Tax assessed value: $639,520
- Annual tax amount: $2,022
- Price range: $1.3M - $1.3M
- Date on market: 6/14/2026
- Road surface type: Gravel
Estimated market value
$1,178,100
$1.12M - $1.24M
$3,388/mo
Price history
| Date | Event | Price |
|---|---|---|
| 7/7/2026 | Price change | $1,250,000-10.7%$270/sqft |
Source:  GALMLS #21456052 Report a problem GALMLS #21456052 Report a problem | ||
| 6/14/2026 | Listed for sale | $1,399,999-5.1%$303/sqft |
Source: GALMLS #21456052 Report a problem | ||
| 8/1/2025 | Listing removed | $1,475,000$319/sqft |
Source: GALMLS #21392979 Report a problem | ||
| 3/30/2025 | Price change | $1,475,000-1.7%$319/sqft |
Source: GALMLS #21392979 Report a problem | ||
| 1/10/2025 | Price change | $1,500,000-13%$324/sqft |
Source: GALMLS #21392979 Report a problem | ||
| 12/15/2024 | Price change | $1,725,000-1.4%$373/sqft |
Source: GALMLS #21392979 Report a problem | ||
| 8/27/2024 | Price change | $1,750,000-7.9%$378/sqft |
Source: GALMLS #21392979 Report a problem | ||
| 7/28/2024 | Listed for sale | $1,900,000+955.6%$411/sqft |
Source: GALMLS #21392979 Report a problem | ||
| 6/9/2014 | Sold | $180,000+7.8%$39/sqft |
Source: Agent Provided Report a problem | ||
| 1/7/2013 | Sold | $167,000$36/sqft |
Source: Agent Provided Report a problem | ||
Public tax history
| Year | Property taxes | Tax assessment |
|---|---|---|
| 2024 | $2,022 +0.9% | $64,000 +0.9% |
| 2023 | $2,004 +19% | $63,460 +18.4% |
| 2022 | $1,684 | $53,600 +14% |
| 2021 | -- | $47,000 +5.1% |
| 2020 | $1,396 +2.9% | $44,740 +2.8% |
| 2019 | $1,356 +2% | $43,520 +1.9% |
| 2018 | $1,330 | $42,720 +13.6% |
| 2017 | $1,330 +20% | $37,600 +4.7% |
| 2015 | $1,109 +4.3% | $35,900 +4.1% |
| 2014 | $1,063 | $34,500 +1.2% |
| 2013 | $1,063 | $34,080 +0.5% |
| 2012 | -- | $33,900 -5.1% |
| 2011 | -- | $35,740 |
| 2010 | $1,104 +2% | $35,740 +1.9% |
| 2008 | $1,081 +393.5% | $35,060 -59% |
| 2003 | $219 +36.5% | $85,540 |
| 2002 | $161 -12% | $85,540 +1046.6% |
| 2000 | $182 | $7,460 |
Find assessor info on the county website
Monthly payment
Est. payment
Payment breakdown
Explore the cost of this home by adjusting the details. Changes won't be saved.Climate risks
Neighborhood: 35079
Nearby schools
GreatSchools rating
- 9/10Hayden Middle SchoolGrades: 5-7Distance: 4 mi
- 6/10Hayden High SchoolGrades: 8-12Distance: 4.6 mi
- 9/10Hayden Elementary SchoolGrades: 3-4Distance: 4.9 mi
Schools provided by the listing agent
- Elementary: Hayden
- Middle: Hayden
- High: Hayden
Source: GALMLS. This data may not be complete. We recommend contacting the local school district to confirm school assignments for this home.
- $264,900-- bd0 ba1.4k sqft99 Fat Adams Dr, Hayden, AL 35079Off Market
- $333,6003 bd2 ba1.5k sqft135 Fat Adams Dr, Hayden, AL 35079Off Market
- $154,900-- bd-- ba1.1k sqft737 Jim Thomas Rd, Hayden, AL 35079Off Market
- $190,800-- bd-- ba1.5k sqft707 Jim Thomas Rd, Hayden, AL 35079Off Market
- $137,400-- bd-- ba2.2k sqft905 Jim Thomas Rd, Hayden, AL 35079Off Market
- $---- bd-- ba-- sqft905 Jim Thomas Rd, Hayden, AL 35079Off Market
- $128,000-- bd-- ba1.7k sqft855 Jim Thomas Rd, Hayden, AL 35079Off Market
- $288,400-- bd0 ba1.7k sqft781 Jim Thomas Rd, Hayden, AL 35079Off Market
A local agent can set up tours, give advice and negotiate with sellers.
Similar homes
- $775,0004 bd4 ba4k sqft1757 Oscar Bradford Rd, Hayden, AL 35079For Sale
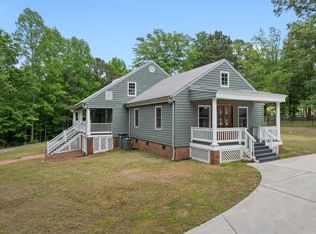 MLS ID #528726, Brandie Johnson. Strategic MLS Alliance
 - $874,0004 bd6 ba4k sqft430 Sagefield Ln, Warrior, AL 35180For Sale
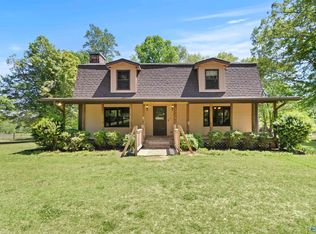 MLS ID #21915993, Hannah NeSmith. ValleyMLS
 - $1,149,0004 bd3 ba3.7k sqft290 County Road 129, Bremen, AL 35033For Sale
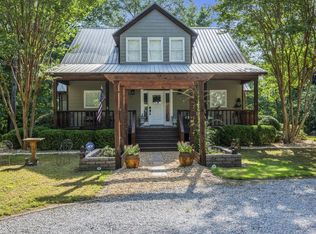 MLS ID #26-679, Justin Dyar, Lake Homes Realty. Walker County Area MLS
 - $1,375,0005 bd4 ba3.5k sqft199 County Road 113, Cullman, AL 35057For Sale
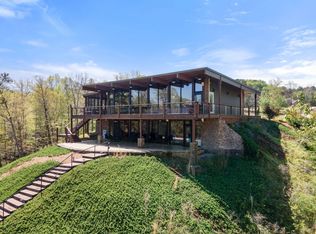 MLS ID #26-120, Audrey Hoover Bouvier, Joseph Carter Realty. Walker County Area MLS
 - $1,100,0004 bd4 ba2.8k sqft315 County Road 1646, Cullman, AL 35058For SaleMLS ID #528533, Teresa Powers. Strategic MLS Alliance
- $1,349,9004 bd4 ba4.4k sqft1377 County Road 438, Cullman, AL 35057For SaleMLS ID #527899, Debbie Wood. Strategic MLS Alliance
- $849,9004 bd4 ba4.3k sqft687 County Road 1634, Cullman, AL 35058For SaleMLS ID #529372, Vallaree Bell. Strategic MLS Alliance
- $699,0003 bd3 ba4.8k sqft100 Randolph Rd, Hayden, AL 35079For Sale
 MLS ID #21447562, David Dutton, LAH Sotheby's International Realty Crestline. GALMLS
 - $1,100,0004 bd4 ba4.2k sqft578 County Road 129, Bremen, AL 35033For SaleMLS ID #25-1226, Justin Dyar, Lake Homes Realty. Walker County Area MLS
- $764,9004 bd3 ba3.4k sqft415 County Road 466, Hanceville, AL 35077For SaleMLS ID #525439, Brad Ponder. Strategic MLS Alliance
- $775,0004 bd4 ba3.8k sqft106 Dannon Dr, Gardendale, AL 35071For SaleMLS ID #21455984, Angela Wilson, ARC Realty 280. GALMLS
- $874,9005 bd5 ba5.1k sqft531 Guy Allen Rd, Gardendale, AL 35071For SaleMLS ID #21453408, Sheree West Bennefield, RE/MAX Northern Properties. GALMLS
- $1,185,0005 bd4 ba4.4k sqft291 County Road 280, Cullman, AL 35057For SaleMLS ID #25-2079, Justin Dyar, Lake Homes Realty. Walker County Area MLS
- $1,750,0004 bd4 ba4.7k sqft18160 State Highway 75, Remlap, AL 35133For SaleMLS ID #21913995, Stephen Cohen. ValleyMLS
- $765,0004 bd3 ba4.7k sqft535 Grandview Trl, Warrior, AL 35180For SaleMLS ID #21445436, Julee Knox, RE/MAX on Main. GALMLS
- $775,0005 bd5 ba3.7k sqft9869 Hill Ln, Warrior, AL 35180For SaleMLS ID #21451043, Candace Smith, RealtySouth-Northern Office. GALMLS
- $799,0004 bd5 ba3.4k sqftGonetspeed, Oneonta, AL 35121For SaleMLS ID #21447286, Melinda Anderton, Keller Williams Realty Blount. GALMLS
- $799,0003 bd4 ba4.4k sqftSpectrum; Gonetspeed, Cleveland, AL 35049For SaleMLS ID #21456760, Monica Moorer, HomeRiver Group, LLC. GALMLS
- $1,050,0003 bd3 ba2.9k sqft2474 County Highway 49, Blountsville, AL 35031For SaleMLS ID #21916962, Jacob Roll. ValleyMLS
- $799,9004 bd3 ba3.1k sqft461 County Road 730, Cullman, AL 35055For SaleMLS ID #528884, Team Martinez. Strategic MLS Alliance
