Welcome home to this beautifully updated 5 bedroom, 2.5-bathroom home offering the perfect blend of space, comfort, and style. With a three-car garage, convenient side yard access, and multiple living areas, this home provides the flexibility today's buyers are looking for. Inside, you'll find fresh updates throughout, including newer flooring, freshly painted walls and baseboards, updated light fixtures, and a remodeled kitchen featuring quartz counters, updated appliances and stylish finishes. The spacious floor plan offers plenty of room for entertaining, relaxing, or working from home. The oversized primary suite serves as a private retreat with a beautifully updated bathroom and ample space to unwind. Four additional bedrooms provide room for family, guests, hobbies, or home office.
Pending
Price cut: $6K (9/3)
$359,000
816 Toadlena Meadows Dr NE, Rio Rancho, NM 87144
5beds
2,298sqft
Single Family Residence
Built in 2002
6,534 Square Feet Lot
$357,000 Zestimate®
$156/sqft
$40/mo HOA
What's special
Three-car garageStylish finishesFresh updates throughoutBeautifully updated bathroomConvenient side yard accessSpacious floor planFour additional bedrooms
- 87 days
- 879
- 60
Likely to sell faster than
Zillow last checked:
Listing updated:
Listed by:
Jennifer L Atchley 505-730-5662,
Berkshire Hathaway NM Prop 505-798-6300
Source: SWMLS,MLS#: 1107047
Facts & features
Interior
Bedrooms & bathrooms
- Bedrooms: 5
- Bathrooms: 3
- Full bathrooms: 2
- 1/2 bathrooms: 1
Primary bedroom
- Level: Upper
- Area: 305.04
- Dimensions: 18.6 x 16.4
Bedroom 2
- Level: Upper
- Area: 116.63
- Dimensions: 10.7 x 10.9
Bedroom 3
- Level: Upper
- Area: 115.83
- Dimensions: 9.9 x 11.7
Bedroom 4
- Level: Upper
- Area: 124.02
- Dimensions: 10.6 x 11.7
Bedroom 5
- Level: Upper
- Area: 166.5
- Dimensions: 11.1 x 15
Family room
- Level: Main
- Area: 226.5
- Dimensions: 15.1 x 15
Kitchen
- Level: Main
- Area: 97.97
- Dimensions: 9.7 x 10.1
Living room
- Level: Main
- Area: 240.45
- Dimensions: 10.5 x 22.9
Heating
- Natural Gas
Cooling
- Evaporative Cooling
Appliances
- Included: Dishwasher, Free-Standing Gas Range, Disposal, Microwave, Refrigerator
- Laundry: Washer Hookup, Electric Dryer Hookup, Gas Dryer Hookup
Features
- Multiple Living Areas
- Flooring: Carpet, Vinyl
- Windows: Thermal Windows
- Has basement: No
- Has fireplace: No
Interior area
- Total structure area: 2,298
- Total interior livable area: 2,298 sqft
Property
Parking
- Total spaces: 3
- Parking features: Attached, Garage
- Attached garage spaces: 3
Accessibility
- Accessibility features: None
Features
- Levels: Two
- Stories: 2
- Exterior features: Private Yard
- Fencing: Wall
Lot
- Size: 6,534 Square Feet
Details
- Parcel number: 1010073258011
- Zoning description: S-U
Construction
Type & style
- Home type: SingleFamily
- Property subtype: Single Family Residence
Materials
- Frame
- Roof: Shingle
Condition
- Resale
- New construction: No
- Year built: 2002
Utilities & green energy
- Sewer: Public Sewer
- Water: Public
- Utilities for property: Cable Available, Electricity Connected, Natural Gas Connected, Phone Available, Sewer Connected, Water Connected
Green energy
- Energy generation: None
Community & HOA
Community
- Subdivision: Northern Meadows 1
HOA
- Has HOA: Yes
- Services included: Common Areas
- HOA fee: $40 monthly
Location
- Region: Rio Rancho
Financial & listing details
- Price per square foot: $156/sqft
- Tax assessed value: $355,689
- Annual tax amount: $4,273
- Date on market: 7/10/2026
- Cumulative days on market: 86 days
- Listing terms: Cash,Conventional,FHA,VA Loan
Estimated market value
$357,000
$339,000 - $375,000
$2,617/mo
Price history
| Date | Event | Price |
|---|---|---|
| 9/21/2026 | Pending sale | $359,000$156/sqft |
Source:  SWMLS #1107047 Report a problem SWMLS #1107047 Report a problem | ||
| 9/3/2026 | Price change | $359,000-1.6%$156/sqft |
Source: SWMLS #1107047 Report a problem | ||
| 7/10/2026 | Listed for sale | $365,000+21.7%$159/sqft |
Source: SWMLS #1107047 Report a problem | ||
| 2/9/2024 | Sold | -- |
Source: SWMLS #1054959 Report a problem | ||
| 1/4/2024 | Pending sale | $300,000$131/sqft |
Source: SWMLS #1054959 Report a problem | ||
Public tax history
| Year | Property taxes | Tax assessment |
|---|---|---|
| 2025 | $4,137 | $118,563 +144.8% |
| 2024 | -- | $48,436 +3% |
| 2023 | -- | $47,026 +3% |
| 2022 | -- | $45,657 +3% |
| 2021 | -- | $44,327 +3% |
| 2020 | -- | $43,036 +3% |
| 2019 | -- | $41,782 +3% |
| 2018 | -- | $40,565 +3% |
| 2017 | -- | $39,384 |
| 2016 | -- | $39,384 +3% |
| 2014 | -- | $38,237 |
| 2013 | -- | $38,237 -64.6% |
| 2011 | -- | $108,117 |
Find assessor info on the county website
Monthly payment
Est. payment
Payment breakdown
Explore the cost of this home by adjusting the details. Changes won't be saved.Climate risks
Neighborhood: Northern Meadows
- $310,1003 bd2 ba1.5k sqft812 Toadlena Meadows Dr NE, Rio Rancho, NM 87144Off Market
- $314,0003 bd2 ba1.5k sqft820 Toadlena Meadows Dr NE, Rio Rancho, NM 87144Off Market
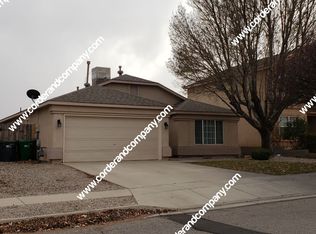
- $361,6004 bd3 ba2.6k sqft808 Toadlena Meadows Dr NE, Rio Rancho, NM 87144Off Market
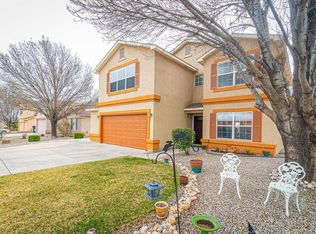
- $311,3003 bd2 ba1.5k sqft824 Toadlena Meadows Dr NE, Rio Rancho, NM 87144Off Market
Similar homes
- $360,0003 bd3 ba2k sqft3012 Mason Meadows Dr NE, Rio Rancho, NM 87144For Sale
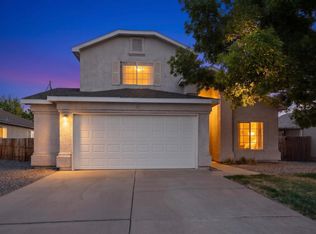 MLS ID #1102274, Frank A Mendoza, Qmetro Realtors, Inc. SWMLS
 - $335,0004 bd2 ba1.6k sqft617 Sunny Meadows Dr NE, Rio Rancho, NM 87144For Sale
 MLS ID #1111530, Mark Omlor, Realty One of New Mexico. SWMLS
 - $415,0004 bd3 ba3k sqft3032 Cochiti St NE, Rio Rancho, NM 87144For Sale
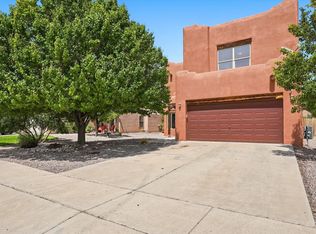 MLS ID #1108855, K2 Omni Group, EXP Realty, LLC. SWMLS
 - $325,0003 bd3 ba1.5k sqft1833 Strawberry Dr NE, Rio Rancho, NM 87144For Sale
 MLS ID #1110390, Seth Abeyta, Realty One of New Mexico. SWMLS
