This Eastbrook Homes ranch plan features gorgeous quartz countertops, tile showers, built-in wall cabinets, and more! Scheduled for completion in December 2026. Interested in building your dream home? We have additional lots available in our communities, and we also build on your lot throughout the Greater Lansing area and beyond. Let's bring your vision to life!
Pending
$638,444
8161 Herbison Rd, Eagle, MI 48822
4beds
4,096sqft
Single Family Residence
Built in 2026
4.47 Acres Lot
$-- Zestimate®
$156/sqft
$-- HOA
What's special
Gorgeous quartz countertopsTile showersBuilt-in wall cabinets
- 4 days
- 231
- 8
Zillow last checked:
Listing updated:
Listed by:
Robin Ryan 517-230-3932,
Zie Realty 517-622-2124
Source: Greater Lansing AOR,MLS#: 300182
Facts & features
Interior
Bedrooms & bathrooms
- Bedrooms: 4
- Bathrooms: 2
- Full bathrooms: 2
Primary bedroom
- Level: First
- Area: 240 Square Feet
- Dimensions: 16 x 15
Bedroom 2
- Level: First
- Area: 138 Square Feet
- Dimensions: 12 x 11.5
Bedroom 3
- Level: First
- Area: 138 Square Feet
- Dimensions: 12 x 11.5
Dining room
- Description: combo with kitchen
- Level: First
- Area: 287.5 Square Feet
- Dimensions: 25 x 11.5
Kitchen
- Description: combo with kitchen
- Level: First
- Area: 287.5 Square Feet
- Dimensions: 25 x 11.5
Living room
- Level: First
- Area: 550 Square Feet
- Dimensions: 25 x 22
Office
- Level: First
- Area: 168 Square Feet
- Dimensions: 14 x 12
Heating
- Central, Forced Air, Humidity Control, Natural Gas
Cooling
- Central Air, Humidity Control
Appliances
- Included: Disposal
- Laundry: Laundry Room, Main Level
Features
- Built-in Features, Double Vanity, Entrance Foyer, Kitchen Island, Open Floorplan, Pantry, Recessed Lighting
- Flooring: Simulated Wood, Vinyl
- Basement: Daylight,Egress Windows,Full,Sump Pump
- Number of fireplaces: 1
- Fireplace features: Gas, Family Room
Interior area
- Total structure area: 4,096
- Total interior livable area: 4,096 sqft
- Finished area above ground: 2,048
- Finished area below ground: 2,048
Property
Parking
- Total spaces: 3
- Parking features: Attached, Garage, Garage Door Opener, Garage Faces Front
- Attached garage spaces: 3
Features
- Levels: One
- Stories: 1
- Entry location: Front Door
- Patio & porch: Front Porch
- Exterior features: Rain Gutters
- Fencing: None
- Has view: Yes
- View description: Rural
Lot
- Size: 4.47 Acres
- Features: Back Yard, Many Trees
Details
- Foundation area: 2048
- Parcel number: 1915001710001015
- Zoning description: Zoning
Construction
Type & style
- Home type: SingleFamily
- Architectural style: Ranch
- Property subtype: Single Family Residence
Materials
- Stone, Vinyl Siding
- Foundation: Concrete Perimeter
- Roof: Shingle
Condition
- New Construction
- New construction: Yes
- Year built: 2026
Details
- Builder name: Eastbrook Homes
- Warranty included: Yes
Utilities & green energy
- Electric: 200+ Amp Service
- Sewer: Septic Tank
- Water: Well
- Utilities for property: Natural Gas Connected
Community & HOA
Community
- Features: Curbs
- Subdivision: None
Location
- Region: Eagle
Financial & listing details
- Price per square foot: $156/sqft
- Annual tax amount: $1,127
- Date on market: 10/27/2026
- Listing terms: VA Loan,Cash,Conventional
- Road surface type: Asphalt
Estimated market value
Not available
Estimated sales range
Not available
Not available
Price history
| Date | Event | Price |
|---|---|---|
| 10/28/2026 | Pending sale | $638,444$156/sqft |
Source:  Greater Lansing AOR #300182 Report a problem | ||
| 10/27/2026 | Listed for sale | $638,444$156/sqft |
Source: Greater Lansing AOR #300182 Report a problem | ||
Public tax history
Tax history is unavailable.
Monthly payment
Est. payment
Payment breakdown
Explore the cost of this home by adjusting the details. Changes won't be saved.Climate risks
Neighborhood: 48822
Nearby schools
Schools provided by the listing agent
- High: Grand Ledge
Source: Greater Lansing AOR. This data may not be complete. We recommend contacting the local school district to confirm school assignments for this home.

Similar homes
- $649,9004 bd4 ba4k sqft12628 Paradise Dr, Dewitt, MI 48820For Sale
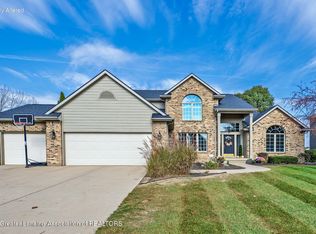 MLS ID #300205, Carrie Bond, Bond Real Estate & Design, LLC. Greater Lansing AOR
- $650,0007 bd5 ba4.5k sqft10622 S Francis Rd, Dewitt, MI 48820For Sale

 MLS ID #26053423, Darby Notario, The Charles Reinhart Company. MichRIC
- $544,9005 bd3 ba3k sqft12715 Ospreys Way, Dewitt, MI 48820For Sale
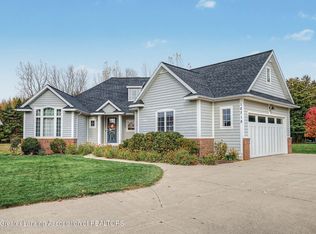 MLS ID #300229, Rooted Real Estate Of Greater Lansing, RE/MAX Real Estate Professionals. Greater Lansing AOR
- $569,9004 bd3 ba3.2k sqft4115 W Howe Rd, Dewitt, MI 48820For Sale
 MLS ID #298403, Brock Fletcher, Keller Williams Realty Lansing. Greater Lansing AOR
- $625,0004 bd2 ba2.7k sqft8720 N Cochran Rd, Grand Ledge, MI 48837For SaleMLS ID #26046437, Shaila Powell, Five Star Real Estate (E. Division). MichRIC
