Jackson Gore Adams House offers a rare opportunity! Enjoy full ownership at Jackson Gore’s Adams House with the purchase of all four quarters of this top-floor condominium on Okemo Mountain. This one-bedroom, two-bathroom unit features a full kitchen, a comfortable living room with a gas fireplace, and flexible sleeping accommodations with a sleeper sofa and Murphy bed, allowing space to sleep up to six. Ideally located for year-round mountain enjoyment, Jackson Gore offers ski-on/ski-off access and an impressive collection of resort amenities, including indoor and outdoor heated pools and hot tubs, a fitness center, arcade, restaurant and bar, heated underground parking, and access to owners’ lockers. When you’re not enjoying the mountain yourself, rental opportunities offer the potential to generate income. Experience the convenience of resort living with skiing, recreation, and relaxation right outside your door at Okemo Mountain Resort. Visit the Okemo real estate community today.
Active
Listed by: William Raveis Real Estate Vermont Properties • Joseph Karl • 802-228-8877
$395,000
818 Jackson Gore Road #818 Q1-4, Ludlow, VT 05149
1beds
976sqft
Hotel/Motel
Built in 2003
-- sqft lot
$-- Zestimate®
$405/sqft
$-- HOA
What's special
Heated underground parkingFull kitchen
- 2 days
- 120
- 5
Zillow last checked:
Listing updated:
Listed by:
Joseph Karl,
William Raveis Real Estate Vermont Properties Off:802-228-8877
Source: PrimeMLS,MLS#: 5114676
Facts & features
Interior
Bedrooms & bathrooms
- Bedrooms: 1
- Bathrooms: 2
- Full bathrooms: 1
- 3/4 bathrooms: 1
Heating
- Propane, Forced Air
Cooling
- Central Air
Appliances
- Included: Dishwasher, Dryer, Range Hood, Microwave, Electric Range, Refrigerator, Washer
- Laundry: 1st Floor Laundry
Features
- Dining Area, Kitchen/Dining, Kitchen/Living, Living/Dining, Primary BR w/ BA, Natural Light, Indoor Storage, Common Heating/Cooling
- Flooring: Carpet, Tile
- Doors: Security Door(s)
- Windows: Blinds, Drapes, Window Treatments
- Has basement: No
- Number of fireplaces: 1
- Fireplace features: Gas, 1 Fireplace
- Furnished: Yes
Interior area
- Total structure area: 976
- Total interior livable area: 976 sqft
- Finished area above ground: 976
- Finished area below ground: 0
Property
Parking
- Total spaces: 1
- Parking features: Shared Driveway, Paved, Direct Entry, Heated Garage, Garage, Off Street, On Site, Parking Spaces 1, Permit Required, Unassigned, Underground, Covered, Electric Vehicle Charging Station(s)
- Garage spaces: 1
Accessibility
- Accessibility features: 1st Floor Bedroom, 1st Floor Full Bathroom, Access to Common Areas, Laundry Access w/No Steps, Access to Parking, Access to Restroom(s), Bathroom w/Tub, Low Pile Carpet, Paved Parking, 1st Floor Laundry
Features
- Levels: One
- Stories: 1
- Exterior features: Natural Shade
- Has view: Yes
- View description: Mountain(s)
- Frontage length: Road frontage: 0
Lot
- Features: Condo Development, Country Setting, Hilly, Landscaped, Recreational, Sidewalks, Ski Area, Ski Trailside, Sloped, Timber, Trail/Near Trail, Views, Walking Trails, Wooded, Mountain, Near Golf Course, Near Paths, Near Shopping, Near Skiing, Near Snowmobile Trails, Near School(s)
Details
- Zoning description: Jackson Gore
- Special conditions: Standard
- Other equipment: Sprinkler System
Construction
Type & style
- Home type: Condo
- Architectural style: Contemporary
- Property subtype: Hotel/Motel
Materials
- Steel Frame, Wood Frame, Clapboard Exterior, Stone Exterior
- Foundation: Concrete
- Roof: Asphalt Shingle
Condition
- New construction: No
- Year built: 2003
Utilities & green energy
- Electric: Circuit Breakers
- Sewer: Public Sewer
- Utilities for property: Phone, Cable, Underground Utilities
Community & HOA
Community
- Security: Carbon Monoxide Detector(s), HW/Batt Smoke Detector
HOA
- Amenities included: Maintenance Structure, Fitness Center, Management Plan, Master Insurance, Playground, Recreation Room, Landscaping, Basketball Court, Common Heating/Cooling, Spa/Hot Tub, Sauna, Snow Removal, Tennis Court(s), Trash Removal, Locker Rooms
- Services included: Cable TV, Electricity, Heat, Hot Water, Maintenance Grounds, Plowing, Recreation, Sewer, Trash, Water, Condo Association Fee, Internet, For Reserves
- Additional fee info: Fee: $4427.88
Location
- Region: Ludlow
Financial & listing details
- Price per square foot: $405/sqft
- Date on market: 10/16/2026
- Listing terms: Cash,Home Equity
- Road surface type: Paved
Estimated market value
Not available
Estimated sales range
Not available
Not available
Price history
| Date | Event | Price |
|---|---|---|
| 10/16/2026 | Listed for sale | $395,000$405/sqft |
Source:  PrimeMLS #5114676 Report a problem | ||
Public tax history
Tax history is unavailable.
Monthly payment
Est. payment
Payment breakdown
Explore the cost of this home by adjusting the details. Changes won't be saved.Climate risks
Neighborhood: 05149
Nearby schools
Schools provided by the listing agent
- Elementary: Ludlow Elementary School
- District: Two Rivers Supervisory Union
Source: PrimeMLS. This data may not be complete. We recommend contacting the local school district to confirm school assignments for this home.
- $126,2002 bd3 ba1.3k sqft193 Jackson Gore Rd #710-712, Ludlow, VT 05149Off Market
- $--2 bd2 ba-- sqft175 Jacksons Gore Rd #F320A52C6, Ludlow, VT 05149Off Market
- $--1 bd1 ba-- sqft175 Jacksons Gore Rd #776F18CCB, Ludlow, VT 05149Off Market
- $--1 bd1 ba-- sqft175 Jacksons Gore Rd #1, Ludlow, VT 05149Off Market
Similar homes
- $495,0001 bd2 ba957 sqftJackson Gore Adams House, Ludlow, VT 05149Active
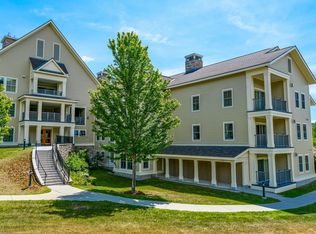 MLS ID #5072439, Sarah N Sheehan. PrimeMLS
- $375,0001 bd1 ba599 sqftOkemo Mountain Lodge, Ludlow, VT 05149Active
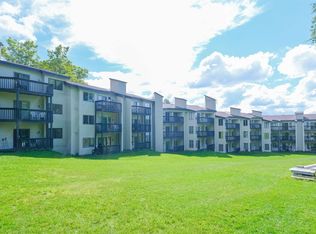 MLS ID #5105555, Katherine K Burns. PrimeMLS
- $399,9993 bd1 ba1.2k sqft10 West Hill Street, Ludlow, VT 05149Active
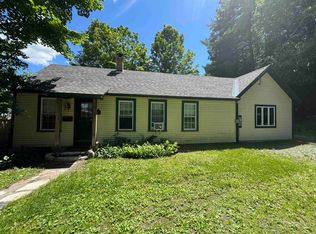 MLS ID #5095799, Mendi Michael. PrimeMLS
- $379,0001 bd1 ba884 sqftOkemo Trailside, Ludlow, VT 05149Active
 MLS ID #5094088, McLaughlin Team. PrimeMLS
