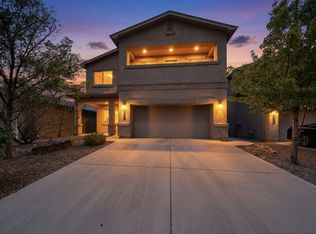
PAID-OFF SOLAR in Ventana Ranch West! This spacious 4-bedroom, 2-bath Albuquerque home offers approximately 2,212 sq. ft., TWO living areas, and an impressive 8.2 kW OWNED solar system--PAID IN FULL with no solar loan or lease to assume! Inside, enjoy a flexible floor plan with plenty of room to spread out, a cozy gas log fireplace, and an updated kitchen featuring base cabinets, quartz countertops, and a granite sink. Both bathrooms were remodeled approximately one year ago, bringing a fresh, updated feel to the home. Additional improvements include a glossy polyaspartic floor coating in the huge 3 car garage that also features an EV charging plug! Additional features include seamless gutters, and custom steel side gates. Step outside to a covered back patio and beautifully landscaped, low-maintenance backyard with artificial turf--perfect for enjoying Albuquerque's outdoor lifestyle without the upkeep of traditional grass. With approximately 2,212 sq. ft., four bedrooms, two living areas, extensive updates, and an 8.2 kW solar system that's already PAID FOR, this Ventana Ranch West home is ready for its next owner!
Coming soon
$449,900
8039 Sand Springs Rd NW, Albuquerque, NM 87114
4beds
2,212sqft
Single Family Residence
Built in 2006
6,534 Square Feet Lot
$-- Zestimate®
$203/sqft
$37/mo HOA
What's special
- 4 days |
- 316 |
- 30 |
Zillow last checked:
Listing updated:
Listed by:
John C Foster 505-440-8473,
1 Percent Lists NM Realty 505-250-6513
Source: SWMLS,MLS#: 1108935
Facts & features
Interior
Bedrooms & bathrooms
- Bedrooms: 4
- Bathrooms: 2
- Full bathrooms: 2
Primary bedroom
- Level: Main
- Area: 360
- Dimensions: 20 x 18
Bedroom 2
- Level: Main
- Area: 140
- Dimensions: 14 x 10
Bedroom 3
- Level: Main
- Area: 120
- Dimensions: 12 x 10
Bedroom 4
- Level: Main
- Area: 150
- Dimensions: 15 x 10
Dining room
- Level: Main
- Area: 98
- Dimensions: 14 x 7
Family room
- Level: Main
- Area: 260
- Dimensions: 20 x 13
Kitchen
- Level: Main
- Area: 160
- Dimensions: 16 x 10
Living room
- Level: Main
- Area: 294
- Dimensions: 21 x 14
Heating
- Forced Air, Natural Gas
Cooling
- Refrigerated
Appliances
- Included: Dishwasher, Free-Standing Electric Range, Disposal, Microwave, Water Softener Owned
- Laundry: Washer Hookup, Electric Dryer Hookup, Gas Dryer Hookup
Features
- Ceiling Fan(s), Dual Sinks, Family/Dining Room, Kitchen Island, Living/Dining Room, Multiple Living Areas, Main Level Primary, Pantry, Separate Shower, Water Closet(s), Walk-In Closet(s)
- Flooring: Carpet, Tile
- Windows: Double Pane Windows, Insulated Windows
- Has basement: No
- Number of fireplaces: 1
- Fireplace features: Gas Log
Interior area
- Total structure area: 2,212
- Total interior livable area: 2,212 sqft
Property
Parking
- Total spaces: 3
- Parking features: Attached, Door-Multi, Garage, Two Car Garage, Garage Door Opener
- Attached garage spaces: 3
Features
- Levels: One
- Stories: 1
- Patio & porch: Covered, Patio
- Exterior features: Private Yard
- Fencing: Wall
Lot
- Size: 6,534 Square Feet
- Features: Planned Unit Development
- Residential vegetation: Grassed
Details
- Parcel number: 100806526732312425
- Zoning description: R-1A*
Construction
Type & style
- Home type: SingleFamily
- Property subtype: Single Family Residence
Materials
- Frame, Stucco
- Foundation: Slab
- Roof: Pitched,Shingle
Condition
- Resale
- New construction: No
- Year built: 2006
Details
- Builder name: Dr Horton
Utilities & green energy
- Sewer: Public Sewer
- Water: Public
- Utilities for property: Electricity Connected, Natural Gas Connected, Sewer Connected, Water Connected
Green energy
- Energy generation: Solar
Community & HOA
Community
- Subdivision: Plat Of Ventana Highlands Subd
HOA
- Has HOA: Yes
- Services included: Common Areas
- HOA fee: $112 quarterly
Location
- Region: Albuquerque
Financial & listing details
- Price per square foot: $203/sqft
- Tax assessed value: $230,248
- Annual tax amount: $3,538
- Date on market: 8/11/2026
- Listing terms: Cash,Conventional,FHA,VA Loan
- Road surface type: Paved
Estimated market value
Not available
Estimated sales range
Not available
Not available
Price history
| Date | Event | Price |
|---|---|---|
| 9/7/2012 | Sold | -- |
Source: Agent Provided Report a problem | ||
| 6/8/2012 | Listed for sale | $170,000-5.6%$77/sqft |
Source: Signature Southwest Properties #730936 Report a problem | ||
| 4/12/2012 | Listing removed | $180,000$81/sqft |
Source: Signature Southwest Properties #730936 Report a problem | ||
| 4/3/2012 | Listed for sale | $180,000$81/sqft |
Source: Signature Southwest Properties #730936 Report a problem | ||
Public tax history
| Year | Property taxes | Tax assessment |
|---|---|---|
| 2025 | $3,538 +2.7% | $76,741 +3% |
| 2024 | $3,445 +1.5% | $74,506 +3% |
| 2023 | $3,395 +106.4% | $72,337 +3% |
| 2022 | $1,645 -48.9% | $70,230 +3% |
| 2021 | $3,218 +1.5% | $68,185 +3% |
| 2020 | $3,169 | $66,199 +3% |
| 2019 | -- | $64,272 |
| 2018 | $2,995 -2.6% | $64,272 +3% |
| 2017 | $3,076 +4.9% | $62,400 +6.1% |
| 2016 | $2,933 -94.9% | $58,819 +3% |
| 2015 | $57,105 +1859.8% | $57,105 +3% |
| 2014 | $2,914 | $55,443 +3% |
| 2013 | $2,914 | $53,828 -20.3% |
| 2012 | -- | $67,527 |
| 2011 | -- | $67,527 |
| 2010 | -- | $67,527 -4.4% |
| 2009 | -- | $70,660 -9.2% |
| 2008 | -- | $77,792 +8.3% |
| 2007 | -- | $71,826 |
Find assessor info on the county website
Monthly payment
Est. payment
Payment breakdown
Explore the cost of this home by adjusting the details. Changes won't be saved.Climate risks
Neighborhood: Paradise Hills
Nearby schools
GreatSchools rating
- 6/10Tierra Antigua Elementary SchoolGrades: K-5Distance: 1.5 mi
- 8/10Tony Hillerman Middle SchoolGrades: 6-8Distance: 1.6 mi
- 5/10Volcano Vista High SchoolGrades: 9-12Distance: 1.8 mi
Schools provided by the listing agent
- Elementary: Tierra Antigua
- Middle: Tony Hillerman
- High: Volcano Vista
Source: SWMLS. This data may not be complete. We recommend contacting the local school district to confirm school assignments for this home.
- $479,0004 bd3 ba3.4k sqft8035 Sand Springs Rd NW, Albuquerque, NM 87114For Sale
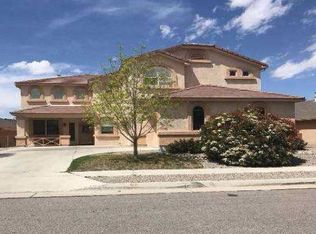
- $470,4005 bd3 ba2.9k sqft8043 Sand Springs Rd NW, Albuquerque, NM 87114Off Market
- $402,7004 bd2 ba2.1k sqft8032 Pony Hills Pl NW, Albuquerque, NM 87114Off Market
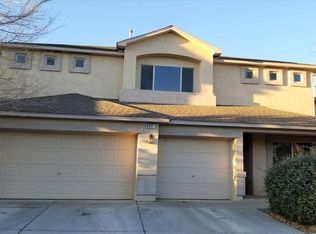
- $421,7004 bd3 ba2.6k sqft8031 Sand Springs Rd NW, Albuquerque, NM 87114Off Market
- $--3 bd3 ba2.8k sqft8047 Sand Springs Rd NW, Albuquerque, NM 87114Sold
- $--4 bd3 ba2.9k sqft8036 Pony Hills Pl NW, Albuquerque, NM 87114Sold
- $401,6004 bd2 ba2.3k sqft8028 Pony Hills Pl NW, Albuquerque, NM 87114Off Market
- $463,6005 bd3 ba2.9k sqft8040 Sand Springs Rd NW, Albuquerque, NM 87114Off Market
A local agent can set up tours, give advice and negotiate with sellers.
Similar homes
- $435,0004 bd3 ba2.7k sqft9609 Carson Mesa Dr NW, Albuquerque, NM 87114For Sale
 MLS ID #1108630, Janalynn S Weir, Realty One of New Mexico. SWMLS
 - $425,0003 bd3 ba2.1k sqft7305 Valle Jardin Ln NW, Albuquerque, NM 87114For Sale
 MLS ID #1108922, Lee Ann Pautz, Keller Williams Realty. SWMLS
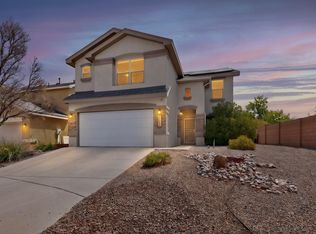
 - $388,5004 bd3 ba2.2k sqft10324 Mosca Ct NW, Albuquerque, NM 87114For Sale
 MLS ID #1107108, Marissa D Baumann, Property Pros Realty, LLC. SWMLS
 - $439,9004 bd3 ba2.7k sqft5909 Mafraq Ave NW, Albuquerque, NM 87114For Sale
 MLS ID #1101162, Norm McBee, Coldwell Banker Legacy. SWMLS
 - $418,0003 bd3 ba1.9k sqft8944 Mission Ridge Dr NW, Albuquerque, NM 87114For SaleMLS ID #1107501, Sarah Woodford, ERA Summit. SWMLS
- $448,0004 bd2 ba1.5k sqft7139 Eagle Canyon Rd NE, Albuquerque, NM 87113For SaleMLS ID #1108728, Jeanette Raver, Realty One of New Mexico. SWMLS
- $415,0004 bd3 ba2.5k sqft8009 Rancho Dorado Ct NW, Albuquerque, NM 87120For SaleMLS ID #1105398, Cindy A Chavez, Realty One of New Mexico. SWMLS
- $500,0004 bd3 ba2.4k sqft3188 Tazanita Loop SE, Rio Rancho, NM 87124For SaleMLS ID #1108813, Carleigh Elizabeth Garcia, Coldwell Banker Legacy. SWMLS
- $480,0004 bd3 ba2.5k sqft8828 Wind Sock Rd NW, Albuquerque, NM 87120For SaleMLS ID #1107774, Thomas Gallegos, Berkshire Hathaway NM Prop. SWMLS
- $449,9004 bd2 ba1.9k sqft12204 Kashmir St NE, Albuquerque, NM 87111For SaleMLS ID #1108200, Joe Schifani, Affordable Realty Services Inc. SWMLS
- $375,0003 bd3 ba1.8k sqft8335 Groundsel Rd NW, Albuquerque, NM 87120For SaleMLS ID #1108053, Michelle Rohl, ERA Summit. SWMLS
- $360,0004 bd2 ba1.5k sqft4610 Sapphire Dr NE, Rio Rancho, NM 87124For SaleMLS ID #1108958, Christina M. Quintana, Keller Williams Realty. SWMLS
- $374,5233 bd2 ba1.4k sqft591 Turmalina Dr SE, Rio Rancho, NM 87124For SaleMLS ID #1108868, Douglas M. Strawa, Realty One of New Mexico. SWMLS
- $360,0003 bd2 ba1.5k sqft10700 Pinon Park Ct NW, Albuquerque, NM 87114For SaleMLS ID #1105825, Ruth Low Reinhold, Realty One of New Mexico. SWMLS
- $535,0004 bd4 ba2.4k sqft1632 Roble Dr SE, Rio Rancho, NM 87124For SaleMLS ID #1108781, Byron G Economidy, Integrity Real Estate. SWMLS
- $420,0004 bd2 ba1.5k sqft6601 Vista Del Rancho Rd NE, Albuquerque, NM 87113For SaleMLS ID #1107454, New Mexico Home Group, New Mexico Home Group Realty. SWMLS
- $485,0003 bd3 ba2.1k sqft3932 Kodiak Rd NE, Rio Rancho, NM 87144For SaleMLS ID #1108850, Dan McGirk, Realty One of New Mexico. SWMLS
- $325,0002 bd3 ba1.6k sqft10919 Dream Weaver Dr NW, Albuquerque, NM 87114For SaleMLS ID #1107884, Joshua M Waters, Absolute Real Estate. SWMLS
- $425,0003 bd3 ba1.8k sqft5417 E Village Rd, Rio Rancho, NM 87144For SaleMLS ID #1109001, The Venegas Group, Keller Williams Realty. SWMLS
- $489,0003 bd3 ba2.1k sqft5127 San Jorge Ave NW, Albuquerque, NM 87120For SaleMLS ID #1106837, John C Foster, 1 Percent Lists NM Realty. SWMLS
