Welcome to 819 Beech Springs Way, a fully renovated brick ranch nestled on 3.21 acres just minutes from downtown Williamston and charming downtown Pelzer. Set back from the road, this home welcomes you with a long, newly graveled driveway and a brand-new front porch, the perfect spot to relax and enjoy the surroundings. Inside, an inviting open floor plan features all-new flooring, fresh interior paint, and updated lighting. The renovated kitchen offers brand-new appliances, while a beautiful wood-burning fireplace with a brick hearth brings warmth and character to the dining room. New doors and windows throughout, a new HVAC system, and updated exterior lighting complete the extensive improvements. With 3.21 acres to enjoy, there is plenty of space for gardening, outdoor gatherings, or simply appreciating the setting. Discover the charm of brick ranch living with fresh updates and convenient access to two nearby downtowns! Zoned for great Greenville County schools.
For sale
Price cut: $5K (10/20)
$349,900
819 Beech Springs Rd, Pelzer, SC 29669
3beds
1,425sqft
Single Family Residence, Residential
Built in 1967
3.21 Acres Lot
$341,800 Zestimate®
$246/sqft
$-- HOA
What's special
Brand-new front porchUpdated lightingFresh interior paintUpdated exterior lightingAll-new flooringInviting open floor planRenovated kitchen
- 31 days
- 592
- 53
Zillow last checked:
Listing updated:
Listed by:
Deanna Arce 864-202-4663,
Nest Realty
Source: Greater Greenville AOR,MLS#: 1604843
Facts & features
Interior
Bedrooms & bathrooms
- Bedrooms: 3
- Bathrooms: 2
- Full bathrooms: 2
- Main level bathrooms: 2
- Main level bedrooms: 3
Rooms
- Room types: Laundry
Primary bedroom
- Area: 240
- Dimensions: 12 x 20
Bedroom 2
- Area: 168
- Dimensions: 14 x 12
Bedroom 3
- Area: 132
- Dimensions: 12 x 11
Primary bathroom
- Features: Full Bath, Tub/Shower, Walk-In Closet(s), Fireplace
- Level: Main
Dining room
- Area: 306
- Dimensions: 17 x 18
Kitchen
- Area: 144
- Dimensions: 12 x 12
Living room
- Area: 192
- Dimensions: 16 x 12
Heating
- Electric, Forced Air
Cooling
- Central Air, Electric
Appliances
- Included: Dishwasher, Gas Water Heater
- Laundry: 1st Floor, Laundry Closet, Laundry Room
Features
- Ceiling Fan(s), Ceiling Smooth, Granite Counters
- Flooring: Laminate
- Windows: Vinyl/Aluminum Trim
- Basement: None
- Number of fireplaces: 1
- Fireplace features: Wood Burning Stove, Wood Burning
Interior area
- Total interior livable area: 1,425 sqft
Property
Parking
- Parking features: See Remarks, Driveway, Gravel
- Has uncovered spaces: Yes
Features
- Levels: One
- Stories: 1
- Patio & porch: Deck, Front Porch
Lot
- Size: 3.21 Acres
- Features: Few Trees, 2 - 5 Acres
Details
- Parcel number: 0605.0101023.03
Construction
Type & style
- Home type: SingleFamily
- Architectural style: Traditional
- Property subtype: Single Family Residence, Residential
Materials
- Brick Veneer
- Foundation: Crawl Space, Slab
- Roof: Metal
Condition
- Year built: 1967
Utilities & green energy
- Sewer: Septic Tank
- Water: Well
Community & HOA
Community
- Features: None
- Subdivision: None
HOA
- Has HOA: No
- Services included: None
Location
- Region: Pelzer
Financial & listing details
- Price per square foot: $246/sqft
- Tax assessed value: $208,820
- Annual tax amount: $3,504
- Date on market: 9/25/2026
Estimated market value
$341,800
$325,000 - $359,000
$1,654/mo
Price history
| Date | Event | Price |
|---|---|---|
| 10/20/2026 | Price change | $349,900-1.4%$246/sqft |
Source:  Greater Greenville AOR #1604843 Report a problem | ||
| 9/25/2026 | Listed for sale | $354,900+136.4%$249/sqft |
Source: Greater Greenville AOR #1604843 Report a problem | ||
| 3/17/2026 | Sold | $150,151-18.8%$105/sqft |
Source: Public Record Report a problem | ||
| 1/4/2022 | Sold | $185,000+5.7%$130/sqft |
Source: Greater Greenville AOR #1456986 Report a problem | ||
| 10/22/2021 | Pending sale | $175,000$123/sqft |
Source: Greater Greenville AOR #1456986 Report a problem | ||
| 10/20/2021 | Listed for sale | $175,000+78.6%$123/sqft |
Source: Greater Greenville AOR #1456986 Report a problem | ||
| 5/15/2015 | Sold | $97,975$69/sqft |
Source: Greater Greenville AOR #1297726 Report a problem | ||
| 3/30/2015 | Listed for sale | $97,975$69/sqft |
Source: Keller Williams Realty #1297726 Report a problem | ||
Public tax history
| Year | Property taxes | Tax assessment |
|---|---|---|
| 2025 | $3,504 +2.9% | $202,340 +15% |
| 2024 | $3,406 -0.4% | $175,960 |
| 2023 | $3,420 +406% | $175,960 +70.7% |
| 2022 | $676 +1.6% | $103,090 |
| 2021 | $665 -1.8% | $103,090 +5.7% |
| 2020 | $677 +2.9% | $97,500 |
| 2019 | $658 +0.2% | $97,500 |
| 2018 | $657 | $97,500 +2400% |
| 2017 | $657 -0.1% | $3,900 -96% |
| 2016 | $658 +5.2% | $97,500 +20.1% |
| 2015 | $625 +20% | $81,200 -3.5% |
| 2014 | $521 -2.2% | $84,138 |
| 2013 | $533 +3.2% | $84,138 |
| 2012 | $516 | -- |
| 2011 | $516 | -- |
| 2010 | $516 | -- |
| 2009 | -- | -- |
| 2008 | -- | -- |
| 2007 | -- | -- |
| 2006 | -- | -- |
| 2005 | -- | -- |
| 2004 | -- | -- |
| 2003 | -- | -- |
| 2002 | -- | -- |
| 2001 | -- | -- |
| 2000 | -- | -- |
Find assessor info on the county website
Monthly payment
Est. payment
Payment breakdown
Explore the cost of this home by adjusting the details. Changes won't be saved.Climate risks
Neighborhood: 29669
Nearby schools
Schools provided by the listing agent
- Elementary: Ellen Woodside
- Middle: Woodmont
- High: Woodmont
Source: Greater Greenville AOR. This data may not be complete. We recommend contacting the local school district to confirm school assignments for this home.
Similar homes
- $379,9003 bd3 ba2.1k sqft901 Tripp St, Williamston, SC 29697For Sale
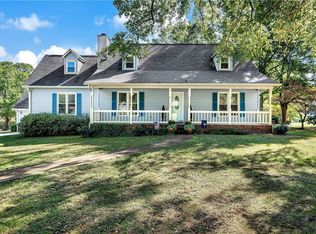 MLS ID #20308372, Marie Graziano, Open House Realty, LLC. WUMLS
- $368,0003 bd2 ba1.7k sqft127 W Stewart St, Pelzer, SC 29669For Sale
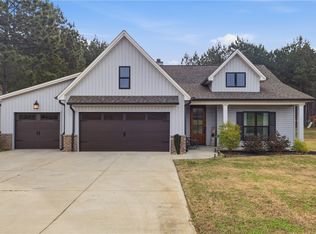 MLS ID #20300318, Nycole Bares-Kahler, Bracken Real Estate Office A. WUMLS
- $379,0004 bd4 ba1.8k sqft428 Old Georgia Rd, Pelzer, SC 29669New Construction
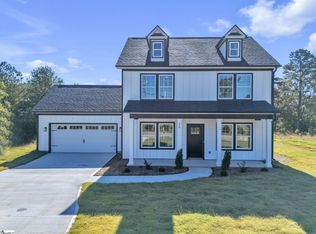 MLS ID #1606924, Viviana Rosero, Epique Realty Inc. Greater Greenville AOR
- $324,9003 bd2 ba1.7k sqft300 N Green St, Williamston, SC 29697For Sale
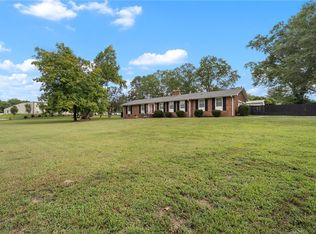 MLS ID #20299268, Tyler Hudzik, The Gallo Company. WUMLS
