Charming Brick Ranch on Over an Acre with Incredible 2400 SF Workshop & Outdoor Amenities — Williamston, SC. Discover the charm and versatility of this all-brick ranch nestled on over an acre. With two bedrooms, one and a half baths, and an impressive collection of outbuildings and recreational spaces, this property offers far more than meets the eye! Inside, you'll find a comfortable layout, ready for your personal touch, featuring central heat and air, a cozy woodstove, and a bright sunroom perfect for enjoying your morning coffee or relaxing year-round. The kitchen features stainless range, microwave and dishwasher, while the spacious full bathroom is a retreat, measuring approximately 15' x 11' and includes a jetted garden tub and a separate shower. Step outside and the surprises continue! The property includes a double carport, covered front porch, large patio, 20 x 20 gazebo, above-ground pool, and playhouse, creating plenty of opportunities for entertaining, relaxing, and enjoying the outdoors. For the hobbyist, entrepreneur, craftsman, or anyone needing serious workspace, the property features an incredible approximately 80' x 28' professional workshop adjacent to a three-bay garage with roll-up doors, plus another one-bay garage/shed, a recreation style building with sauna and shower, and two additional small sheds. There is an abundance of storage, workspace, and possibilities throughout the property. The grounds have plenty of room to spread out, with mature trees adding character and shade. And for added peace of mind, the home and most of the buildings feature metal roofs. This unique property combines the timeless appeal of an all-brick ranch with an abundance of outdoor amenities, workspace, storage, and usable land. If you're looking for a property with room to enjoy, create, work, and play, this Williamston gem is one to see!
For sale
$395,000
619 Foster Rd, Williamston, SC 29697
2beds
1,480sqft
Single Family Residence
Built in 1972
1.17 Acres Lot
$379,000 Zestimate®
$267/sqft
$-- HOA
What's special
All-brick ranchCozy woodstoveAbove-ground poolCovered front porchLarge patioJetted garden tubOver an acre
- 21 days
- 364
- 17
Likely to sell faster than
Zillow last checked:
Listing updated:
Listed by:
Linda Wood 864-905-5244,
Coldwell Banker Caine/Williams
Source: WUMLS,MLS#: 20306347 Originating MLS: Western Upstate Association of Realtors
Originating MLS: Western Upstate Association of RealtorsFacts & features
Interior
Bedrooms & bathrooms
- Bedrooms: 2
- Bathrooms: 2
- Full bathrooms: 1
- 1/2 bathrooms: 1
- Main level bathrooms: 1
- Main level bedrooms: 2
Rooms
- Room types: Breakfast Room/Nook, Laundry, Recreation, Sunroom, Workshop
Primary bedroom
- Level: Main
- Dimensions: 15x11
Bedroom 2
- Level: Main
- Dimensions: 11x10
Bathroom
- Level: Main
- Dimensions: 15x11
Breakfast room nook
- Level: Main
- Dimensions: 11x6
Garage
- Level: Main
- Dimensions: 36x20
Garage
- Level: Main
- Dimensions: 20x13
Kitchen
- Level: Main
- Dimensions: 11x6
Living room
- Level: Main
- Dimensions: 16x12
Sunroom
- Level: Main
- Dimensions: 20x11
Workshop
- Level: Main
- Dimensions: 80x28
Heating
- Central, Electric, Wood Stove
Cooling
- Central Air, Electric
Appliances
- Included: Dishwasher, Electric Oven, Electric Range, Electric Water Heater, Microwave
- Laundry: Washer Hookup, Electric Dryer Hookup
Features
- Ceiling Fan(s), Garden Tub/Roman Tub, Main Level Primary, Window Treatments, Breakfast Area, Workshop
- Flooring: Carpet, Ceramic Tile, Laminate, Vinyl
- Doors: Storm Door(s)
- Windows: Blinds, Insulated Windows, Tilt-In Windows, Vinyl
- Basement: None,Crawl Space
Interior area
- Total structure area: 1,480
- Total interior livable area: 1,480 sqft
Video & virtual tour
Property
Parking
- Total spaces: 4
- Parking features: Attached Carport, Detached Carport, Driveway
- Garage spaces: 4
- Has carport: Yes
Features
- Levels: One
- Stories: 1
- Patio & porch: Front Porch, Patio
- Exterior features: Fence, Pool, Porch, Patio, Storm Windows/Doors
- Pool features: Above Ground
- Fencing: Yard Fenced
Lot
- Size: 1.17 Acres
- Features: Hardwood Trees, Level, Outside City Limits, Subdivision
Details
- Additional structures: Gazebo
- Additional parcels included: 2211501003
- Parcel number: 2211501004
Construction
Type & style
- Home type: SingleFamily
- Architectural style: Ranch
- Property subtype: Single Family Residence
Materials
- Brick
- Foundation: Crawlspace
- Roof: Metal
Condition
- Year built: 1972
Utilities & green energy
- Sewer: Septic Tank
- Water: Public
- Utilities for property: Cable Available, Electricity Available, Septic Available, Water Available
Community & HOA
Community
- Subdivision: Palmetto Estate
HOA
- Has HOA: No
Location
- Region: Williamston
Financial & listing details
- Price per square foot: $267/sqft
- Tax assessed value: $125,390
- Annual tax amount: $766
- Date on market: 9/18/2026
- Cumulative days on market: 21 days
- Listing agreement: Exclusive Right To Sell
Estimated market value
$379,000
$360,000 - $398,000
$1,170/mo
Price history
| Date | Event | Price |
|---|---|---|
| 9/18/2026 | Listed for sale | $395,000+1419.2%$267/sqft |
Source:  Greater Greenville AOR #1604166 Report a problem Greater Greenville AOR #1604166 Report a problem | ||
| 2/23/1977 | Sold | $26,000$18/sqft |
Source: Agent Provided Report a problem | ||
Public tax history
| Year | Property taxes | Tax assessment |
|---|---|---|
| 2025 | $1,605 +6.5% | $5,020 |
| 2024 | $1,507 +0.7% | $5,020 |
| 2023 | $1,496 +3.2% | $5,020 |
| 2022 | $1,450 +9.6% | $5,020 +15.4% |
| 2021 | $1,324 +125.8% | $4,350 |
| 2020 | $586 | $4,350 |
| 2019 | -- | $4,350 |
| 2018 | -- | $4,350 |
| 2017 | $553 | $4,350 +5.3% |
| 2016 | -- | $4,130 |
| 2015 | -- | $4,130 |
| 2014 | -- | $4,130 |
| 2013 | -- | $4,130 -7.6% |
| 2012 | -- | $4,470 |
| 2011 | -- | $4,470 |
| 2010 | -- | $4,470 |
| 2009 | -- | $4,470 |
| 2008 | -- | $4,470 |
| 2007 | -- | $4,470 +70.6% |
| 2006 | -- | $2,620 |
| 2005 | -- | $2,620 |
| 2004 | -- | $2,620 |
| 2003 | -- | $2,620 +20.7% |
| 2002 | -- | $2,170 |
| 2001 | -- | $2,170 |
| 2000 | -- | $2,170 |
Find assessor info on the county website
Monthly payment
Est. payment
Payment breakdown
Explore the cost of this home by adjusting the details. Changes won't be saved.Climate risks
Neighborhood: 29697
Nearby schools
Schools provided by the listing agent
- Elementary: Cedar Grove Elm
- Middle: Palmetto Middle
- High: Palmetto High
Source: WUMLS. This data may not be complete. We recommend contacting the local school district to confirm school assignments for this home.
Similar homes
- $330,0003 bd2 ba1.4k sqft104 Foghorn Ct, Williamston, SC 29697For Sale
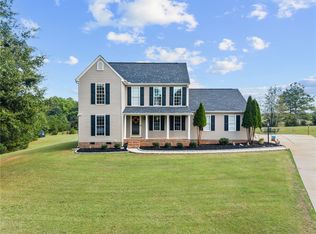 MLS ID #20307104, Tanesha Duckett, The Property Bar, LLC. WUMLS
 - $365,0003 bd2 ba2.1k sqft40 Allie Campbell Rd, Williamston, SC 29697For Sale
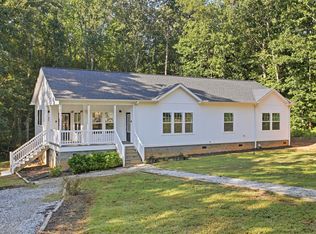 MLS ID #1604318, Joycelynn Hammond, BHHS C Dan Joyner - Woodruff Rd. Greater Greenville AOR
 - $360,0003 bd2 ba1.7k sqft224 Hogg Rd, Williamston, SC 29697For Sale
 MLS ID #338804, Sarah Martin, BHHS C Dan Joyner - Sptbg. SAR as distributed by MLS GRID
 - $389,0003 bd3 ba1.7k sqft102 Turkey Trot Rd, Williamston, SC 29697For Sale
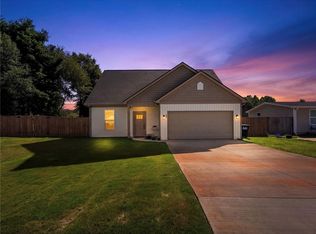 MLS ID #20305554, Talia Gila, REAL GVL/REAL BROKER, LLC. WUMLS
