A rare and remarkable opportunity to own a piece of history. Part was originally built in 1810, and this exceptional 3,844-square-foot residence has been thoughtfully reimagined around a stunning great room with soaring ceiling, a dramatic fireplace, magnificent oak floors, and an abundance of natural light. Original architectural details celebrate the home's rich past while creating an inviting house for modern living. The five-bedroom floor plan includes a guest room on the main level, a formal dining room with subtle built-in storage cabinets, a third floor study, and gracious spaces filled with character. The transformation was guided by exceptional professionals: architect Rick Moisan and landscape designer Wes Rouse, each bringing extraordinary vision and artistry to the property. Set on seven park-like acres, the grounds are truly magical, with established gardens, a swimming pool, and a tennis court. A cozy one-bedroom cottage with a detached two-car garage add flexibility for guests, a studio, or extended family. The tennis court awaits refurbishment, while the kitchen and bathrooms offer an opportunity for the next owner to revamp these spaces. Light-filled, gracious, and utterly distinctive, this is a property with soul, history, elegance and presence. They simply don't build them like this anymore.
For sale
$2,895,000
59 Painter Ridge Road, Washington, CT 06793
5beds
3,844sqft
Single Family Residence
Built in 1810
7.26 Acres Lot
$-- Zestimate®
$753/sqft
$-- HOA
What's special
Swimming poolDramatic fireplaceTennis courtOriginal architectural detailsMagnificent oak floorsDetached two-car garageEstablished gardens
- 4 days
- 647
- 98
Zillow last checked:
Listing updated:
Listed by:
Judith Auchincloss (860)488-6635,
Klemm Real Estate Inc 860-868-7313,
Jamie Marcoux 860-309-2297,
Klemm Real Estate Inc
Source: Smart MLS,MLS#: 24205845
Facts & features
Interior
Bedrooms & bathrooms
- Bedrooms: 5
- Bathrooms: 4
- Full bathrooms: 3
- 1/2 bathrooms: 1
Primary bedroom
- Level: Upper
Bedroom
- Level: Main
Bedroom
- Level: Upper
Bedroom
- Level: Upper
Bedroom
- Level: Upper
Dining room
- Level: Main
Family room
- Level: Main
Kitchen
- Level: Main
Living room
- Level: Main
Heating
- Hot Water, Oil
Cooling
- Central Air
Appliances
- Included: Electric Cooktop, Oven, Refrigerator, Dishwasher, Washer, Dryer, Electric Water Heater, Water Heater
Features
- Basement: Full
- Attic: None
- Number of fireplaces: 4
Interior area
- Total structure area: 3,844
- Total interior livable area: 3,844 sqft
- Finished area above ground: 3,844
Property
Parking
- Total spaces: 2
- Parking features: Detached
- Garage spaces: 2
Features
- Has private pool: Yes
- Pool features: In Ground
Lot
- Size: 7.26 Acres
- Features: Corner Lot, Level, Landscaped, Open Lot
Details
- Parcel number: 2139070
- Zoning: R-1
Construction
Type & style
- Home type: SingleFamily
- Architectural style: Colonial
- Property subtype: Single Family Residence
Materials
- Clapboard
- Foundation: Concrete Perimeter, Stone
- Roof: Wood
Condition
- New construction: No
- Year built: 1810
Utilities & green energy
- Sewer: Septic Tank
- Water: Well
Community & HOA
Community
- Subdivision: Washington Depot
HOA
- Has HOA: No
Location
- Region: Washington
Financial & listing details
- Price per square foot: $753/sqft
- Tax assessed value: $1,254,820
- Annual tax amount: $13,615
- Date on market: 9/23/2026
Estimated market value
Not available
Estimated sales range
Not available
Not available
Price history
| Date | Event | Price |
|---|---|---|
| 9/23/2026 | Listed for sale | $2,895,000+175.7%$753/sqft |
Source:  Smart MLS #24205845 Report a problem Smart MLS #24205845 Report a problem | ||
| 9/2/1998 | Sold | $1,050,000$273/sqft |
Source: Smart MLS #98009225 Report a problem | ||
Public tax history
| Year | Property taxes | Tax assessment |
|---|---|---|
| 2025 | $13,159 | $1,212,820 |
| 2024 | $13,159 +1.8% | $1,212,820 +33.7% |
| 2023 | $12,929 | $907,330 |
| 2022 | $12,929 | $907,330 |
| 2021 | $12,929 | $907,330 |
| 2020 | $12,929 | $907,330 |
| 2019 | $12,929 +4.9% | $907,330 +4.9% |
| 2018 | $12,320 | $864,570 |
| 2017 | $12,320 | $864,570 |
| 2016 | $12,320 +3.6% | $864,570 |
| 2015 | $11,888 +1.9% | $864,570 |
| 2014 | $11,672 -15.9% | $864,570 -26.8% |
| 2013 | $13,886 +2.2% | $1,181,810 |
| 2012 | $13,591 +4.5% | $1,181,810 |
| 2011 | $13,000 | $1,181,810 |
| 2010 | $13,000 +2.3% | $1,181,810 |
| 2009 | $12,704 -19.7% | $1,181,810 -2.8% |
| 2008 | $15,814 +4% | $1,216,450 |
| 2007 | $15,206 +6% | $1,216,450 +1.8% |
| 2006 | $14,341 +9.1% | $1,195,100 |
| 2005 | $13,146 | $1,195,100 |
| 2004 | $13,146 +4.2% | $1,195,100 +51.6% |
| 2003 | $12,614 +1.6% | $788,380 |
| 2001 | $12,417 +3.3% | $788,380 |
| 2000 | $12,023 | $788,380 |
Find assessor info on the county website
Monthly payment
Est. payment
Payment breakdown
Explore the cost of this home by adjusting the details. Changes won't be saved.Climate risks
Neighborhood: 06793
- $1,009,9004 bd3 ba4.3k sqft68 Painter Ridge Rd, Washington, CT 06793Off Market
- $144,4103 acres65 Painter Ridge Rd, Washington, CT 06793Off Market
- $1,330,3004 bd3 ba2.9k sqft136 Nichols Hill Rd, Washington, CT 06793Off Market
- $1,994,2003 bd4 ba3.8k sqft49 Painter Ridge Rd, Washington, CT 06793Off Market
Similar homes
- $2,495,0004 bd5 ba3.6k sqft63 West Mountain Road, Washington, CT 06793For Sale
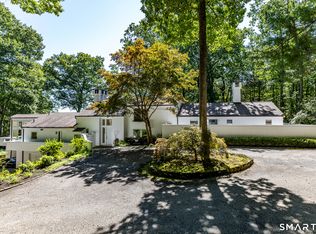
 MLS ID #24205642, Kathryn Clair, William Pitt Sotheby's Int'l. Smart MLS
 - $2,750,0004 bd5 ba4.5k sqft220 Painter Hill Road, Roxbury, CT 06783For Sale
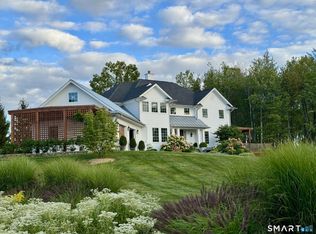 MLS ID #24167130, Stacey Matthews, W. Raveis Lifestyles Realty. Smart MLS
 - $3,095,0003 bd4 ba3.1k sqft5 Kielwasser Road, Washington, CT 06794For Sale
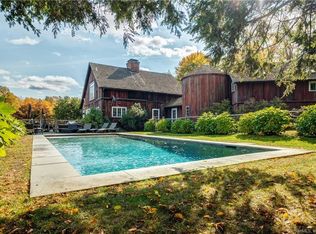 MLS ID #24179865, Peter Klemm, Klemm Real Estate Inc. Smart MLS
 - $1,675,0005 bd4 ba3.6k sqft51 Senff Road, Washington, CT 06793For Sale
 MLS ID #24203582, Peter Klemm, Klemm Real Estate Inc. Smart MLS
 - $3,495,0004 bd5 ba4.4k sqft35 Schoolhouse Road, Roxbury, CT 06783For SaleMLS ID #24201025, Pels Matthews, W. Raveis Lifestyles Realty. Smart MLS
- $2,900,0003 bd2 ba1.9k sqft124 Botsford Hill Road, Roxbury, CT 06783For SaleMLS ID #24186522, Pat Lahoud, William Pitt Sotheby's Int'l. Smart MLS
- $2,995,0005 bd5 ba4k sqft631 Milton Road, Litchfield, CT 06759For SaleMLS ID #24196507, Kim D'andrea, William Pitt Sotheby's Int'l. Smart MLS
- $2,200,0004 bd3 ba2.7k sqft32 Leach Hollow Road, Sherman, CT 06784For SaleMLS ID #24208909, Carolyn Klemm, Klemm Real Estate Inc. Smart MLS
- $1,475,0002 bd2 ba2.2k sqft17 Kirby Road, Washington, CT 06793For SaleMLS ID #24196310, Peter Klemm, Klemm Real Estate Inc. Smart MLS
- $2,150,0005 bd4 ba3.6k sqft119 Judge Lane, Bethlehem, CT 06751For SaleMLS ID #24179730, Jeffrey Boucher, Drakeley Real Estate, Inc.. Smart MLS
- $1,682,0003 bd4 ba3.2k sqft61 Lower Church Hill Road, Washington, CT 06794For SaleMLS ID #24201463, Austin Farmer, W. Raveis Lifestyles Realty. Smart MLS
- $2,495,0003 bd3 ba2.1k sqft10 Perkins Road, Washington, CT 06777For SaleMLS ID #24201468, Stacey Matthews, W. Raveis Lifestyles Realty. Smart MLS
- $2,995,0004 bd6 ba5.3k sqft920 Main Street South, Woodbury, CT 06798For SaleMLS ID #24163576, Maria Taylor, Klemm Real Estate Inc. Smart MLS
- $2,395,0004 bd4 ba4.3k sqft171 South Street, Litchfield, CT 06759For SaleMLS ID #24203922, Jessica Travelstead, W. Raveis Lifestyles Realty. Smart MLS
- $2,795,0003 bd4 ba3.6k sqft81-B Geer Mountain Road, Kent, CT 06785For SaleMLS ID #24204321, Stephen Pener, William Pitt Sotheby's Int'l. Smart MLS
- $1,950,0004 bd4 ba5.3k sqft110 Chestnut Land Road, New Milford, CT 06776For SaleMLS ID #24207696, Maria Taylor, Klemm Real Estate Inc. Smart MLS
- $1,875,0004 bd5 ba4.8k sqft1030 Washington Woodbury Road, Roxbury, CT 06783For SaleMLS ID #24146457, Judith Auchincloss, Klemm Real Estate Inc. Smart MLS
- $2,500,0005 bd5 ba4.1k sqft162 Hutchinson & Mike Road Parkway, Litchfield, CT 06759For SaleMLS ID #24201810, Peter Klemm, Klemm Real Estate Inc. Smart MLS
- $1,799,0005 bd5 ba3.3k sqft2 Pickett Road, Roxbury, CT 06783New ConstructionMLS ID #24159852, Alan O'Doherty, William Pitt Sotheby's Int'l. Smart MLS
