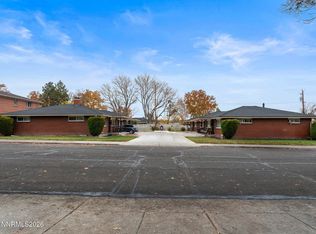
Two side-by-side duplexes, four rental units, one sale. 820/822 and 840/842 Edelweiss St are sold together at $650,000 per duplex, $1,300,000 total; this parcel (APN 013-134-15) is sold only with its neighbor, APN 013-134-14. A rare chance to own a proven, income-producing asset held by one family for decades, meticulously maintained, with long-term tenants in place. Each single-story duplex is 2 x 2 bed/1 bath units of 1,057 sq ft, brick veneer exteriors with a 576 sq ft attached garage each, for a total of 4,228 sq ft of living space on 0.32 acres. The big-ticket items are done: roofs were replaced in 2021 and energy-efficient windows were installed in all four units in 2023-2024. Set in the Wells Avenue neighborhood with MF14 zoning, minutes from the VA Medical Center, Renown Regional Medical Center, Midtown and Downtown Reno, a steady draw for hospital staff and other renters. Current rents produce a 4.5% cap rate, with a 5.9% pro forma cap rate at market rents; APOD available. Please do not disturb tenants.
Active
$650,000
820/822 Edelweiss St, Reno, NV 89502
4beds
2baths
2,114sqft
Duplex
Built in 1967
-- sqft lot
$-- Zestimate®
$307/sqft
$-- HOA
What's special
Attached garageSingle-story duplexBrick veneer exteriors
- 7 hours
- 72
- 6
Zillow last checked:
Listing updated:
Listed by:
Mirie Linton S.192376 775-391-1633,
LPT Realty, LLC
Source: NNRMLS,MLS#: 260014393
Facts & features
Interior
Bedrooms & bathrooms
- Bedrooms: 4
- Bathrooms: 2
Heating
- Electric, Forced Air
Cooling
- Wall/Window Unit(s)
Appliances
- Included: Dishwasher, Disposal, Dryer, Electric Oven, Electric Range, Microwave, Refrigerator, Washer
- Laundry: Washer Hookup
Features
- Ceiling Fan(s)
- Flooring: Carpet, Laminate, Wood
- Windows: Blinds, Double Pane Windows, ENERGY STAR Qualified Windows, Window Coverings
- Number of fireplaces: 1
- Fireplace features: Wood Burning
Interior area
- Total structure area: 2,114
- Total interior livable area: 2,114 sqft
Property
Parking
- Total spaces: 4
- Parking features: Assigned, Attached, Garage
- Has attached garage: Yes
Features
- Levels: One
- Stories: 1
- Patio & porch: Patio
- Exterior features: Rain Gutters
- Pool features: None
- Spa features: None
- Fencing: Partial
Lot
- Size: 6,969 Square Feet
- Features: Landscaped, Level
Details
- Additional structures: Shed(s)
- Parcel number: 01313415
- Zoning: MF14
Construction
Type & style
- Home type: MultiFamily
- Property subtype: Duplex
Materials
- Brick Veneer
- Foundation: Crawl Space
- Roof: Composition,Shingle
Condition
- Year built: 1967
Utilities & green energy
- Sewer: Public Sewer
- Water: Public
- Utilities for property: Electricity Connected, Internet Available, Internet Connected, Natural Gas Not Available, Phone Available, Sewer Connected, Water Connected, Water Meter Installed
Community & HOA
Community
- Security: Security Lights, Smoke Detector(s)
- Subdivision: Belli Addition
Location
- Region: Reno
Financial & listing details
- Price per square foot: $307/sqft
- Annual tax amount: $1,432
- Date on market: 11/19/2026
- Listing terms: 1031 Exchange,Cash,Conventional,FHA,Relocation Property,VA Loan
- Total actual rent: 70800
- Tenant pays: Internet, Trash Collection, Telephone, Insurance, Hot Water, Electricity, Cable TV
Estimated market value
Not available
Estimated sales range
Not available
Not available
Price history
| Date | Event | Price |
|---|---|---|
| 11/20/2026 | Listed for sale | $650,000$307/sqft |
Source:  NNRMLS #260014393 Report a problem | ||
Public tax history
Tax history is unavailable.
Monthly payment
Est. payment
Payment breakdown
Explore the cost of this home by adjusting the details. Changes won't be saved.Climate risks
Neighborhood: East Reno
Nearby schools
Schools provided by the listing agent
- Elementary: Mt. Rose
- Middle: Vaughn
- High: Wooster
Source: NNRMLS. This data may not be complete. We recommend contacting the local school district to confirm school assignments for this home.

Similar homes
- $650,0004 bd2 ba2.1k sqft840/842 Edelweiss St, Reno, NV 89502Active
 MLS ID #260014392, Mirie Linton, LPT Realty, LLC. NNRMLS
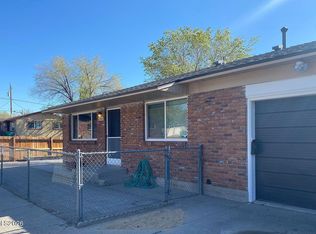
- $629,0004 bd2 ba1.4k sqft1340 E 11th St, Reno, NV 89512Active
 MLS ID #260014382, Kenneth Angst, Haute Properties NV. NNRMLS
- $600,0004 bd2 ba1.8k sqft1132 Parkview St, Reno, NV 89502Active
 MLS ID #260014083, Harmony Hobbs, Ferrari-Lund Real Estate Reno. NNRMLS
- $599,0004 bd4 ba2k sqft667 Morrill Ave, Reno, NV 89512Active
 MLS ID #260014282, Jeffrey Loftin, Dickson Realty - Downtown. NNRMLS
- $575,0004 bd2 ba2k sqft861 Aitken St, Reno, NV 89502ActiveMLS ID #260009561, Andrea Cassidy, PMI Reno. NNRMLS
- $799,9004 bd2 ba1.9k sqft400 Claremont St, Reno, NV 89502ActiveMLS ID #260009362, Cesar Salmoran, XLNT Properties. NNRMLS
- $575,0004 bd2 ba1.8k sqft1196 Virbel Ln, Reno, NV 89502ActiveMLS ID #260011879, Miranda Vaulet, RE/MAX Professionals-Reno. NNRMLS
- $525,0005 bd2 ba1.3k sqft932 Wilkinson Ave, Reno, NV 89502ActiveMLS ID #260012548, Michael Kistler, Dickson Realty - Damonte Ranch. NNRMLS
- $664,9002 bd3 ba1.7k sqft2680 Idlewild Dr, Reno, NV 89509ActiveMLS ID #260014372, Wesley Pittman, TrueNest Properties. NNRMLS
- $859,9503 bd3 ba1.8k sqft330 Broadway Blvd, Reno, NV 89502ActiveMLS ID #260008423, Mauricio Pierrott, RE/MAX Professionals-Dayton. NNRMLS
- $649,0004 bd3 ba2.3k sqft4960 Lakeside Dr, Reno, NV 89509ActiveMLS ID #260004466, Sandy Meyer, NextHome Sierra Realty. NNRMLS
- $600,0003 bd2 ba1.9k sqft2060 Clear Acre Ln, Reno, NV 89512ActiveMLS ID #260012755, Michelle McNally, Dickson Realty - Caughlin. NNRMLS
- $875,0006 bd3 ba3k sqft312 E Taylor St, Reno, NV 89502ActiveMLS ID #260011972, Chris McCain, DL Realty. NNRMLS
- $899,9003 bd3 ba1.8k sqft1175 Dartmouth Dr, Reno, NV 89509ActiveMLS ID #260014368, Lauren Jantz, Wedgewood Homes Realty. NNRMLS
- $675,0004 bd3 ba2.2k sqft908 12th St, Sparks, NV 89431ActiveMLS ID #260006981, Chris McCain, DL Realty. NNRMLS
- $689,0004 bd4 ba3.1k sqft201 Sunnyside Dr, Reno, NV 89503ActiveMLS ID #260012364, Darren Maxfield, Sierra Nevada Properties-Reno. NNRMLS
- $699,0003 bd3 ba1.5k sqft1500 Belford Rd, Reno, NV 89509ActiveMLS ID #260013413, Kathy Leggett, Dickson Realty - Damonte Ranch. NNRMLS
- $879,0004 bd2 ba1.9k sqft415 W Arroyo St, Reno, NV 89509ActiveMLS ID #260012956, Michael Wood, RE/MAX Professionals-Reno. NNRMLS
