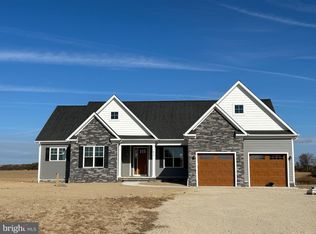
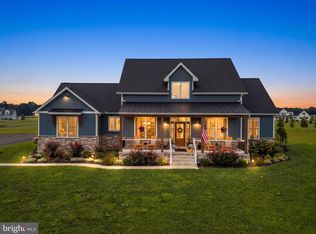
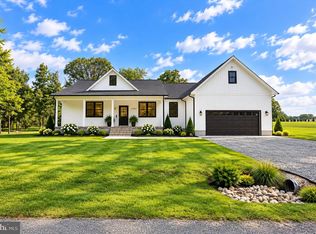
A fresh price and more than $50,000 in seller upgrades make this nearly new home one to see! Step inside and look up: wood beams accent the soaring ceiling, while engineered flooring and thoughtful details carry through the home. The kitchen’s oversized island offers storage on both sides and plenty of room to gather. The main level gives the spacious primary suite its own side of the home, with two additional bedrooms and a full bath on the other. You’ll also find multiple living spaces, a cozy propane fireplace, and a laundry room just off the attached garage. Upstairs, a generous bonus room with its own mini split is ready for a home office, family room, or guest space. Out back, the screened porch is built on a concrete foundation—a detail you’ll appreciate as much as the space itself. Beautifully finished, completely turnkey, and newly priced, this home is ready for its next chapter.
For sale
Price cut: $40K (8/8)
$679,000
481 Eagle Manor Dr, Church Hill, MD 21623
3beds
2,658sqft
Single Family Residence
Built in 2024
1 Acres Lot
$-- Zestimate®
$255/sqft
$38/mo HOA
What's special
Cozy propane fireplaceThoughtful detailsEngineered flooringMultiple living spaces
- 225 days
- 124
- 7
Zillow last checked:
Listing updated:
Listed by:
Tricia Z Wilson 410-404-2033,
Wilson Realty & Staging LLC 4103042250
Source: Bright MLS,MLS#: MDQA2016236
Facts & features
Interior
Bedrooms & bathrooms
- Bedrooms: 3
- Bathrooms: 3
- Full bathrooms: 2
- 1/2 bathrooms: 1
- Main level bathrooms: 3
- Main level bedrooms: 3
Rooms
- Room types: Dining Room, Primary Bedroom, Bedroom 2, Kitchen, Family Room, Bedroom 1, Laundry, Bathroom 1, Primary Bathroom, Half Bath
Primary bedroom
- Level: Main
Bedroom 1
- Level: Main
Bedroom 2
- Level: Main
Primary bathroom
- Level: Main
Bathroom 1
- Level: Main
Dining room
- Level: Main
Family room
- Level: Main
Family room
- Level: Upper
Half bath
- Level: Main
Kitchen
- Features: Countertop(s) - Quartz, Kitchen Island, Kitchen - Gas Cooking, Pantry
- Level: Main
Laundry
- Level: Main
Heating
- Forced Air, Propane
Cooling
- Ceiling Fan(s), Central Air, Electric
Appliances
- Included: Dishwasher, Oven, Refrigerator, Dryer, Microwave, Ice Maker, Instant Hot Water, Exhaust Fan, Cooktop, Tankless Water Heater
- Laundry: Main Level, Laundry Room
Features
- Open Floorplan, Eat-in Kitchen, Store/Office, Primary Bath(s), Kitchen Island, Kitchen - Gourmet, 9'+ Ceilings
- Has basement: No
- Number of fireplaces: 1
Interior area
- Total structure area: 2,658
- Total interior livable area: 2,658 sqft
- Finished area above ground: 2,658
Property
Parking
- Total spaces: 2
- Parking features: Garage Faces Side, Crushed Stone, Attached
- Attached garage spaces: 2
Accessibility
- Accessibility features: None
Features
- Levels: One and One Half
- Stories: 1.5
- Pool features: None
- Has view: Yes
- View description: Garden, Pasture
Lot
- Size: 1 Acres
- Features: Cleared, Cul-De-Sac, No Thru Street, Rear Yard
Details
- Additional structures: Above Grade
- Parcel number: 1802028476
- Zoning: AG
- Special conditions: Standard
Construction
Type & style
- Home type: SingleFamily
- Architectural style: Ranch/Rambler,Contemporary
- Property subtype: Single Family Residence
Materials
- Vinyl Siding
- Foundation: Crawl Space
- Roof: Architectural Shingle
Condition
- Excellent
- New construction: No
- Year built: 2024
Details
- Builder model: Pin Oak
- Builder name: Red Oak Properties, LLC
Utilities & green energy
- Sewer: On Site Septic
- Water: Conditioner, Filter, Well
- Utilities for property: Fiber Optic, Broadband, Cable
Community & HOA
Community
- Security: Fire Sprinkler System
- Subdivision: None Available
HOA
- Has HOA: Yes
- Amenities included: Common Grounds
- HOA fee: $450 annually
- HOA name: CONDOR MANOR HOA
Location
- Region: Church Hill
Financial & listing details
- Price per square foot: $255/sqft
- Tax assessed value: $574,500
- Annual tax amount: $5,412
- Date on market: 3/12/2026
- Listing agreement: Exclusive Right To Sell
- Listing terms: Cash,Conventional,VA Loan,FHA
- Ownership: Fee Simple
Estimated market value
Not available
Estimated sales range
Not available
Not available
Price history
| Date | Event | Price |
|---|---|---|
| 8/8/2026 | Price change | $679,000-5.6%$255/sqft |
Source:  Bright MLS #MDQA2016236 Report a problem | ||
| 6/13/2026 | Price change | $719,000-4%$271/sqft |
Source: Bright MLS #MDQA2016236 Report a problem | ||
| 4/16/2026 | Price change | $749,000-3.4%$282/sqft |
Source: Bright MLS #MDQA2016236 Report a problem | ||
| 3/12/2026 | Listed for sale | $775,000+12.3%$292/sqft |
Source: Bright MLS #MDQA2016236 Report a problem | ||
| 9/27/2024 | Sold | $689,900$260/sqft |
Source: Bright MLS #MDQA2008864 Report a problem | ||
| 6/4/2024 | Pending sale | $689,900$260/sqft |
Source: Bright MLS #MDQA2008864 Report a problem | ||
| 2/18/2024 | Listing removed | -- |
Source: Bright MLS #MDQA2008734 Report a problem | ||
| 2/9/2024 | Listed for sale | $689,900$260/sqft |
Source: Bright MLS #MDQA2008734 Report a problem | ||
Public tax history
| Year | Property taxes | Tax assessment |
|---|---|---|
| 2025 | $5,412 +783.8% | $574,500 +783.8% |
| 2024 | $612 | $65,000 |
| 2023 | $612 +333.3% | $65,000 +333.3% |
| 2022 | $141 -1.8% | $15,000 |
| 2021 | $144 | $15,000 |
| 2020 | $144 +0% | $15,000 |
| 2019 | $144 | $15,000 |
| 2018 | $144 -29.4% | $15,000 |
| 2017 | $204 -64.6% | $15,000 |
| 2016 | $575 | $15,000 |
| 2015 | $575 | $15,000 |
| 2014 | $575 | $15,000 -19.8% |
| 2013 | -- | $18,700 -68.8% |
| 2012 | -- | $60,000 |
| 2011 | -- | $60,000 -61.7% |
| 2009 | -- | $156,666 +27% |
| 2008 | -- | $123,333 |
Find assessor info on the county website
Monthly payment
Est. payment
Payment breakdown
Explore the cost of this home by adjusting the details. Changes won't be saved.Climate risks
Neighborhood: 21623
Nearby schools
Schools provided by the listing agent
- District: Queen Anne's County Public Schools
Source: Bright MLS. This data may not be complete. We recommend contacting the local school district to confirm school assignments for this home.
Similar homes
- $534,9004 bd3 ba2.5k sqft135 Crossgate Dr, Church Hill, MD 21623For Sale
 MLS ID #MDQA2018624, Sara Reynolds, Coldwell Banker Chesapeake Real Estate Company. Bright MLS
- $725,0005 bd3 ba3.2k sqft153 White Tail Ct, Centreville, MD 21617For Sale
 MLS ID #MDQA2018752, Judy Murray, Long & Foster Real Estate, Inc.. Bright MLS
- $649,5004 bd2 ba2k sqftPrice Station Rd, Centreville, MD 21617New Construction
 MLS ID #MDQA2017360, Chris Rosendale, CR Realty. Bright MLS
- $525,0004 bd3 ba2.5k sqft611 Clark Corners Rd, Centreville, MD 21617For Sale
 MLS ID #MDQA2019048, George McDowell, Keller Williams Select Realtors of Annapolis. Bright MLS
- $886,5005 bd3 ba2.3k sqft530 Kennersley Farm Ln, Church Hill, MD 21623For SaleMLS ID #MDQA2015518, Christina Zerbe, Coldwell Banker Realty. Bright MLS
- $585,0004 bd3 ba2.7k sqft913 Clark Corners Rd, Centreville, MD 21617For SaleMLS ID #MDQA2017320, Jennifer Norfolk, Coldwell Banker Waterman Realty. Bright MLS
- $729,9004 bd3 ba2k sqft622 Spaniard Neck Rd, Centreville, MD 21617For SaleMLS ID #MDQA2018500, Kelly Harris, Coldwell Banker Realty. Bright MLS
- $568,9004 bd3 ba2.4k sqft329 Union Church Rd, Chestertown, MD 21620For SaleMLS ID #MDQA2018610, Heather Dolan, Chesapeake Real Estate Associates, LLC. Bright MLS
- $749,9003 bd3 ba2k sqft204 Hunters Ridge Rd, Centreville, MD 21617For SaleMLS ID #MDQA2019038, Craig Tribus, Beycome Brokerage Realty LLC. Bright MLS
- $399,0003 bd3 ba1.8k sqft116 Reeand Ln, Church Hill, MD 21623For SaleMLS ID #MDQA2017878, Kristina Hyland, Coldwell Banker Chesapeake Real Estate Company. Bright MLS
- $575,0003 bd2 ba1.8k sqftClark Corner Rd, Centreville, MD 21617New ConstructionMLS ID #MDQA2017294, Chris Rosendale, CR Realty. Bright MLS
- $650,0003 bd3 ba2.3k sqft113 Marlborough Rd, Queenstown, MD 21658For SaleMLS ID #MDQA2018694, Tresha Davis, Coldwell Banker Realty. Bright MLS
- $674,9004 bd3 ba2.2k sqft1306 John Brown Rd, Queenstown, MD 21658New ConstructionMLS ID #MDQA2018558, Nicole Giordano, Coldwell Banker Waterman Realty. Bright MLS
- $998,5003 bd3 ba2.4k sqft305 Roe Ingleside Rd, Centreville, MD 21617For SaleMLS ID #MDQA2019042, William Norris, Select Land & Homes, LLC. Bright MLS
- $609,9004 bd4 ba2.4k sqft201 Winchester Dr, Centreville, MD 21617For SaleMLS ID #MDQA2018686, Marti McGinty, Chesapeake Real Estate Associates, LLC. Bright MLS
- $539,0004 bd3 ba2.7k sqft109 Autumn Ln, Centreville, MD 21617For SaleMLS ID #MDQA2018940, Crystal Smith, RE/MAX Executive. Bright MLS
- $589,0006 bd3 ba3k sqft137 Meadow Croft Dr, Centreville, MD 21617For SaleMLS ID #MDQA2018616, Crystal Smith, RE/MAX Executive. Bright MLS
- $499,0004 bd3 ba2.3k sqft225 Autumn Ln, Centreville, MD 21617For SaleMLS ID #MDQA2018888, Erin Anderson, Chesapeake Real Estate Associates, LLC. Bright MLS
- $620,0004 bd3 ba2.7k sqft16881 Heritage Hills Ln, Henderson, MD 21640For SaleMLS ID #MDCM2007616, Kaitlyn Collins, Benson & Mangold, LLC. Bright MLS
- $565,0004 bd3 ba2.5k sqft112 Creek Point Rd, Centreville, MD 21617For SaleMLS ID #MDQA2018592, Brenda Fornos, Taylor Properties. Bright MLS
