Welcome to 822 K St in Reedsburg! This well-cared-for home offers thoughtful updates and plenty of space to enjoy inside and out. Newer LVP flooring flows throughout the home, while the kitchen features newer stainless steel appliances, crisp white countertops, subway tile backsplash, and rich green cabinetry for a modern touch. Step outside to the screened-in porch, perfect for relaxing or entertaining, with additional storage available in the shed beneath the deck. The finished lower level offers even more usable living space, complete with added shelving and an entertainment area - ideal for movie nights, hobbies, a playroom, or home office. Major mechanical updates include a new HVAC system in 2025 with a heat pump and gas furnace. With flexible living spaces, valuable updates, an attached garage, and a spacious yard, this Reedsburg home is ready for its next chapter!
Offer-show
$335,000
822 K St, Reedsburg, WI 53959
4beds
2,344sqft
Single Family Residence
Built in 1992
0.29 Acres Lot
$335,600 Zestimate®
$143/sqft
$-- HOA
What's special
- --
- on Zillow
- 29
- views
- 5
- saves
Zillow last checked:
Listing updated:
Listed by:
Marine Yoo,
Real Broker LLC,
Dana K Marthaler,
Real Broker LLC
Source: SCWMLS,MLS#: 2030832
Facts & features
Interior
Bedrooms & bathrooms
- Bedrooms: 4
- Bathrooms: 3
- Full bathrooms: 2
- 1/2 bathrooms: 1
- Main level bathrooms: 2
Primary bedroom
- Level: Main
- Area: 143
- Dimensions: 11 x 13
Bedroom 2
- Level: Main
- Area: 121
- Dimensions: 11 x 11
Bedroom 3
- Level: Main
- Area: 104
- Dimensions: 8 x 13
Bedroom 4
- Level: Lower
- Area: 192
- Dimensions: 16 x 12
Family room
- Area: 368
- Dimensions: 23 x 16
Kitchen
- Features: Range/Oven, Refrigerator, Dishwasher
- Level: Main
- Area: 120
- Dimensions: 12 x 10
Living room
- Level: Main
- Area: 270
- Dimensions: 18 x 15
Heating
- Forced Air
Cooling
- Central Air
Appliances
- Included: Water Softener Included
- Laundry: Main Level
Features
- At Least 1 tub, Bonus Room
- Windows: Skylight(s)
- Basement: Full,Walk-Out Access,Partially Finished,Sump Pump
- Has fireplace: No
Interior area
- Total structure area: 2,344
- Total interior livable area: 2,344 sqft
- Finished area above ground: 1,350
Video & virtual tour
Property
Parking
- Total spaces: 2
- Parking features: 2 car, Attached, Garage Door Opener
- Attached garage spaces: 2
- Has uncovered spaces: Yes
Features
- Levels: One
- Stories: 1
- Patio & porch: Deck, Patio, Screened Porch
Lot
- Size: 0.29 Acres
Details
- Parcel number: 276109900000
- Zoning: Res
Construction
Type & style
- Home type: SingleFamily
- Architectural style: Ranch
- Property subtype: Single Family Residence
Materials
- Vinyl Siding
- Foundation: Poured concrete foundatn
Condition
- Year built: 1992
Utilities & green energy
- Sewer: Public Sewer
- Water: Public
- Utilities for property: Cable Available
Community & HOA
Location
- Region: Reedsburg
Financial & listing details
- Price per square foot: $143/sqft
- Tax assessed value: $255,800
- Annual tax amount: $4,507
- Date on market: 8/19/2026
- Inclusions: Stove, refrigerator, dishwasher, tv couch and shelving downstairs, dining table, patio furniture
- Exclusions: Seller's personal property
Estimated market value
$335,600
$319,000 - $352,000
$3,161/mo
Price history
| Date | Event | Price |
|---|---|---|
| 9/16/2026 | Listed for sale | $335,000+139.3%$143/sqft |
Source: SCWMLS #2030832 Report a problem | ||
| 4/26/2018 | Sold | $140,000+3.7%$60/sqft |
Source: Public Record Report a problem | ||
| 4/19/2018 | Pending sale | $135,000$58/sqft |
Source: Gavin Brothers Auctioneers LLC #1824455 Report a problem | ||
| 3/13/2018 | Listed for sale | $135,000$58/sqft |
Source: Gavin Brothers Auctioneers LLC #1824455 Report a problem | ||
Public tax history
| Year | Property taxes | Tax assessment |
|---|---|---|
| 2025 | $4,507 +10.6% | $255,800 |
| 2024 | $4,074 +4.9% | $255,800 +39.3% |
| 2023 | $3,883 -0.5% | $183,600 |
| 2022 | $3,901 +12.1% | $183,600 |
| 2021 | $3,481 -5.1% | $183,600 |
| 2020 | $3,669 +10.5% | $183,600 +27.3% |
| 2019 | $3,319 -3% | $144,200 |
| 2018 | $3,423 +6.7% | $144,200 |
| 2017 | $3,207 +0.1% | $144,200 |
| 2016 | $3,202 -3.7% | $144,200 |
| 2015 | $3,325 -0.8% | $144,200 |
| 2014 | $3,352 -1.7% | $144,200 |
| 2013 | $3,411 -0.2% | $144,200 |
| 2012 | $3,419 +1.7% | $144,200 |
| 2011 | $3,361 +0.5% | $144,200 |
| 2010 | $3,346 +2.4% | $144,200 |
| 2009 | $3,266 +6.9% | $144,200 |
| 2008 | $3,054 +1.5% | $144,200 |
| 2007 | $3,009 +5% | $144,200 |
| 2006 | $2,866 -7.6% | $144,200 +21.5% |
| 2005 | $3,102 -3.1% | $118,700 |
| 2004 | $3,202 +2.9% | $118,700 |
| 2003 | $3,111 +3.3% | $118,700 |
| 2002 | $3,012 | $118,700 |
Find assessor info on the county website
Monthly payment
Est. payment
Payment breakdown
Explore the cost of this home by adjusting the details. Changes won't be saved.Climate risks
Neighborhood: 53959
Nearby schools
Schools provided by the listing agent
- Elementary: Pineview
- Middle: Webb
- High: Reedsburg Area
- District: Reedsburg
Source: SCWMLS. This data may not be complete. We recommend contacting the local school district to confirm school assignments for this home.


Similar homes
- $349,9004 bd3 ba2.1k sqft82 Bindl Dr, Reedsburg, WI 53959For Sale
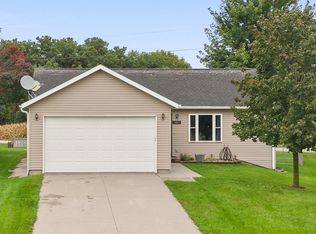 MLS ID #2034191, Julie Klemm. SCWMLS
- $359,9003 bd3 ba2.7k sqft1869 Tivoli Ct, Reedsburg, WI 53959For Sale
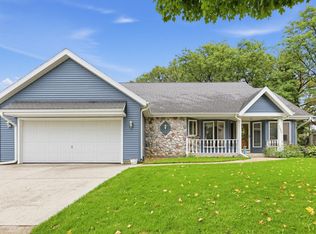 MLS ID #2034137, Leslie Boyea. SCWMLS
- $335,0004 bd2 ba1.8k sqft1946 Amanda Dr, Reedsburg, WI 53959For Sale
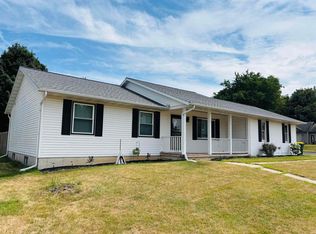 MLS ID #2029500, Will Meissner. SCWMLS
- $352,9004 bd3 ba2.2k sqftS2437 Meadowview Rd, Reedsburg, WI 53959For Sale
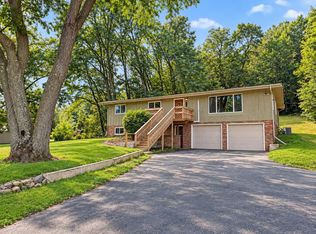 MLS ID #2032247, Sarah Benish. SCWMLS
