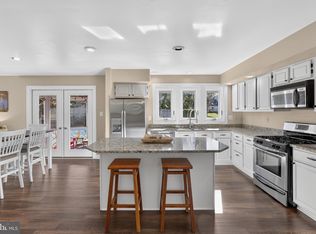
This gorgeous home offers an Exceptional Lifestyle in One of Northern Virginia’s Most Desirable Neighborhoods! Nestled on a tranquil, tree-lined street in the highly sought-after Fairfax / Fairfax Station area, 8230 Bayberry Ridge Road offers the perfect blend of suburban serenity, top-tier conveniences, and modern home updates. Surrounded by lush parks, scenic nature trails, and top-rated Fairfax County schools, this home puts you right at the heart of an vibrant community. Enjoy effortless commuter access to Fairfax County Parkway, I-95, and VRE stations, plus nearby dining, shopping, and outdoor recreation at Burke Lake Park and Fountainhead Regional Park. Step inside to light-filled, inviting spaces designed for both everyday relaxation and entertaining. The open concept kitchen features rich granite countertops, a cooktop, and updated appliances. Unwind in the cozy family room anchored by a traditional fireplace. Smart home convenience is built right in with a Wi-Fi controlled smart thermostat and exterior motion-sensored lighting. ***Upper Level Sanctuary*** The upper level boasts 4 spacious bedrooms and 2 full bathrooms illuminated by natural sunlight streaming through overhead skylights. The primary suite serves as your private retreat, complete with a dedicated shower and Jacuzzi tub. ***Walk-Out Lower Level Suite*** The fully finished walk-out basement expands your living space with connecting stairs leading down to a vast family room, a full 5th bedroom, a full bath, and generous closet storage—ideal for an in-law suite, guest retreat, home office, or recreation hall. ***Outdoor Oasis*** Enjoy outdoor living on the spacious deck overlooking a fully fenced backyard—perfect for pets, play, and weekend entertaining. A custom 6-zone automatic sprinkler system keeps the front, side, and rear lawn looking lush and green all season long. Comprehensive Feature & Upgrades List Major Systems & Mechanicals * HVAC / Air Conditioning Unit: 2024
* Water Heater: 2024
* Energy-Efficient Windows: 2023
* Garage Doors: 2022
* Modernized electrical panel
Coming soon 12/03
$995,000
8230 Bayberry Ridge Rd, Fairfax Station, VA 22039
5beds
2,946sqft
Single Family Residence
Built in 1988
0.27 Acres Lot
$-- Zestimate®
$338/sqft
$63/mo HOA
What's special
- 10 days
- 338
- 45
Zillow last checked:
Listing updated:
Listed by:
Shohina Touraeva 202-812-2177,
Samson Properties 7033788810
Source: Bright MLS,MLS#: VAFX2347098
Facts & features
Interior
Bedrooms & bathrooms
- Bedrooms: 5
- Bathrooms: 4
- Full bathrooms: 3
- 1/2 bathrooms: 1
- Main level bathrooms: 1
Basement
- Area: 700
Heating
- Central, Heat Pump, Electric
Cooling
- Central Air, Electric
Appliances
- Included: Electric Water Heater
Features
- Bathroom - Stall Shower, Bathroom - Walk-In Shower, Breakfast Area, Butlers Pantry, Ceiling Fan(s), Dining Area, Family Room Off Kitchen, Open Floorplan, Formal/Separate Dining Room, Kitchen Island, Pantry, Recessed Lighting
- Windows: Skylight(s)
- Basement: Full,Finished,Heated,Interior Entry,Exterior Entry,Walk-Out Access,Windows
- Has fireplace: No
Interior area
- Total structure area: 2,946
- Total interior livable area: 2,946 sqft
- Finished area above ground: 2,246
- Finished area below ground: 700
Property
Parking
- Total spaces: 8
- Parking features: Storage, Covered, Garage Faces Front, Garage Door Opener, Inside Entrance, Attached, Driveway, Off Street, On Street
- Attached garage spaces: 2
- Uncovered spaces: 2
Accessibility
- Accessibility features: None
Features
- Levels: Three
- Stories: 3
- Exterior features: Lawn Sprinkler, Underground Lawn Sprinkler
- Pool features: None
- Has spa: Yes
- Spa features: Bath
Lot
- Size: 0.27 Acres
Details
- Additional structures: Above Grade, Below Grade
- Parcel number: 0974 07 0081
- Zoning: RESIDENTIAL
- Special conditions: Standard
Construction
Type & style
- Home type: SingleFamily
- Architectural style: Colonial
- Property subtype: Single Family Residence
Materials
- Other
- Foundation: Other
Condition
- New construction: No
- Year built: 1988
Utilities & green energy
- Sewer: Public Sewer
- Water: Public
Community & HOA
Community
- Subdivision: Timber Ridge
HOA
- Has HOA: Yes
- HOA fee: $375 semi-annually
Location
- Region: Fairfax Station
Financial & listing details
- Price per square foot: $338/sqft
- Tax assessed value: $950,000
- Annual tax amount: $10,925
- Date on market: 12/3/2026
- Listing agreement: Exclusive Right To Sell
- Ownership: Fee Simple
Estimated market value
Not available
Estimated sales range
Not available
Not available
Price history
| Date | Event | Price |
|---|---|---|
| 6/30/2009 | Sold | $525,000$178/sqft |
Source: Public Record Report a problem | ||
Public tax history
| Year | Property taxes | Tax assessment |
|---|---|---|
| 2026 | $10,925 +10.9% | $947,120 +11.2% |
| 2025 | $9,850 +7% | $852,040 +7.3% |
| 2024 | $9,204 +8.2% | $794,440 +5.4% |
| 2023 | $8,509 -0.1% | $754,030 +1.2% |
| 2022 | $8,516 | $744,730 +12.9% |
| 2021 | -- | $659,510 +3.8% |
| 2020 | $7,518 +3% | $635,250 +3% |
| 2019 | $7,298 +1% | $616,670 +1% |
| 2018 | $7,223 +1.9% | $610,310 |
| 2017 | $7,086 +0.2% | $610,310 |
| 2016 | $7,070 +5.5% | $610,310 +1.7% |
| 2015 | $6,699 +10.5% | $600,270 +10.3% |
| 2014 | $6,061 | $544,300 +8.2% |
| 2013 | -- | $503,220 |
| 2012 | -- | $503,220 |
| 2011 | -- | $503,220 |
| 2010 | -- | $503,220 +0.7% |
| 2009 | -- | $499,930 -14.1% |
| 2008 | -- | $581,870 |
| 2007 | -- | $581,870 +52.7% |
| 2003 | -- | $380,985 +10% |
| 2002 | -- | $346,350 +20% |
| 2001 | -- | $288,625 |
Find assessor info on the county website
Monthly payment
Est. payment
Payment breakdown
Explore the cost of this home by adjusting the details. Changes won't be saved.Climate risks
Neighborhood: 22039
Nearby schools
Schools provided by the listing agent
- District: Fairfax County Public Schools
Source: Bright MLS. This data may not be complete. We recommend contacting the local school district to confirm school assignments for this home.
- $902,9004 bd3 ba2.1k sqft8232 Bayberry Ridge Rd, Fairfax Station, VA 22039Off Market
- $997,1004 bd3 ba2.9k sqft8228 Bayberry Ridge Rd, Fairfax Station, VA 22039Off Market
- $970,2005 bd4 ba3.6k sqft8225 Hemlock Ridge Rd, Fairfax Station, VA 22039Off Market
- $908,1004 bd2 ba2.4k sqft8226 Bayberry Ridge Rd, Fairfax Station, VA 22039Off Market
Similar homes
- $960,0005 bd5 ba3.7k sqft4213 Dandridge Ter, Alexandria, VA 22309For Sale

 MLS ID #VAFX2303680, Raymond Bacon, Meyers & McCabe Realtors. Bright MLS
- $900,0004 bd4 ba3.7k sqftSully Station, Centreville, VA 20120For Sale
 MLS ID #VAFX2345036, Chris Craddock, EXP Realty, LLC. Bright MLS
- $949,9904 bd3 ba2.1k sqft2621 Childs Ln, Alexandria, VA 22308For Sale
 MLS ID #VAFX2338144, Keri Shull, EXP Realty, LLC. Bright MLS
- $699,9004 bd3 ba2.2k sqft11350 Oakhurst Ln, Woodbridge, VA 22192For Sale
 MLS ID #VAPW2128894, Thierry Roche, Keller Williams Realty. Bright MLS
- $875,0005 bd4 ba3.2k sqft14722 Calvary Pl, Centreville, VA 20121For SaleMLS ID #VAFX2347194, Mr. Derek Greene, The Greene Realty Group. Bright MLS
- $829,9005 bd3 ba2.3k sqft7028 Bradley Cir, Annandale, VA 22003For SaleMLS ID #VAFX2341608, Victor Criales, EXP Realty, LLC. Bright MLS
- $779,0006 bd4 ba2.3k sqft7914 Ellet Rd, Springfield, VA 22151For SaleMLS ID #VAFX2327994, Kunpeng Hu, Libra Realty, LLC. Bright MLS
- $949,9004 bd2 ba2.4k sqft6065 Munson Hill Rd, Falls Church, VA 22044For SaleMLS ID #VAFX2296462, Mrs. Rocio Herrador, Spring Hill Real Estate, LLC.. Bright MLS
- $749,9004 bd2 ba1.8k sqft6403 Greeley Blvd, Springfield, VA 22152For SaleMLS ID #VAFX2329446, Azhar Ali, Global Real Estate, Inc.. Bright MLS
- $899,0004 bd2 ba1.7k sqft7601 Rudyard St, Falls Church, VA 22043For SaleMLS ID #VAFX2318738, Ron Luna, Coldwell Banker Realty. Bright MLS
- $575,0003 bd3 ba1.8k sqft11040 Vine Ct, Manassas, VA 20111For SaleMLS ID #VAPW2132430, Kerry Campbell, Samson Properties. Bright MLS
- $650,0003 bd4 ba2.2k sqft6205 Ramblewood Trl, Manassas, VA 20112For SaleMLS ID #VAPW2129014, Elizabeth Falcon, Keller Williams Realty. Bright MLS
- $535,0004 bd3 ba1.7k sqft13537 Delaney Rd, Woodbridge, VA 22193For SaleMLS ID #VAPW2132880, Damian Dickerson, Keller Williams Capital Properties. Bright MLS
- $615,0004 bd4 ba2k sqft5413 Helm Ct, Fairfax, VA 22032For SaleMLS ID #VAFX2346522, Doreen Gagne, Century 21 Redwood Realty. Bright MLS
- $895,0004 bd3 ba2k sqft6932 Chestnut Ave, Falls Church, VA 22042For SaleMLS ID #VAFX2343238, Elliott Oliva, Keller Williams Realty. Bright MLS
- $641,0005 bd4 ba4.2k sqft2254 Ravenna Ct, Waldorf, MD 20603For SaleMLS ID #MDCH2060440, Verria Hairston, Open Door Brokerage, LLC. Bright MLS
- $830,0004 bd4 ba1.9k sqft1711 Tyvale Ct, Vienna, VA 22182For SaleMLS ID #VAFX2338838, Manavi Boeser, RLAH @properties. Bright MLS
- $799,9004 bd3 ba2.1k sqft8638 Vernon Ave, Alexandria, VA 22309For SaleMLS ID #VAFX2315416, Rosa Farry, RE/MAX Allegiance. Bright MLS
- $674,9004 bd4 ba2.4k sqft3891 Bradwater St, Fairfax, VA 22031For SaleMLS ID #VAFC2009312, Angel Wong, Samson Properties. Bright MLS
- $599,9003 bd4 ba2.2k sqft5426 Cabot Ridge Ct, Fairfax, VA 22032For SaleMLS ID #VAFX2345924, Chris Craddock, EXP Realty, LLC. Bright MLS
