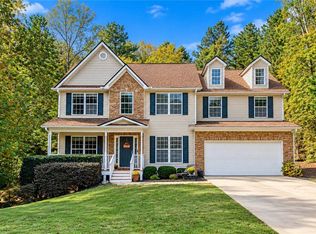
WELCOME HOME to this private 1-acre retreat in desirable Forsyth County! Offering 4 bedrooms and 3 full baths, this spacious home combines comfortable living with a peaceful setting at an attractive price point. The main level features a bright, inviting interior with granite countertops in the kitchen and durable vinyl-plank flooring throughout most of the home. Fresh interior paint gives the home a clean, move-in-ready feel. The finished terrace level adds incredible flexibility with its own kitchen featuring beautiful butcher-block countertops—perfect for extended family, guests, a teen suite, or additional living and entertaining space. Outside, enjoy a fenced side yard and plenty of room to relax on the private 1-acre lot. One of the property’s best features is the gorgeous creek that meanders along the rear property line, creating a peaceful natural backdrop with plenty of privacy. Conveniently located near restaurants and shopping while offering the space and tranquility of country living.
Active
$465,000
8235 Mount Tabor Rd, Cumming, GA 30028
4beds
2,792sqft
Single Family Residence, Residential
Built in 2003
1 Acres Lot
$458,300 Zestimate®
$167/sqft
$-- HOA
What's special
Fenced side yardSpacious homeBright inviting interiorFinished terrace levelFresh interior paint
- 24 days
- 1,577
- 188
Zillow last checked:
Listing updated:
Listed by:
PENNY D WILSON,
Landmark Realty Associates, Inc. 770-886-9499
Source: FMLS GA,MLS#: 7846485
Facts & features
Interior
Bedrooms & bathrooms
- Bedrooms: 4
- Bathrooms: 3
- Full bathrooms: 3
- Main level bathrooms: 2
- Main level bedrooms: 2
Rooms
- Room types: Family Room, Kitchen, Laundry
Primary bedroom
- Features: In-Law Floorplan, Master on Main
- Level: In-Law Floorplan, Master on Main
Bedroom
- Features: In-Law Floorplan, Master on Main
Primary bathroom
- Features: Separate Tub/Shower, Soaking Tub
Dining room
- Features: Open Concept, Seats 12+
Kitchen
- Features: Cabinets White, Pantry, Second Kitchen, Solid Surface Counters
Heating
- Central, Electric
Cooling
- Ceiling Fan(s), Central Air
Appliances
- Included: Dishwasher, Electric Range
- Laundry: In Basement
Features
- His and Hers Closets, Tray Ceiling(s), Walk-In Closet(s)
- Flooring: Luxury Vinyl, Tile
- Windows: Double Pane Windows
- Basement: Finished,Finished Bath,Walk-Out Access
- Number of fireplaces: 1
- Fireplace features: Living Room
- Common walls with other units/homes: No Common Walls
Interior area
- Total structure area: 2,792
- Total interior livable area: 2,792 sqft
- Finished area above ground: 1,396
- Finished area below ground: 1,396
Video & virtual tour
Property
Parking
- Total spaces: 2
- Parking features: Garage
- Garage spaces: 2
Accessibility
- Accessibility features: None
Features
- Levels: One
- Stories: 1
- Patio & porch: Covered, Deck, Front Porch
- Exterior features: Private Yard
- Pool features: None
- Spa features: None
- Fencing: Fenced
- Has view: Yes
- View description: Creek/Stream, Rural, Trees/Woods
- Has water view: Yes
- Water view: Creek/Stream
- Waterfront features: Creek
- Body of water: None
Lot
- Size: 1 Acres
- Features: Back Yard, Cleared, Creek On Lot, Front Yard, Level, Sloped
Details
- Additional structures: None
- Parcel number: 070 079
- Other equipment: None
- Horse amenities: None
Construction
Type & style
- Home type: SingleFamily
- Architectural style: Cape Cod
- Property subtype: Single Family Residence, Residential
Materials
- Vinyl Siding
- Foundation: Concrete Perimeter
- Roof: Shingle
Condition
- Resale
- New construction: No
- Year built: 2003
Utilities & green energy
- Electric: 110 Volts
- Sewer: Septic Tank
- Water: Public
- Utilities for property: Cable Available, Electricity Available, Phone Available, Water Available
Green energy
- Energy efficient items: None
- Energy generation: None
Community & HOA
Community
- Features: None
- Security: Smoke Detector(s)
HOA
- Has HOA: No
Location
- Region: Cumming
Financial & listing details
- Price per square foot: $167/sqft
- Tax assessed value: $378,500
- Annual tax amount: $2,905
- Date on market: 9/30/2026
- Cumulative days on market: 25 days
- Electric utility on property: Yes
- Road surface type: Asphalt
Estimated market value
$458,300
$435,000 - $481,000
$2,687/mo
Price history
| Date | Event | Price |
|---|---|---|
| 9/30/2026 | Listed for sale | $465,000+110.4%$167/sqft |
Source:  FMLS GA #7846485 Report a problem | ||
| 9/8/2017 | Sold | $221,000$79/sqft |
Source: Public Record Report a problem | ||
Public tax history
| Year | Property taxes | Tax assessment |
|---|---|---|
| 2025 | $2,905 +3% | $151,400 +9.7% |
| 2024 | $2,820 +19.2% | $138,024 +3.8% |
| 2023 | $2,366 -11.1% | $132,940 +16.4% |
| 2022 | $2,660 +16.5% | $114,204 +26.3% |
| 2021 | $2,283 +2.8% | $90,408 +3.4% |
| 2020 | $2,222 +4.9% | $87,428 +6.2% |
| 2019 | $2,119 +15.4% | $82,288 +24.4% |
| 2017 | $1,836 +4.8% | $66,168 +4.8% |
| 2016 | $1,752 | $63,128 |
| 2015 | $1,752 +17.3% | $63,128 +11.9% |
| 2014 | $1,494 -0.2% | $56,432 |
| 2013 | $1,497 -1% | $56,432 -0.9% |
| 2012 | $1,513 -7.2% | $56,920 -7.1% |
| 2011 | $1,631 | $61,252 |
| 2010 | -- | -- |
| 2009 | -- | -- |
| 2008 | -- | -- |
| 2007 | -- | $61,080 |
| 2006 | $1,331 +7.6% | $61,080 +7.6% |
| 2005 | $1,237 | $56,760 |
| 2004 | $1,237 +340.1% | $56,760 |
| 2003 | $281 | -- |
| 2002 | -- | -- |
Find assessor info on the county website
Monthly payment
Est. payment
Payment breakdown
Explore the cost of this home by adjusting the details. Changes won't be saved.Climate risks
Neighborhood: 30028
Nearby schools
Schools provided by the listing agent
- Elementary: Matt
- Middle: Liberty - Forsyth
- High: North Forsyth
Source: FMLS GA. This data may not be complete. We recommend contacting the local school district to confirm school assignments for this home.


Similar homes
- $469,0004 bd3 ba2.6k sqft9065 Montclair Hills Dr, Cumming, GA 30028For Sale
 MLS ID #7855359, SHERINE LOUDERMILK, Century 21 Connect Realty. FMLS GA
- $470,0004 bd3 ba2.7k sqft4925 Hanna Kate Ct, Cumming, GA 30028Active

 MLS ID #10874820, Tanya Pickens, Opendoor Brokerage. GAMLS
- $475,0004 bd3 ba2.9k sqft4870 Haley Farms Dr, Cumming, GA 30028Active Under Contract
 MLS ID #10849562, Go with Joe and Co, Century 21 Results. GAMLS
- $515,0004 bd3 ba2.8k sqft3980 Deer Run Dr, Cumming, GA 30028For Sale
 MLS ID #7857278, Shavonda Gray, Shay & Co. Realty, LLC. FMLS GA
- $450,0004 bd3 ba2.3k sqft4875 Haley Ridge Ct, Cumming, GA 30028ActiveMLS ID #10798370, Mickey R Hyams Sr, Keller Williams Community Partners. GAMLS
- $465,0004 bd3 ba2.6k sqft4640 Pleasant Woods Dr, Cumming, GA 30028ActiveMLS ID #10825507, Mark Spain, Mark Spain Real Estate. GAMLS
- $420,0005 bd3 ba2.9k sqft6910 Autumn Hills Dr, Cumming, GA 30028For SaleMLS ID #7845957, Silva Tavitian, Keller Williams Realty Atl Partners. FMLS GA
- $480,0004 bd3 ba2.5k sqft6605 Flagstone Ct, Cumming, GA 30028ActiveMLS ID #10783643, Julie O Butler, Coldwell Banker Realty. GAMLS
- $439,0004 bd3 ba2.1k sqft3675 Wake Robin Way, Cumming, GA 30028ActiveMLS ID #10843983, Mackenzie Scott, Keller Williams Realty Atl. Partners. GAMLS
- $489,0004 bd3 ba2.1k sqft4110 Ridgebrook Bnd, Atlanta, GA 30028ActiveMLS ID #10799888, Lauren Pawelko, Coldwell Banker Realty. GAMLS
- $399,0004 bd2 ba1.6k sqft7420 Tatum Ct, Cumming, GA 30028ActiveMLS ID #10849045, Jerome Patalas, Hester Group, REALTORS. GAMLS
- $425,0004 bd3 ba1.8k sqft7660 Streamside Ln, Cumming, GA 30028ActiveMLS ID #10819832, Sara Archambeau, Keller Williams Realty Atl. Partners. GAMLS
- $399,0004 bd3 ba2.8k sqft4340 Mapleton Way, Cumming, GA 30028ActiveMLS ID #10836752, Shawn McNeely, UC Premier Properties. GAMLS
- $500,0004 bd3 ba2.3k sqft4125 Spring Ridge Dr, Cumming, GA 30028ActiveMLS ID #10870244, North Georgia Group, Keller Williams Community Partners. GAMLS
- $430,0004 bd3 ba2k sqft7060 Old Post Ct, Cumming, GA 30028For SaleMLS ID #7816495, Leisa Littlefield, Right Deal Realty, LLC.. FMLS GA
- $429,0003 bd3 ba2.1k sqft7050 Treeline Dr, Cumming, GA 30028For SaleMLS ID #7831311, Natalya Freeman, Willow Bend Properties. FMLS GA
- $505,0004 bd4 ba3.6k sqft9055 Montclair Hills Dr, Cumming, GA 30028ActiveMLS ID #10782558, Jonesy Realty Group, HomeSmart. GAMLS
- $542,0004 bd4 ba3k sqft7850 Bristol Valley Dr, Cumming, GA 30028ActiveMLS ID #10797535, Anthony Barnes, eXp Realty. GAMLS
- $400,0003 bd2 ba1.5k sqft7825 Wallace Tatum Rd, Cumming, GA 30028For SaleMLS ID #7845858, Nicole Patterson, Patterson Realty, LLC. FMLS GA
- $400,0004 bd3 ba2.1k sqft4205 Ridgebrook Bnd, Cumming, GA 30028ActiveMLS ID #10738483, Elaine Thomas, Keller Williams Community Partners. GAMLS
