Opportunity awaits on 2.71 acres at 8251 W Ellsworth Rd! This 1,552 sq. ft. home offers 3 bedrooms, 1.5 baths and a full unfinished basement, providing plenty of space and potential for the next owner to make it their own. The home is ready for updating, making this a great opportunity for buyers looking to renovate and add their personal touches. The spacious property also features a 30x48 pole barn, offering excellent storage, workshop or hobby space. and plenty of room to explore future possibilities. The unfinished basement provides additional storage and utility space. With 2.71 acres and a convenient Ann Arbor-area location, this property offers a combination of space, privacy and potential that's hard to find. Bring your ideas and make this property your own! Enjoy nature on your back deck. With Lodi Township property taxes and Saline schools, this property really is the best of all worlds. This location is quiet, but close to downtown Ann Arbor. Sold as-is.
Pending
$399,900
8251 W Ellsworth Rd, Ann Arbor, MI 48103
3beds
1,552sqft
Single Family Residence
Built in 1964
2.71 Acres Lot
$403,500 Zestimate®
$258/sqft
$-- HOA
What's special
- 8 days
- 58
- 0
Zillow last checked:
Listing updated:
Listed by:
Todd W Rew 888-304-1447,
3DX Real Estate LLC 888-304-1447
Source: Realcomp II,MLS#: 20261078192
Facts & features
Interior
Bedrooms & bathrooms
- Bedrooms: 3
- Bathrooms: 2
- Full bathrooms: 1
- 1/2 bathrooms: 1
Bedroom
- Level: Entry
- Area: 182
- Dimensions: 14 X 13
Bedroom
- Level: Entry
- Area: 154
- Dimensions: 14 X 11
Bedroom
- Level: Entry
- Area: 120
- Dimensions: 12 X 10
Other
- Level: Entry
- Area: 63
- Dimensions: 9 X 7
Other
- Level: Entry
- Area: 20
- Dimensions: 5 X 4
Dining room
- Level: Entry
- Area: 130
- Dimensions: 13 X 10
Kitchen
- Level: Entry
- Area: 156
- Dimensions: 13 X 12
Laundry
- Level: Entry
- Area: 72
- Dimensions: 9 X 8
Living room
- Level: Entry
- Area: 308
- Dimensions: 22 X 14
Heating
- Forced Air, Oil
Cooling
- Central Air
Appliances
- Included: Dishwasher, Dryer, Free Standing Electric Oven, Free Standing Refrigerator, Range Hood, Washer
- Laundry: Laundry Room
Features
- Basement: Full,Unfinished
- Has fireplace: No
Interior area
- Total interior livable area: 1,552 sqft
- Finished area above ground: 1,552
Video & virtual tour
Property
Parking
- Total spaces: 6
- Parking features: Sixor More Car Garage, Circular Driveway, Detached, Driveway, Garage Door Opener
- Garage spaces: 6
Features
- Levels: One
- Stories: 1
- Entry location: GroundLevel
- Pool features: None
Lot
- Size: 2.71 Acres
- Dimensions: 447.77 x 264
Details
- Additional structures: Pole Barn
- Parcel number: M01318200008
- Special conditions: Short Sale No,Standard
Construction
Type & style
- Home type: SingleFamily
- Architectural style: Ranch
- Property subtype: Single Family Residence
Materials
- Brick
- Foundation: Basement, Block
- Roof: Composition
Condition
- New construction: No
- Year built: 1964
Utilities & green energy
- Electric: Circuit Breakers
- Sewer: Septic Tank
- Water: Well
- Utilities for property: Above Ground Utilities
Community & HOA
HOA
- Has HOA: No
Location
- Region: Ann Arbor
Financial & listing details
- Price per square foot: $258/sqft
- Tax assessed value: $107,236
- Annual tax amount: $3,639
- Date on market: 9/29/2026
- Cumulative days on market: 8 days
- Listing agreement: Exclusive Right To Sell
- Listing terms: Cash,Conventional
Estimated market value
$403,500
$383,000 - $424,000
$2,677/mo
Price history
| Date | Event | Price |
|---|---|---|
| 10/9/2026 | Pending sale | $399,900$258/sqft |
Source:  Realcomp II #20261078192 Report a problem Realcomp II #20261078192 Report a problem | ||
| 9/29/2026 | Listed for sale | $399,900+3535.5%$258/sqft |
Source: Realcomp II #20261078192 Report a problem | ||
| 5/16/2019 | Sold | $11,000-63.3%$7/sqft |
Source: Public Record Report a problem | ||
| 11/16/1994 | Sold | $30,000$19/sqft |
Source: Public Record Report a problem | ||
Public tax history
| Year | Property taxes | Tax assessment |
|---|---|---|
| 2026 | $3,521 -0.5% | $135,800 +7.6% |
| 2025 | $3,538 | $126,200 +3% |
| 2024 | -- | $122,500 +5% |
| 2023 | -- | $116,700 +13.9% |
| 2022 | -- | $102,500 -2.4% |
| 2021 | -- | $105,000 +1.3% |
| 2020 | $2,979 | $103,700 +2.5% |
| 2019 | -- | $101,200 -3.1% |
| 2018 | -- | $104,400 +6.7% |
| 2017 | -- | $97,800 +16.9% |
| 2016 | -- | $83,655 +0.3% |
| 2015 | -- | $83,405 +3.2% |
| 2014 | -- | $80,800 |
| 2013 | -- | $80,800 -4.4% |
| 2012 | -- | $84,500 +1.6% |
| 2011 | -- | $83,200 +0.3% |
| 2010 | -- | $82,928 -0.3% |
| 2009 | -- | $83,178 +4.4% |
| 2008 | -- | $79,673 +2.3% |
| 2007 | -- | $77,882 -28% |
| 2005 | -- | $108,100 +7.3% |
| 2004 | -- | $100,700 +7% |
| 2003 | -- | $94,100 +9% |
| 2002 | $1,931 +64.9% | $86,300 +8.1% |
| 2001 | $1,171 +13.1% | $79,800 +7.8% |
| 2000 | $1,036 +73.7% | $74,000 +6.5% |
| 1999 | $596 | $69,500 |
Find assessor info on the county website
Monthly payment
Est. payment
Payment breakdown
Explore the cost of this home by adjusting the details. Changes won't be saved.Climate risks
Neighborhood: 48103
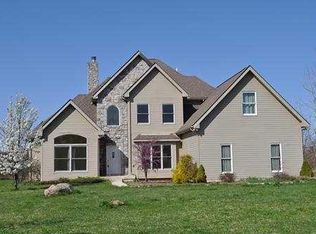
- $277,1004 bd1 ba1.1k sqft8345 W Ellsworth Rd, Ann Arbor, MI 48103Off Market
- $475,000-- bd1 ba2.2k sqft8215 W Ellsworth Rd, Ann Arbor, MI 48103Off Market
- $769,4003 bd2 ba2.7k sqft8350 W Ellsworth Rd, Ann Arbor, MI 48103Off Market
- $610,1003 bd3 ba2.7k sqft8156 W Ellsworth Rd, Ann Arbor, MI 48103Off Market
Similar homes
- $410,0004 bd2 ba1.7k sqft2820 Hollywood Dr, Ann Arbor, MI 48103For Sale
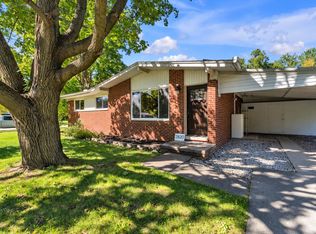
 MLS ID #26054353, Brent Flewelling, The Charles Reinhart Company. MichRIC
 - $424,9004 bd3 ba2.1k sqft7538 Wood Brook Rd, Ann Arbor, MI 48103For Sale
 MLS ID #26045689, Jeffrey Klink, The Charles Reinhart Company. MichRIC
 - $389,0003 bd3 ba1.6k sqft3920 W Ellsworth Rd, Ann Arbor, MI 48103For Sale
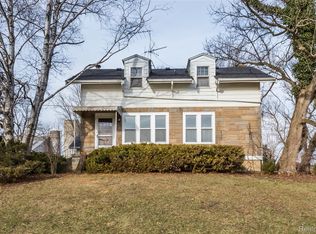
 MLS ID #20250022109, Craig Kivi, Golden Drake Realty. Realcomp II
 - $379,0002 bd2 ba1.1k sqft511 N Wagner Rd, Ann Arbor, MI 48103For Sale
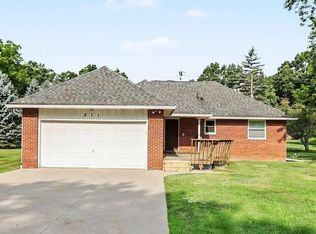 MLS ID #26052305, John Tenza, The Charles Reinhart Company. MichRIC
 - $412,0004 bd1 ba1.9k sqft4945 Miller Rd, Ann Arbor, MI 48103For SaleMLS ID #20261073683, Justin S Ford, EXP Realty Plymouth. Realcomp II
- $340,0003 bd2 ba1.6k sqft144 Westover Ave, Ann Arbor, MI 48103For SaleMLS ID #26054000, Ashley Mumby, Howard Hanna Real Estate. MichRIC
- $399,9003 bd2 ba1.5k sqft3121 Dexter Rd, Ann Arbor, MI 48103For SaleMLS ID #20261047996, Michael H Cutsinger, Preferred, Realtors® Ltd. Realcomp II
- $393,8503 bd3 ba1.8k sqft60 Luella Ave, Ann Arbor, MI 48103For SaleMLS ID #26035996, John Ramirez, Real Estate One Inc. MichRIC
- $399,0003 bd1 ba930 sqft1181 Kay Pkwy, Ann Arbor, MI 48103For SaleMLS ID #26041609, Jade Mazzola, Berkshire Hathaway Snyder & Co. MichRIC
- $450,0003 bd3 ba1.4k sqft105 Highlake Ave, Ann Arbor, MI 48103For SaleMLS ID #20261058092, Kirsten M Soulliere, KW Realty Livingston. Realcomp II
- $399,9993 bd2 ba1.6k sqft216 Harper Dr, Saline, MI 48176For SaleMLS ID #26051714, Amanda Tousa, Cornerstone Real Estate. MichRIC
- $484,8003 bd2 ba1.4k sqft2730 Silver Spring Dr, Ann Arbor, MI 48103For SaleMLS ID #26051198, Kirsten Williams, The Charles Reinhart Company. MichRIC
- $525,0003 bd3 ba1.7k sqft1822 Mershon Dr, Ann Arbor, MI 48103For SaleMLS ID #26053205, Betsy Blackmon, Real Estate One Inc. MichRIC
- $395,0003 bd2 ba1.7k sqft1371 Maplewood Dr, Saline, MI 48176For SaleMLS ID #26053090, Vance Shutes, Real Estate One Inc. MichRIC
- $579,9003 bd3 ba1.5k sqft2210 Green Valley Ct, Ann Arbor, MI 48103For SaleMLS ID #26053875, Justine Anthony, The Charles Reinhart Company. MichRIC
- $385,0004 bd2 ba1.7k sqft106 E McKay St, Saline, MI 48176For SaleMLS ID #26054014, Kiara Nelson, Keller Williams Ann Arbor Mrkt. MichRIC
- $329,9003 bd1 ba1k sqft7830 Ernst Rd, Manchester, MI 48158For SaleMLS ID #20261080237, Claudia Shamo, Century 21 Professionals Sterling Heights. Realcomp II
- $369,9003 bd3 ba1.8k sqft2163 Pauline Ct, Ann Arbor, MI 48103For SaleMLS ID #26050687, Aleksandr Milshteyn, Real Estate One Inc. MichRIC
- $399,0004 bd2 ba2.3k sqft8515 Hawthorn Hl, Dexter, MI 48130For SaleMLS ID #20261072106, Kimberly Dondzila, National Realty Centers, Inc. Realcomp II
- $459,0003 bd2 ba1k sqft1832 Weldon Blvd, Ann Arbor, MI 48103For SaleMLS ID #26037499, Lisa Chenevey, @properties Christie's Int'lAA. MichRIC
