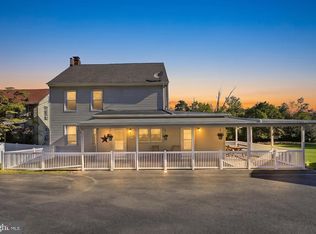
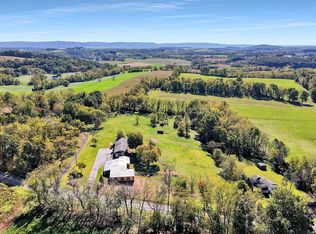
A property with this much to offer doesn't come along often! Set in a beautiful country setting, this well-maintained home offers an incredible combination of space, versatility and opportunity—complete with TWO pole barns, sheds, an inground pool with sliding board and an additional 2.77-acre buildable lot with road frontage included in the sale. The home offers a comfortable and spacious floor plan with plenty of room for everyday living and entertaining. The finished basement provides even more usable living space. The basement also has a full bath and level walkout access to your own private retreat. Spend summer days relaxing and entertaining around the inground pool, with plenty of surrounding space to enjoy the outdoors. Need room for a business, car collection, equipment, hobbies, workshop or serious storage? The pole barns—approximately 50' x 30' and 30' x 30' including a 9000 lb car lift that can be used to stack vehicles —provide exceptional flexibility and opens the door to countless possibilities. Adding even more value is the separate 2.77-acre buildable lot with road frontage, offering exciting possibilities for future use, another home, investment, or simply additional land to enjoy. A spacious home, acreage, inground pool, substantial outbuildings AND an additional buildable lot with road frontage—all being offered together. This is much more than a home; it's a property with possibilities that are difficult to duplicate!
Pending
$675,000
826 Bossler Rd, Leesport, PA 19533
3beds
2,276sqft
Single Family Residence
Built in 2011
4.23 Acres Lot
$678,900 Zestimate®
$297/sqft
$-- HOA
What's special
Finished basementSpacious home
- 18 days
- 3,599
- 162
Likely to sell faster than
Zillow last checked:
Listing updated:
Listed by:
Kimberly Watters 484-942-8232,
Daryl Tillman Realty Group 6109850224
Source: Bright MLS,MLS#: PABK2079074
Facts & features
Interior
Bedrooms & bathrooms
- Bedrooms: 3
- Bathrooms: 4
- Full bathrooms: 3
- 1/2 bathrooms: 1
- Main level bathrooms: 1
Rooms
- Room types: Living Room, Dining Room, Primary Bedroom, Bedroom 2, Kitchen, Family Room, Bedroom 1, Media Room, Bathroom 1, Primary Bathroom
Primary bedroom
- Level: Upper
- Area: 221 Square Feet
- Dimensions: 17 X 13
Bedroom 1
- Level: Upper
- Area: 144 Square Feet
- Dimensions: 12 X 12
Bedroom 2
- Level: Upper
- Area: 144 Square Feet
- Dimensions: 12 X 12
Primary bathroom
- Level: Upper
Bathroom 1
- Level: Upper
Dining room
- Level: Main
- Area: 169 Square Feet
- Dimensions: 13 X 13
Family room
- Level: Main
- Area: 286 Square Feet
- Dimensions: 13 X 22
Kitchen
- Level: Main
- Area: 266 Square Feet
- Dimensions: 19 X 14
Living room
- Level: Main
- Area: 182 Square Feet
- Dimensions: 14 X 13
Media room
- Level: Lower
- Area: 644 Square Feet
- Dimensions: 28 X 23
Heating
- Heat Pump, Forced Air, Electric
Cooling
- Central Air, Electric
Appliances
- Included: Dishwasher, Dryer, Oven/Range - Electric, Refrigerator, Washer, Electric Water Heater
- Laundry: Main Level
Features
- Attic, Family Room Off Kitchen, Open Floorplan, Formal/Separate Dining Room, Eat-in Kitchen, Kitchen - Table Space, Upgraded Countertops
- Windows: Window Treatments
- Basement: Full,Partially Finished
- Has fireplace: No
Interior area
- Total structure area: 2,276
- Total interior livable area: 2,276 sqft
- Finished area above ground: 2,276
- Finished area below ground: 0
Property
Parking
- Total spaces: 12
- Parking features: Garage Faces Side, Garage Door Opener, Inside Entrance, Other, Asphalt, Private, Driveway, Attached
- Attached garage spaces: 2
- Uncovered spaces: 10
Accessibility
- Accessibility features: None
Features
- Levels: Two
- Stories: 2
- Patio & porch: Patio, Porch
- Has private pool: Yes
- Pool features: In Ground, Private
Lot
- Size: 4.23 Acres
- Features: Additional Lot(s), Rear Yard
Details
- Additional structures: Above Grade, Below Grade
- Additional parcels included: 36449103026240 is a separate pacel included in the sale. The home is on 1.46 acres and the additional attached lot is 2.77
- Parcel number: 36449103018808, 36449103026240
- Zoning: RES.
- Special conditions: Standard
Construction
Type & style
- Home type: SingleFamily
- Architectural style: Traditional
- Property subtype: Single Family Residence
Materials
- Vinyl Siding, Stone
- Foundation: Permanent
- Roof: Architectural Shingle
Condition
- Excellent
- New construction: No
- Year built: 2011
Utilities & green energy
- Electric: 200+ Amp Service
- Sewer: On Site Septic
- Water: Private, Well
Community & HOA
Community
- Subdivision: None Available
HOA
- Has HOA: No
Location
- Region: Leesport
- Municipality: CENTRE TWP
Financial & listing details
- Price per square foot: $297/sqft
- Tax assessed value: $241,400
- Annual tax amount: $9,239
- Date on market: 10/7/2026
- Listing agreement: Exclusive Right To Sell
- Listing terms: Cash,Conventional,FHA,VA Loan,USDA Loan,PHFA
- Inclusions: Refrigerator, Washer, Dryer, Kitchen Island, All Patio Furniture, All Pool Equipment, Car Lift, Compressor, Generator, Pool Table
- Exclusions: Curtains In Primary Bedroom
- Ownership: Fee Simple
Estimated market value
$678,900
$645,000 - $713,000
$3,709/mo
Price history
| Date | Event | Price |
|---|---|---|
| 10/24/2026 | Pending sale | $675,000$297/sqft |
Source:  Bright MLS #PABK2079074 Report a problem | ||
| 10/24/2026 | Listing removed | $675,000$297/sqft |
Source: Bright MLS #PABK2079074 Report a problem | ||
| 10/12/2026 | Pending sale | $675,000$297/sqft |
Source: Bright MLS #PABK2079074 Report a problem | ||
| 10/7/2026 | Listed for sale | $675,000+82.4%$297/sqft |
Source: Bright MLS #PABK2079074 Report a problem | ||
| 1/14/2021 | Listing removed | -- |
Source:  GLVR #418344 Report a problem | ||
| 4/30/2020 | Listing removed | $370,000$163/sqft |
Source: Doug Hayward Real Estate #PABK353254 Report a problem | ||
| 3/28/2020 | Price change | $370,000+0.3%$163/sqft |
Source: Doug Hayward Real Estate #PABK353254 Report a problem | ||
| 3/14/2020 | Price change | $369,000-2.6%$162/sqft |
Source: Doug Hayward Real Estate #PABK353254 Report a problem | ||
| 1/23/2020 | Listed for sale | $379,000+742.2%$167/sqft |
Source: Doug Hayward Real Estate #PABK353254 Report a problem | ||
| 7/8/2019 | Sold | $45,000-16.7%$20/sqft |
Source: Agent Provided Report a problem | ||
| 7/1/2019 | Pending sale | $54,000$24/sqft |
Source: Keller Williams Platinum Realty #PABK301018 Report a problem | ||
| 2/1/2019 | Listed for sale | $54,000-80%$24/sqft |
Source: Keller Williams Platinum Realt #PABK301018 Report a problem | ||
| 12/28/2011 | Sold | $270,000-14.3%$119/sqft |
Source: Public Record Report a problem | ||
| 12/6/2011 | Contingent | $314,999+5.4%$138/sqft |
Source: GLVR #418344 Report a problem | ||
| 10/21/2011 | Price change | $299,000-5.1%$131/sqft |
Source: RE/MAX of Reading #5955198 Report a problem | ||
| 10/4/2011 | Listed for sale | $314,999+687.5%$138/sqft |
Source: RE/MAX OF READING #5955198 Report a problem | ||
| 7/22/2003 | Sold | $40,000+100%$18/sqft |
Source: Public Record Report a problem | ||
| 1/17/2003 | Sold | $20,000$9/sqft |
Source: Public Record Report a problem | ||
Public tax history
| Year | Property taxes | Tax assessment |
|---|---|---|
| 2025 | $7,987 +1.8% | $213,700 |
| 2024 | $7,844 +1.9% | $213,700 |
| 2023 | $7,697 +0.5% | $213,700 |
| 2022 | $7,658 | $213,700 |
| 2021 | $7,658 | $213,700 |
| 2020 | $7,658 +2.1% | $213,700 |
| 2019 | $7,498 | $213,700 |
| 2018 | $7,498 +4.2% | $213,700 +3.3% |
| 2017 | $7,197 +359.3% | $206,800 |
| 2016 | $1,567 | $206,800 |
| 2015 | $1,567 | $206,800 |
| 2014 | -- | $206,800 |
| 2013 | -- | $206,800 +4.9% |
| 2012 | -- | $197,200 |
| 2011 | -- | $197,200 |
| 2010 | -- | $197,200 |
| 2009 | -- | $197,200 +8.8% |
| 2008 | -- | $181,200 |
| 2007 | -- | $181,200 |
| 2006 | -- | $181,200 |
| 2005 | -- | $181,200 +658.2% |
| 2004 | -- | $23,900 |
| 2003 | -- | $23,900 |
| 2002 | -- | $23,900 |
Find assessor info on the county website
Monthly payment
Est. payment
Payment breakdown
Explore the cost of this home by adjusting the details. Changes won't be saved.Climate risks
Neighborhood: 19533
Nearby schools
Schools provided by the listing agent
- Elementary: Schuylkill Valley
- Middle: Schuylkill Valley
- High: Schuylkill Valley
- District: Schuylkill Valley
Source: Bright MLS. This data may not be complete. We recommend contacting the local school district to confirm school assignments for this home.

Similar homes
- $434,9004 bd2 ba2.3k sqft1010 Cross Keys Rd, Leesport, PA 19533For Sale
 MLS ID #PABK2078308, Joel Ovalle, Saunders Real Estate. Bright MLS
- $699,9004 bd3 ba3k sqft1495 Alleghenyville Rd, Mohnton, PA 19540For Sale
 MLS ID #PABK2078718, Zylkia Rivera, Keller Williams Platinum Realty - Wyomissing. Bright MLS
- $400,0003 bd3 ba2k sqft1861 Tower Rd, Mohrsville, PA 19541Auction
 MLS ID #PABK2079766, Keith Snyder, Kingsway Realty - Ephrata. Bright MLS
- $499,9003 bd1 ba2.6k sqft5 Bowers Rd, Reading, PA 19605For Sale
 MLS ID #786175, Gilbert W. Carbon, Century 21 Gold - Exeter. GLVR
- $675,0004 bd3 ba2.8k sqft12 Stony Ridge Dr, Mertztown, PA 19539For SaleMLS ID #PABK2077886, Vanessa Doaty, Keller Williams Realty Group. Bright MLS
- $655,0004 bd3 ba1.4k sqft1405 & 1415 Shartlesville Rd, Mohrsville, PA 19541For SaleMLS ID #PABK2074412, Matt Wolf, RE/MAX Of Reading. Bright MLS
- $525,0003 bd3 ba2.8k sqft1001 River Crest Dr, Reading, PA 19605For SaleMLS ID #PABK2079118, Daniel Ortiz, Real of Pennsylvania. Bright MLS
- $450,0003 bd2 ba2.2k sqft79 Virginville Rd, Kutztown, PA 19530For SaleMLS ID #PABK2079464, Joanne Yoder, Realty One Group Exclusive. Bright MLS
- $635,0005 bd3 ba2.8k sqft10 Pebblebrook Ln, Mohnton, PA 19540For SaleMLS ID #PABK2072398, Erica Fair, Iron Valley Real Estate of Berks. Bright MLS
- $525,0003 bd3 ba2.8k sqft30 Paddock Dr, Bernville, PA 19506For SaleMLS ID #PABK2078330, Kevin Snyder, RE/MAX Of Reading. Bright MLS
- $675,0003 bd3 ba2.3k sqft250 Main St, Mohnton, PA 19540New ConstructionMLS ID #PABK2076288, Dave Decembrino, RE/MAX Of Reading. Bright MLS
- $599,0004 bd3 ba3k sqft513 Huntzinger Rd, Wernersville, PA 19565For SaleMLS ID #PABK2074756, Bonnie Bollinger, Sands & Company Real Estate. Bright MLS
- $479,9004 bd3 ba1.7k sqft355 Furnace Rd, Birdsboro, PA 19508For SaleMLS ID #PABK2079690, Dan Hawk, Keller Williams Platinum Realty - Wyomissing. Bright MLS
- $505,0003 bd2 ba2.3k sqft655 Sportsman Rd, Denver, PA 17517For SaleMLS ID #PALA2096692, Wendy Stauffer, Kingsway Realty - Ephrata. Bright MLS
- $774,9004 bd4 ba3.3k sqft6 Maple Grove Rd, Mohnton, PA 19540For SaleMLS ID #PABK2071276, Carrie Chapman, Coldwell Banker Realty. Bright MLS
- $435,0003 bd3 ba2k sqft8 Power Dr, Bernville, PA 19506For SaleMLS ID #PABK2078712, Denise Specht, Coldwell Banker Realty. Bright MLS
- $420,0003 bd3 ba2.3k sqft3 S 6th Ct, Hamburg, PA 19526For SaleMLS ID #PABK2079154, Mark Shanaman, RE/MAX Of Reading. Bright MLS
- $515,0004 bd4 ba2.3k sqft177 Masters Dr, Denver, PA 17517For SaleMLS ID #PALA2096796, Craig Stringer, Pagoda Realty ERA Powered. Bright MLS
