Welcome home to this beautiful 2 bedroom, 2 bath condo offering comfort, convenience, and peaceful surroundings. Open-concept floor plan provides a spacious flow for everyday living and entertaining. The kitchen comes equipped with a refrigerator, range/oven and dishwasher, includes a dryer and a 2 car attached garage The spacious primary bedroom features a generous walk-in closet and private bath with double sinks and a walk-in shower. Enjoy the quiet, peaceful setting with access to scenic walking, hiking, and biking trails, perfect for enjoying the outdoors and beautiful surrounding views. Conveniently located near Case High School, shopping centers, dining, and everyday amenities, this condo offers the perfect combination of comfort and location. Come take a look!
Contingent
Price cut: $9K (9/2)
$220,000
827 Lannon TERRACE #1101, Mount Pleasant, WI 53406
2beds
1,170sqft
Condominium
Built in 2004
-- sqft lot
$220,100 Zestimate®
$188/sqft
$260/mo HOA
What's special
Open-concept floor planGenerous walk-in closetSpacious primary bedroom
- 51 days
- 70
- 2
Zillow last checked:
Listing updated:
Listed by:
Lashawnte Patton PropertyInfo@shorewest.com,
Shorewest Realtors, Inc.
Source: WIREX MLS,MLS#: 1977255 Originating MLS: Metro MLS
Originating MLS: Metro MLSFacts & features
Interior
Bedrooms & bathrooms
- Bedrooms: 2
- Bathrooms: 2
- Full bathrooms: 2
- Main level bedrooms: 2
Primary bedroom
- Level: Main
- Area: 192
- Dimensions: 16 x 12
Bedroom 2
- Level: Main
- Area: 120
- Dimensions: 12 x 10
Kitchen
- Level: Main
- Area: 110
- Dimensions: 11 x 10
Living room
- Level: Main
- Area: 168
- Dimensions: 14 x 12
Heating
- Natural Gas, Forced Air
Cooling
- Central Air
Appliances
- Included: Dishwasher, Disposal, Dryer, Microwave, Oven, Range, Refrigerator
- Laundry: In Unit
Features
- Walk-In Closet(s)
- Basement: None / Slab
Interior area
- Total structure area: 1,170
- Total interior livable area: 1,170 sqft
Video & virtual tour
Property
Parking
- Total spaces: 2
- Parking features: Attached, 2 Car, Assigned
- Attached garage spaces: 2
Features
- Levels: Two,1 Story
- Stories: 2
- Exterior features: Private Entrance
Details
- Parcel number: 151032214053013
- Zoning: RES
Construction
Type & style
- Home type: Condo
- Property subtype: Condominium
Materials
- Brick, Brick/Stone, Fiber Cement, Aluminum Trim
Condition
- 21+ Years
- New construction: No
- Year built: 2004
Utilities & green energy
- Sewer: Public Sewer
- Water: Public
Community & HOA
HOA
- Has HOA: Yes
- Amenities included: Common Green Space, Trail(s)
- HOA fee: $260 monthly
Location
- Region: Racine
- Municipality: Mount Pleasant
Financial & listing details
- Price per square foot: $188/sqft
- Tax assessed value: $210,400
- Annual tax amount: $3,197
- Date on market: 8/21/2026
Estimated market value
$220,100
$209,000 - $231,000
$1,758/mo
Price history
| Date | Event | Price |
|---|---|---|
| 9/17/2026 | Contingent | $220,000$188/sqft |
Source:  WIREX MLS #1977255 Report a problem WIREX MLS #1977255 Report a problem | ||
| 9/14/2026 | Listed for sale | $220,000$188/sqft |
Source: WIREX MLS #1977255 Report a problem | ||
| 9/8/2026 | Contingent | $220,000$188/sqft |
Source: WIREX MLS #1977255 Report a problem | ||
| 9/2/2026 | Price change | $220,000-3.9%$188/sqft |
Source: WIREX MLS #1977255 Report a problem | ||
| 8/21/2026 | Listed for sale | $229,000+76.3%$196/sqft |
Source: WIREX MLS #1977255 Report a problem | ||
| 7/16/2008 | Sold | $129,900$111/sqft |
Source: Public Record Report a problem | ||
Public tax history
| Year | Property taxes | Tax assessment |
|---|---|---|
| 2025 | $3,197 +4.2% | $210,400 +4.1% |
| 2024 | $3,067 +13.1% | $202,200 +14.1% |
| 2023 | $2,713 -1% | $177,200 +1.1% |
| 2022 | $2,739 +2.1% | $175,200 +13.6% |
| 2021 | $2,682 | $154,200 +10.1% |
| 2020 | -- | $140,000 +4.9% |
| 2019 | $2,284 -2.7% | $133,400 +10.5% |
| 2018 | $2,346 +9% | $120,700 +9.7% |
| 2017 | $2,152 +2.1% | $110,000 +8.3% |
| 2016 | $2,109 | $101,600 |
| 2015 | $2,109 +5.8% | $101,600 |
| 2014 | $1,993 -6.9% | $101,600 |
| 2013 | $2,141 -4% | $101,600 -0.4% |
| 2012 | $2,231 -3% | $102,000 -8.8% |
| 2011 | $2,301 -9% | $111,900 -18.3% |
| 2010 | $2,528 +2.9% | $136,900 |
| 2009 | $2,457 +6.5% | $136,900 -2.4% |
| 2008 | $2,306 +4.7% | $140,200 |
| 2007 | $2,202 -0.4% | $140,200 |
| 2006 | $2,212 +0.4% | $140,200 +20.4% |
| 2005 | $2,204 | $116,400 |
Find assessor info on the county website
Monthly payment
Est. payment
Payment breakdown
Explore the cost of this home by adjusting the details. Changes won't be saved.Climate risks
Neighborhood: 53406
Nearby schools
Schools provided by the listing agent
- District: Racine
Source: WIREX MLS. This data may not be complete. We recommend contacting the local school district to confirm school assignments for this home.
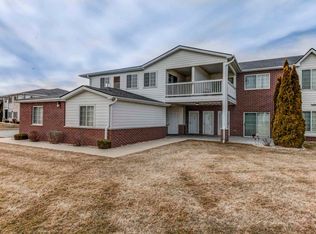
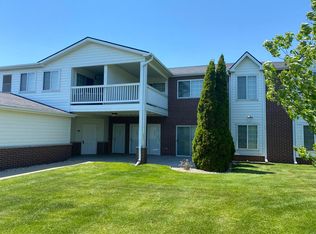
Similar homes
- $222,0001 bd1 ba1.2k sqftSpring Creek West, Mount Pleasant, WI 53406Active
 MLS ID #1980250, Carolyn Jacobson. WIREX MLS
 - $249,9002 bd2 ba1.1k sqftRegency View Condominiums, Mount Pleasant, WI 53406Active
 MLS ID #1975218, Shannon Souther. WIREX MLS
 - $169,9002 bd2 ba868 sqftPleasant Oakes, Mount Pleasant, WI 53406Active
 MLS ID #1980109, Ryan Ventura. WIREX MLS
 - $180,0003 bd1 ba1.1k sqft1601 Roosevelt AVENUE, Racine, WI 53406Active
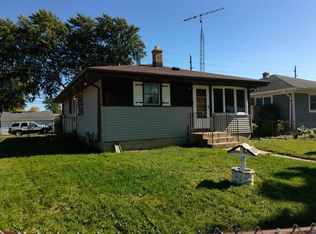 MLS ID #1983331, Jessica Smith. WIREX MLS
