Set on 7.5 wooded acres between Lake City and Manton, this three-bedroom, two-and-a-half-bath home offers a quiet, private setting. Set back from the main paved road, the home offers the beauty of the hardwoods behind it. The home offers 2350 finished square feet. The kitchen has been recently updated with new cabinetry and quartz countertops. The floor plan provides a spacious living room, a bonus den area, two main-level bedrooms, a large laundry room, and a fully finished four-season room. The lower level offers finished living space with an egress window that can be used as a family room or legal bedroom, a non-conforming bedroom, a full bathroom, and plenty of unfinished storage space. There is an attached, fully finished two-car garage. Like all great properties out in the country, you will find the 32’ x 48’ partially finished pole building and a whole-house generator. The home can be heated with either the outdoor wood boiler or propane fuel. If you are looking for a centrally located country setting, then come feel the beauty and peacefulness of this property!
Accepting backups
Price cut: $5K (10/8)
$394,900
8281 W Cutcheon Rd, Manton, MI 49663
3beds
2,350sqft
Single Family Residence
Built in 2001
7.5 Acres Lot
$387,200 Zestimate®
$168/sqft
$-- HOA
What's special
Fully finished four-season roomBonus den areaTwo main-level bedroomsLarge laundry room
- 35 days
- 378
- 24
Zillow last checked:
Listing updated:
Listed by:
Greg Bosscher Cell:231-357-2798,
Five Star Real Estate - Shelby St Cadillac 231-733-3080
Source: NGLRMLS,MLS#: 1950938
Facts & features
Interior
Bedrooms & bathrooms
- Bedrooms: 3
- Bathrooms: 3
- Full bathrooms: 2
- 1/2 bathrooms: 1
- Main level bathrooms: 2
- Main level bedrooms: 2
Primary bedroom
- Level: Main
- Area: 175
- Dimensions: 10 x 17.5
Bedroom 2
- Level: Main
- Area: 149.5
- Dimensions: 13 x 11.5
Bedroom 3
- Level: Lower
- Area: 220
- Dimensions: 11 x 20
Primary bathroom
- Features: Shared
Family room
- Level: Lower
- Area: 621
- Dimensions: 27 x 23
Kitchen
- Level: Main
- Area: 204
- Dimensions: 12 x 17
Living room
- Level: Main
- Area: 232.5
- Dimensions: 15.5 x 15
Heating
- Forced Air, External Wood Burner, Propane, Wood
Cooling
- Central Air
Appliances
- Included: Refrigerator, Oven/Range, Dishwasher, Microwave, Washer, Dryer, Propane Water Heater
- Laundry: Main Level
Features
- Granite Counters, Kitchen Island, Mud Room, Drywall, Ceiling Fan(s)
- Flooring: Carpet, Vinyl
- Windows: Blinds, Drapes, Curtain Rods
- Basement: Full,Daylight,Finished Rooms,Egress Windows,Interior Entry
- Has fireplace: No
- Fireplace features: None
Interior area
- Total structure area: 2,350
- Total interior livable area: 2,350 sqft
- Finished area above ground: 1,697
- Finished area below ground: 653
Property
Parking
- Total spaces: 2
- Parking features: Attached, Garage Door Opener, Finished Rooms, Concrete Floors, Gravel
- Attached garage spaces: 2
Accessibility
- Accessibility features: None
Features
- Levels: One
- Stories: 1
- Patio & porch: Deck
- Has view: Yes
- View description: Countryside View
- Waterfront features: None
Lot
- Size: 7.5 Acres
- Dimensions: 330 x 990
- Features: Wooded, Level, Metes and Bounds
Details
- Additional structures: Pole Building(s), Shed(s)
- Parcel number: 00401000265
- Zoning description: Residential
Construction
Type & style
- Home type: SingleFamily
- Architectural style: Ranch
- Property subtype: Single Family Residence
Materials
- Frame, Vinyl Siding
- Foundation: Block
- Roof: Asphalt
Condition
- New construction: No
- Year built: 2001
Utilities & green energy
- Sewer: Private Sewer
- Water: Private
Community & HOA
Community
- Features: None
- Subdivision: N/A
HOA
- Services included: None
Location
- Region: Manton
Financial & listing details
- Price per square foot: $168/sqft
- Tax assessed value: $89,355
- Annual tax amount: $2,270
- Price range: $394.9K - $394.9K
- Date on market: 9/25/2026
- Cumulative days on market: 36 days
- Listing agreement: Exclusive Right Sell
- Listing terms: Conventional,Cash,FHA,USDA Loan,VA Loan
- Ownership type: Private Owner
- Road surface type: Asphalt
Estimated market value
$387,200
$368,000 - $407,000
$2,867/mo
Price history
| Date | Event | Price |
|---|---|---|
| 10/8/2026 | Price change | $394,900-1.3%$168/sqft |
Source:  NGLRMLS #1950938 Report a problem | ||
| 9/25/2026 | Listed for sale | $399,900+101%$170/sqft |
Source: NGLRMLS #1950938 Report a problem | ||
| 12/28/2020 | Sold | $199,000$85/sqft |
Source: NGLRMLS #1882481 Report a problem | ||
| 12/7/2020 | Pending sale | $199,000$85/sqft |
Source: RE/MAX Central #1882481 Report a problem | ||
| 12/5/2020 | Listed for sale | $199,000+66.2%$85/sqft |
Source: RE/MAX Central #1882481 Report a problem | ||
| 10/21/2016 | Sold | $119,750-7.8%$51/sqft |
Source:  WWMLS #21121278 Report a problem | ||
| 9/15/2016 | Price change | $129,900-3.7%$55/sqft |
Source: WHITETAIL REALTY #21121278 Report a problem | ||
| 8/5/2016 | Price change | $134,900-3.6%$57/sqft |
Source: WHITETAIL REALTY #21121278 Report a problem | ||
| 6/3/2016 | Listed for sale | $139,900$60/sqft |
Source: WHITETAIL REALTY #21121278 Report a problem | ||
Public tax history
| Year | Property taxes | Tax assessment |
|---|---|---|
| 2026 | $2,182 -1.3% | $116,400 +8.3% |
| 2025 | $2,210 +4.7% | $107,500 +25.7% |
| 2024 | $2,111 | $85,500 -3.3% |
| 2023 | -- | $88,400 +13.2% |
| 2022 | -- | $78,100 +17.8% |
| 2020 | -- | $66,300 +9.6% |
| 2019 | $1,167 | $60,500 +10.6% |
| 2018 | $1,167 +24.2% | $54,700 +28.1% |
| 2017 | $939 | $42,700 +1.9% |
| 2016 | $939 | $41,900 -1.9% |
| 2015 | $939 | $42,700 +3.1% |
| 2014 | $939 | $41,400 +0.7% |
| 2013 | $939 | $41,100 +14.5% |
| 2011 | $939 -19.8% | $35,900 -12.2% |
| 2009 | $1,172 | $40,900 |
Find assessor info on the county website
Monthly payment
Est. payment
Payment breakdown
Explore the cost of this home by adjusting the details. Changes won't be saved.Climate risks
Neighborhood: 49663
Nearby schools
Schools provided by the listing agent
- District: Lake City Area School District
Source: NGLRMLS. This data may not be complete. We recommend contacting the local school district to confirm school assignments for this home.
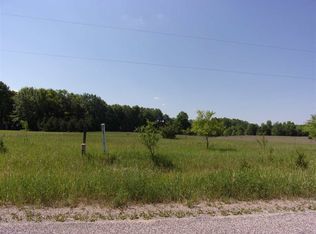
Similar homes
- $529,9003 bd3 ba2.6k sqft10605 W Cutcheon Rd, Manton, MI 49663For Sale
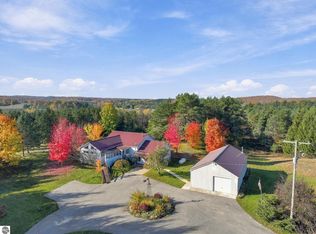 MLS ID #1951957, Trevor Knapp. NGLRMLS
- $335,0004 bd2 ba1.3k sqft3951 N 45th Rd, Manton, MI 49663For Sale By Owner
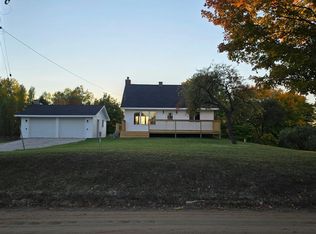
- $439,0001 bd2 ba1.7k sqft873 E Long Lake Rd, Cadillac, MI 49601For Sale

 MLS ID #201843574, Lynn Leinonen, KW Northern Michigan Team Partners. WWMLS
- $299,9003 bd2 ba1.4k sqft8910 W Jennings Rd, Lake City, MI 49651For Sale
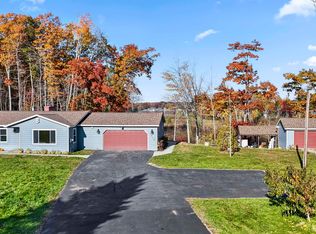 MLS ID #1951974, Barry Fall. NGLRMLS
- $389,9003 bd2 ba2.2k sqft2127 S 29th Rd, Cadillac, MI 49601For SaleMLS ID #201840459, Tim Ash, Century 21 Realty North Grayling. WWMLS
- $299,9003 bd1 ba1.3k sqft11756 Coster Rd SW, Fife Lake, MI 49633For Sale
 MLS ID #20261086029, Randy Palmer, Palmer Realty Services LLC. Realcomp II
- $449,9004 bd2 ba1.9k sqft608 Lake St, Fife Lake, MI 49633For Sale
 MLS ID #26057761, Thomas M Switek, EXP Realty (Grand Rapids). MichRIC
