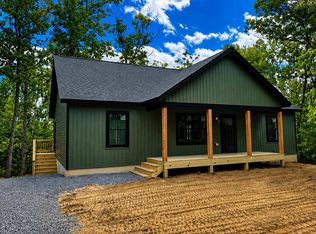
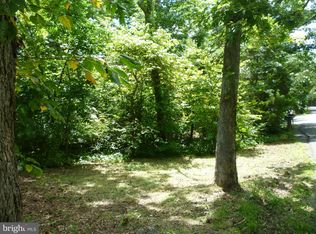
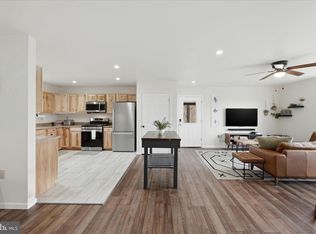
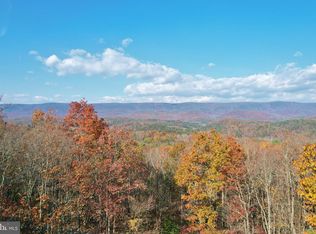
Designed for style, comfort, and everyday living, this brand-new 1,380 sq. ft. home features 3 bedrooms, 2 full baths, and a desirable split-bedroom layout with the primary suite privately located on one side of the home and two additional bedrooms on the other. Cathedral ceilings enhance the bright, open main living area, where luxury vinyl plank flooring flows through the living, dining, and kitchen spaces. The modern kitchen features a large center island, stylish cabinetry, and generous workspace for cooking, entertaining, or casual meals. A side entrance opens to a convenient mudroom and laundry area. The unfinished walkout basement offers excellent future potential and includes rough-in plumbing for a future bathroom, providing space for additional living, recreation, office, gym, or guest use. Located in the Bryce Resort community, this new-construction home combines modern design, a functional floor plan, and room to grow in a beautiful mountain setting. Property is an active construction site. Interior photos will be added as construction progresses. Estimated completion is early October, subject to the builder’s construction schedule.
Pending
Price increase: $30K (10/1)
$379,000
8284 Supinlick Ridge Rd, Mount Jackson, VA 22842
3beds
1,380sqft
Single Family Residence
Built in 2026
10,454 Square Feet Lot
$375,900 Zestimate®
$275/sqft
$64/mo HOA
What's special
Side entranceDesirable split-bedroom layoutLuxury vinyl plank flooringLarge center islandCathedral ceilingsStylish cabinetry
- 45 days
- 269
- 16
Likely to sell faster than
Zillow last checked:
Listing updated:
Listed by:
Amanda Downs 540-481-0496,
Samson Properties 703-378-8810
Source: CAAR,MLS#: 681110 Originating MLS: Harrisonburg-Rockingham Area Association of REALTORS
Originating MLS: Harrisonburg-Rockingham Area Association of REALTORSFacts & features
Interior
Bedrooms & bathrooms
- Bedrooms: 3
- Bathrooms: 2
- Full bathrooms: 2
Heating
- Heat Pump
Cooling
- Central Air
Appliances
- Included: Dishwasher, Electric Range, Refrigerator
- Laundry: Washer Hookup, Dryer Hookup
Features
- Primary Downstairs, Vaulted Ceiling(s)
- Flooring: Luxury Vinyl Plank
- Basement: Unfinished,Walk-Out Access
Interior area
- Total structure area: 2,760
- Total interior livable area: 1,380 sqft
- Finished area above ground: 1,380
- Finished area below ground: 0
Property
Features
- Levels: One
- Stories: 1
- Patio & porch: Deck, Front Porch, Porch
Lot
- Size: 10,454 Square Feet
Details
- Parcel number: 066A101008
- Zoning description: R-2 Medium Density Residential
Construction
Type & style
- Home type: SingleFamily
- Architectural style: Ranch
- Property subtype: Single Family Residence
Materials
- Stick Built, Vinyl Siding
- Foundation: Block
Condition
- New construction: Yes
- Year built: 2026
Utilities & green energy
- Sewer: Public Sewer
- Water: Public
- Utilities for property: Cable Available
Community & HOA
Community
- Security: Surveillance System
- Subdivision: BRYCE MOUNTAIN
HOA
- Has HOA: Yes
- Amenities included: Basketball Court, Sport Court, Fitness Center, Golf Course, Meeting/Banquet/Party Room, Playground, Tennis Court(s), Trail(s)
- HOA fee: $766 annually
Location
- Region: Mount Jackson
Financial & listing details
- Price per square foot: $275/sqft
- Annual tax amount: $64
- Date on market: 8/25/2026
- Cumulative days on market: 45 days
Estimated market value
$375,900
$357,000 - $395,000
$2,283/mo
Price history
| Date | Event | Price |
|---|---|---|
| 10/2/2026 | Pending sale | $379,000$275/sqft |
Source:  CAAR #681110 Report a problem CAAR #681110 Report a problem | ||
| 10/1/2026 | Price change | $379,000+8.6%$275/sqft |
Source: CAAR #681110 Report a problem | ||
| 8/26/2026 | Listed for sale | $349,000$253/sqft |
Source: CAAR #681110 Report a problem | ||
Public tax history
Tax history is unavailable.
Monthly payment
Est. payment
Payment breakdown
Explore the cost of this home by adjusting the details. Changes won't be saved.Climate risks
Neighborhood: 22842
Nearby schools
Schools provided by the listing agent
- Elementary: Ashby Lee
- Middle: North Fork
- High: Stonewall Jackson (Shenandoah)
Source: CAAR. This data may not be complete. We recommend contacting the local school district to confirm school assignments for this home.
Similar homes
- $345,0003 bd3 ba2k sqft31 Willow Ln, Mount Jackson, VA 22842For Sale

 MLS ID #VASH2015618, Shannon Sexton, ERA Valley Realty. Bright MLS
 - $309,0003 bd2 ba1.2k sqft567 Basswood Ln, Mount Jackson, VA 22842For Sale
 MLS ID #VASH2014884, Anita Rhodes, Johnston and Rhodes Real Estate. Bright MLS
 - $315,0003 bd2 ba1.4k sqftSky Bryce, Mount Jackson, VA 22842For Sale
 MLS ID #VASH2014908, Jessi Ritenour, Realty ONE Group Old Towne. Bright MLS
 - $399,9993 bd2 ba1.8k sqft1886 Lutz Hollow Rd, Mount Jackson, VA 22842For Sale
 MLS ID #VASH2015582, Alisa Eberly, Realty ONE Group Old Towne. Bright MLS
 - $359,0004 bd2 ba1.2k sqft206 Dale, Basye, VA 22810For SaleMLS ID #VASH2014632, Brooke Hulver, Coldwell Banker Premier. Bright MLS
- $335,0003 bd2 ba1.9k sqft67 Lodge Hall Rd, Mount Jackson, VA 22842For SaleMLS ID #VASH2015848, Amanda Downs, Samson Properties. Bright MLS
- $304,5003 bd2 ba1.7k sqft417 Ironwood Rd, Mount Jackson, VA 22842For SaleMLS ID #VASH2014390, Sara Anderson, ERA Valley Realty. Bright MLS
- $299,9003 bd3 ba1.8k sqft7823 Supinlick Ridge Rd, Mount Jackson, VA 22842For SaleMLS ID #VASH2015336, Isaac Hull, Valley Realty Associates. Bright MLS
- $439,0003 bd1 ba1.3k sqft43 Mink Ct, Basye, VA 22810For SaleMLS ID #VASH2015274, Yvonne Proctor, Proctor and Company Realty, LLC. Bright MLS
- $520,0003 bd3 ba1.6k sqft70 Ironwood Rd, Mount Jackson, VA 22842New ConstructionMLS ID #VASH2015644, Donna Montalbano, Old Dominion Realty. Bright MLS
- $349,0003 bd2 ba1.3k sqft213 Morrie Dr, Basye, VA 22810For SaleMLS ID #VASH2015152, Brooke Hulver, Coldwell Banker Premier. Bright MLS
- $399,0004 bd2 ba1.4k sqft6117 Alum Springs Rd, Edinburg, VA 22824For SaleMLS ID #VASH2015236, Amanda Downs, Samson Properties. Bright MLS
- $364,9003 bd3 ba1.7k sqft5092 Dogwood Dr, Mount Jackson, VA 22842For SaleMLS ID #VASH2013990, Mrs. Grace Elizabeth Eberly Hitt, Realty ONE Group Old Towne. Bright MLS
- $339,0003 bd2 ba1.2k sqft6127 Moore Ave, Mount Jackson, VA 22842For SaleMLS ID #VASH2015020, Alisa Eberly, Realty ONE Group Old Towne. Bright MLS
- $349,9003 bd2 ba1.3k sqft513 Straton Way, Basye, VA 22810For SaleMLS ID #VASH2014078, Benedict Ferri, Keller Williams Realty. Bright MLS
- $410,0003 bd2 ba1.4k sqft323 Palmer Rd, Basye, VA 22810For SaleMLS ID #VASH2014484, Sara Anderson, ERA Valley Realty. Bright MLS
- $392,0003 bd2 ba1.4k sqft451 High Ln, Mathias, WV 26812For SaleMLS ID #WVHD2003750, Kathie See, May Kline Realty, Inc. Bright MLS
- $315,0002 bd3 ba1.3k sqft6161 Randall St, Mount Jackson, VA 22842For SaleMLS ID #VASH2015838, Yvonne Proctor, Proctor and Company Realty, LLC. Bright MLS
- $315,0003 bd2 ba1.2k sqft129 Apple Ave, Mount Jackson, VA 22842For SaleMLS ID #VASH2014512, Steven Sager, Country Wide Real Estate Services. Bright MLS
