Welcome to 8298 S Rising Sun DR in Pendleton, IN, where charm meets function in this delightful 2004 single-family residence. Spanning 2,890 square feet across two stories, this traditional home is in great condition and ready to become the backdrop for your next chapter. The kitchen boasts sleek stainless steel appliances and a plentiful counter space, and a semi-open floor plan flowing into the living room. When the temperature drops, the living room becomes your go-to destination. Centered around a cozy fireplace, it offers an inviting space to kick back, relax, and enjoy the atmosphere of a home and a view of the water. The practical side of life is handled with ease thanks to the dedicated laundry room on the same floor as all of the bedrooms and a second floor family room so that everyone has their own space. Step outside onto the patio for a breath of fresh air, or take advantage of the amenities within the neighborhood when the weather is favorable. In the desirable South Madison School district with Maple Ridge Elementary an 8 minute drive away, come see for yourself why this vibrant property is the perfect place to put down roots and start living your best life.
Active
$325,000
8298 S Rising Sun Dr, Pendleton, IN 46064
3beds
2,890sqft
Residential, Single Family Residence
Built in 2004
5,662 Square Feet Lot
$-- Zestimate®
$112/sqft
$38/mo HOA
What's special
Cozy fireplaceView of the waterSecond floor family roomPlentiful counter space
- 1 day
- 93
- 21
Likely to sell faster than
Zillow last checked:
Listing updated:
Listed by:
Kenneth Miller ken.miller@talktotucker.com,
F.C. Tucker/Prosperity
Source: MIBOR as distributed by MLS GRID,MLS#: 22136018
Facts & features
Interior
Bedrooms & bathrooms
- Bedrooms: 3
- Bathrooms: 3
- Full bathrooms: 2
- 1/2 bathrooms: 1
- Main level bathrooms: 1
Primary bedroom
- Level: Upper
- Area: 234 Square Feet
- Dimensions: 18x13
Bedroom 2
- Level: Upper
- Area: 256 Square Feet
- Dimensions: 16x16
Bedroom 3
- Level: Upper
- Area: 180 Square Feet
- Dimensions: 15x12
Family room
- Level: Upper
- Area: 270 Square Feet
- Dimensions: 18x15
Kitchen
- Level: Main
- Area: 324 Square Feet
- Dimensions: 18x18
Living room
- Level: Main
- Area: 525 Square Feet
- Dimensions: 25x21
Office
- Level: Main
- Area: 130 Square Feet
- Dimensions: 13x10
Utility room
- Level: Main
- Area: 77 Square Feet
- Dimensions: 11x7
Heating
- Forced Air, Natural Gas
Cooling
- Central Air
Appliances
- Included: Dishwasher, Dryer, Disposal, Gas Water Heater, Microwave, Electric Oven, Refrigerator, Washer, Water Softener Owned
Features
- Eat-in Kitchen
- Has basement: No
- Number of fireplaces: 1
- Fireplace features: Gas Log, Living Room
Interior area
- Total structure area: 2,890
- Total interior livable area: 2,890 sqft
Property
Parking
- Total spaces: 2
- Parking features: Attached
- Attached garage spaces: 2
Features
- Levels: Two
- Stories: 2
- Has view: Yes
- View description: Water
- Has water view: Yes
- Water view: Water
Lot
- Size: 5,662 Square Feet
- Features: Rural - Subdivision
Details
- Parcel number: 481528103086000014
- Horse amenities: None
Construction
Type & style
- Home type: SingleFamily
- Architectural style: Traditional
- Property subtype: Residential, Single Family Residence
Materials
- Vinyl Siding
- Foundation: Concrete Perimeter
Condition
- New construction: No
- Year built: 2004
Utilities & green energy
- Water: Public
Community & HOA
Community
- Subdivision: Summerlake At Summerbrook
HOA
- Has HOA: Yes
- Amenities included: Clubhouse, Maintenance, Snow Removal
- Services included: Clubhouse, Maintenance, Snow Removal
- HOA fee: $225 semi-annually
- HOA phone: 954-733-8424
Location
- Region: Pendleton
Financial & listing details
- Price per square foot: $112/sqft
- Tax assessed value: $263,500
- Annual tax amount: $2,250
- Date on market: 11/13/2026
- Cumulative days on market: 5 days
Estimated market value
Not available
Estimated sales range
Not available
Not available
Price history
| Date | Event | Price |
|---|---|---|
| 11/13/2026 | Listed for sale | $325,000+118.1%$112/sqft |
Source:  MIBOR as distributed by MLS GRID #22136018 Report a problem | ||
| 9/28/2010 | Sold | --0 |
Source: Agent Provided Report a problem | ||
| 4/21/2010 | Price change | $149,000-3.2%$52/sqft |
Source: ERA Real Estate Links #21006470 Report a problem | ||
| 3/23/2010 | Price change | $153,900-3.8%$53/sqft |
Source: ERA Real Estate Links #21006470 Report a problem | ||
| 2/6/2010 | Listed for sale | $159,900$55/sqft |
Source: ERA Real Estate Links #21006470 Report a problem | ||
Public tax history
| Year | Property taxes | Tax assessment |
|---|---|---|
| 2025 | $2,260 -0.3% | $263,500 +8.9% |
| 2024 | $2,267 +13.4% | $242,000 +6.7% |
| 2023 | $1,999 +20.1% | $226,700 +5.8% |
| 2022 | $1,664 -4.2% | $214,300 +14.1% |
| 2021 | $1,737 +8.1% | $187,900 +3% |
| 2020 | $1,607 +16.6% | $182,500 +7.7% |
| 2019 | $1,378 -2.4% | $169,400 +14.8% |
| 2018 | $1,412 -4.4% | $147,500 +0.1% |
| 2017 | $1,476 +12.1% | $147,300 +1.2% |
| 2016 | $1,316 +15.6% | $145,600 +13.9% |
| 2014 | $1,138 +9.5% | $127,800 +2.3% |
| 2013 | $1,039 -3.6% | $124,900 +1.6% |
| 2012 | $1,078 | $122,900 -0.3% |
| 2011 | -- | $123,300 -7% |
| 2010 | $1,170 -1.8% | $132,600 -11% |
| 2009 | $1,191 | $149,000 +7% |
| 2006 | -- | $139,200 -12.3% |
| 2005 | -- | $158,700 |
Find assessor info on the county website
Monthly payment
Est. payment
Payment breakdown
Explore the cost of this home by adjusting the details. Changes won't be saved.Climate risks
Neighborhood: 46064
- $302,9003 bd3 ba2.8k sqft8324 S Rising Sun Dr, Pendleton, IN 46064Off Market
- $310,9003 bd3 ba2.3k sqft8288 S Rising Sun Dr, Pendleton, IN 46064Off Market

- $266,2003 bd3 ba2k sqft8330 S Rising Sun Dr, Pendleton, IN 46064Off Market

- $303,0003 bd3 ba2.7k sqft8278 S Rising Sun Dr, Pendleton, IN 46064Off Market
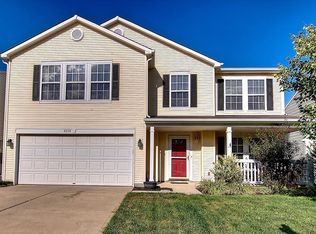
Similar homes
- $315,0004 bd3 ba2.8k sqft8318 S Midnight Dr, Pendleton, IN 46064Active
 MLS ID #22132845, Kurt Meyer, F.C. Tucker Company. MIBOR as distributed by MLS GRID
- $319,9004 bd3 ba2.3k sqft9376 W Constellation Dr, Pendleton, IN 46064Active
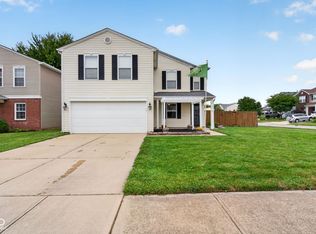 MLS ID #22127528, Abigail Dudich, Berkshire Hathaway Home. MIBOR as distributed by MLS GRID
- $234,9003 bd3 ba1.4k sqft9444 W Constellation Dr, Pendleton, IN 46064Active
 MLS ID #22136012, Richard Lee, NextHome Elite Real Estate. MIBOR as distributed by MLS GRID
- $323,0004 bd3 ba3.1k sqft8251 S Evening Dr, Pendleton, IN 46064Active
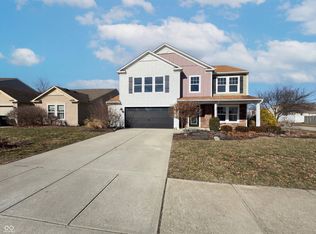 MLS ID #22086173, Shelby Farrar, Opendoor Brokerage LLC. MIBOR as distributed by MLS GRID
